
4003 S Waverly St., Kennewick, WA 99337
Local realty services provided by:CENTURY 21 Tri-Cities
4003 S Waverly St.,Kennewick, WA 99337
$399,000
- 3 Beds
- 2 Baths
- 1,505 sq. ft.
- Single family
- Active
Listed by: tara kentch
Office: heartland realty
MLS#:298034
Source:WA_PRMLS
Price summary
- Price:$399,000
- Price per sq. ft.:$265.12
About this home
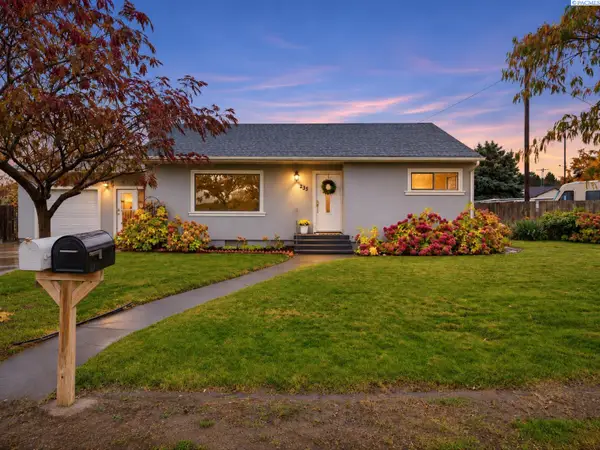
MLS#298034 This well- maintained 3-Bedroom, 2-bathroom home offers comfortable living in a desirable neighborhood with convenient access to everyday amenities. The inviting floor plan provides plenty of space for relaxing, entertaining and making memories. Enjoy the convenience of a 2- car garage with ample room for vehicles, storage and all the extras, plus additional RV parking large enough to accommodate a 40'+ trailer. The fully fenced backyard offers room to enjoy the outdoors, complete with a 10x10 storage shed on concrete foundation, raised garden beds, and a side yard with flexible space for a dog run or additional storage. Ideally located near shopping, dining, schools, parks and other everyday conveniences, this home combines comfort, functionality and location. Whether you're a first-time homebuyer or simply looking for a well-maintained home in a great neighborhood, this property is ready to welcome you!
Contact an agent
Home facts
- Year built:1978
- Subdivision & Development:OHRTS ADDN
- Listing ID #:298034
- Added:1 day(s) ago
- Updated:November 21, 2026 at 01:36 PM
Rooms and interior
- Bedrooms:3
- Total bathrooms:2
- Full bathrooms:1
- Flooring:Carpet, Laminate, Tile
- Kitchen Description:Dishwasher, Microwave, Range/Oven, Refrigerator
- Living area:1,505 sq. ft.
Heating and cooling
- Cooling:Heat Pump
- Heating:Heat Pump
Structure and exterior
- Roof:Composition
- Year built:1978
- Building area:1,505 sq. ft.
- Lot area:0.3 Acres
- Construction Materials:Block, Vinyl Siding
- Exterior Features:Dog Run, Fenced, Shed(s)
- Foundation Description:Block, Crawl Space
- Levels:1 Story
Utilities
- Water:Public
- Sewer:Sewer Connected
Finances and disclosures
- Price:$399,000
- Price per sq. ft.:$265.12
- Tax amount:$2,624 (2026)
Features and amenities
- Appliances:Dishwasher, Microwave, Range/Oven, Refrigerator, Water Heater
- Amenities:Ceiling Fan(s), Drapes/Blinds, Vaulted Ceiling(s)
Parking
- Parking description:2 Car, Attached, Garage Door Opener, RV Access/Parking
New listings near 4003 S Waverly St.
- New
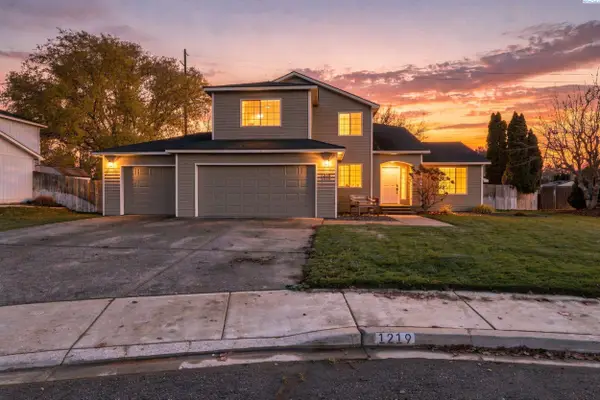 $499,000Active4 beds 3 baths1,914 sq. ft.
1219 N Quebec St., Kennewick, WA 99336
MLS# 298038Listed by: FIRST LOOK REAL ESTATE - New
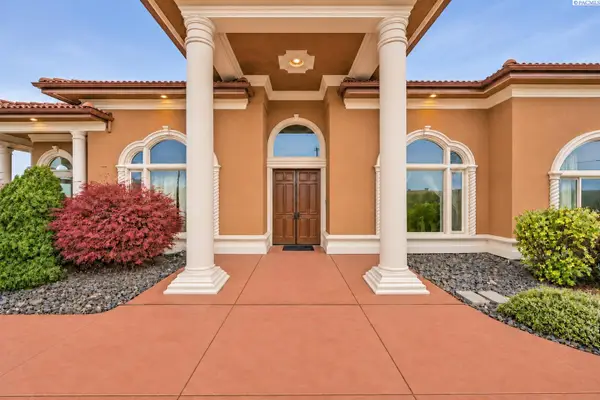 $2,250,000Active5 beds 5 baths4,333 sq. ft.
110302 E 297 Pr Se, Kennewick, WA 99338
MLS# 298032Listed by: EXP REALTY, LLC TRI CITIES - New
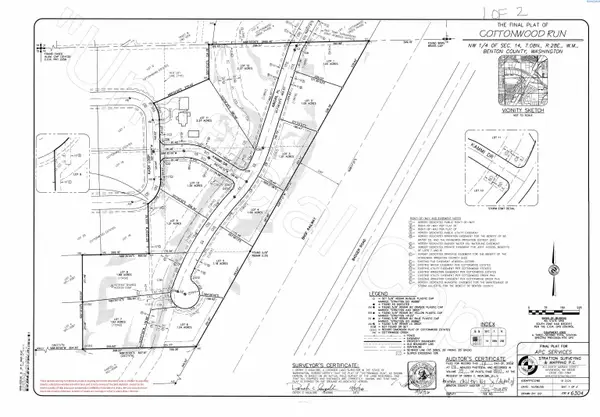 $250,000Active1 Acres
13647 Abigail Place, Kennewick, WA 99338
MLS# 298027Listed by: TWT REAL ESTATE - New
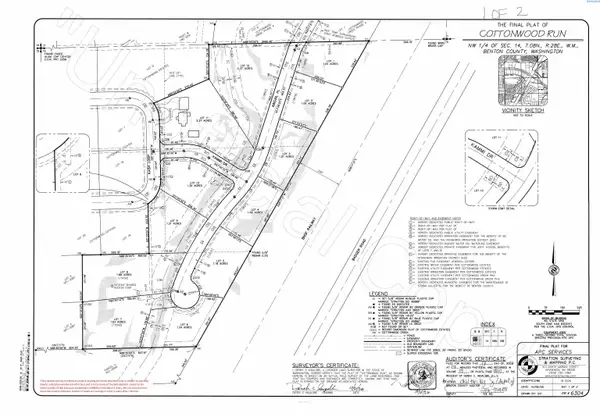 $270,000Active1.18 Acres
13531 Abigail Place, Kennewick, WA 99338
MLS# 298028Listed by: TWT REAL ESTATE - New
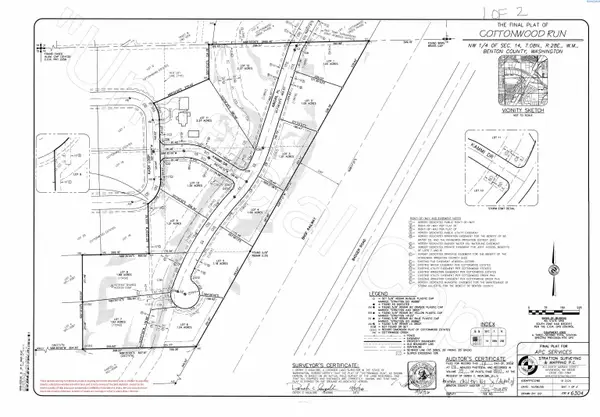 $280,000Active1.01 Acres
13415 Abigail Place, Kennewick, WA 99338
MLS# 298029Listed by: TWT REAL ESTATE - New
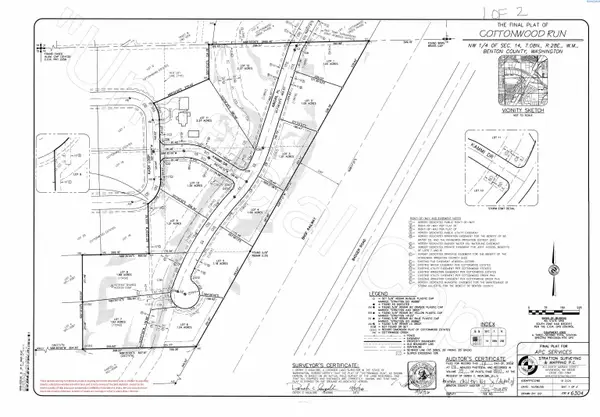 $299,000Active1.21 Acres
13562 Abigail Place, Kennewick, WA 99338
MLS# 298030Listed by: TWT REAL ESTATE - New
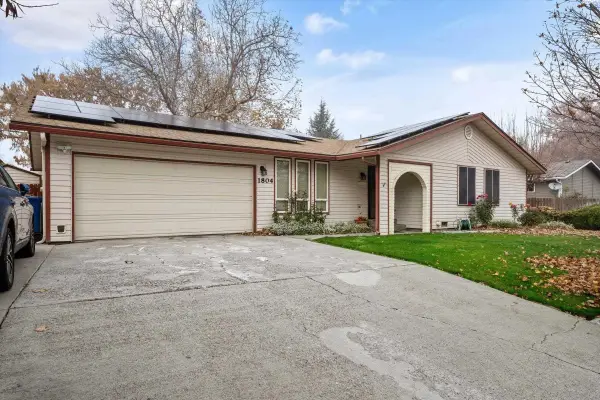 $410,000Active4 beds 2 baths2,046 sq. ft.
1804 S Mayfield, Kennewick, WA 99337
MLS# 298020Listed by: RETTER AND COMPANY SOTHEBY'S - New
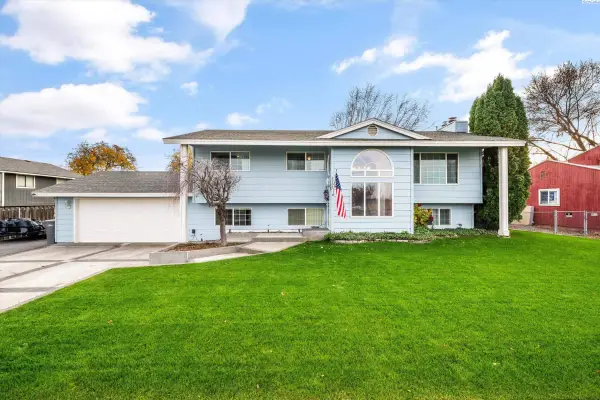 $449,950Active4 beds 3 baths2,181 sq. ft.
2207 W 36th Ave, Kennewick, WA 99337
MLS# 298021Listed by: RETTER AND COMPANY SOTHEBY'S - Open Sat, 1:30 to 3pmNew
 $344,900Active4 beds 2 baths2,196 sq. ft.
235 S Harrison St, Kennewick, WA 99336
MLS# 298007Listed by: WINDERMERE GROUP ONE/TRI-CITIES


Protect your home and budget from life's surprises with an Assurant Home Warranty, backed by a partner that supports you through every step of homeownership. Explore Plans.
©2026 Century 21 Real Estate LLC. All rights reserved. CENTURY 21®, the CENTURY 21 Logo and C21® are service marks owned by Century 21 Real Estate LLC. Century 21 Real Estate LLC fully supports the principles of the Fair Housing Act and the Equal Opportunity Act. Each office is independently owned and operated. Listing information is deemed reliable but not guaranteed accurate.