
110302 E 297 Pr Se, Kennewick, WA 99338
Local realty services provided by:CENTURY 21 Tri-Cities
110302 E 297 Pr Se,Kennewick, WA 99338
$2,250,000
- 5 Beds
- 5 Baths
- 4,333 sq. ft.
- Single family
- Active
Listed by: terral russell
Office: exp realty, llc. tri cities
MLS#:298032
Source:WA_PRMLS
Price summary
- Price:$2,250,000
- Price per sq. ft.:$519.27
About this home
Imagine stepping into a world where elegance meets Mediterranean charm, all encapsulated within a custom-built mansion that speaks of luxury at every turn. This stunning residence, located on 2.7 acres, boasts a cinematic ambiance that captivates you from the moment you cross the threshold. Architectural Grandeur- Grand Entry: As you enter, you're greeted by soaring ceilings adorned with exquisite crown molding and inset lighting, illuminating the majestic marble floors.- Piano Section: A beautifully elevated area for your grand piano, complete with mirrored ceilings that enhance the spacious feel.- Natural Light: Expansive windows flood the space with natural light, creating a warm and inviting atmosphere. Luxurious Living Spaces- Library: A meticulously designed library featuring architectural stone and dark wood, this room captures the essence of a Mediterranean retreat, highlighted by one of the five grand fireplaces.- Bedrooms: Five uniquely designed large bedrooms, each with an ensuite bathroom, ensure guests and family enjoy their own private sanctuaries.- Primary Suite: The crowning jewel, this suite is a realm of its own, exuding elegance and luxury that feels fit for royalty.- Grand Office: French doors and soaring ceiling, dark wood cabinets and black and gold granite countertops showcase pride of being your own boss. Outdoor Oasis- Entertainment Areas: The property includes a 20x40 ft inground pool, surrounded by a stunning outdoor kitchen equipped for the chef in the family, perfect for hosting gatherings.- Playground & Camping Area: A thoughtful design includes a backyard playground and a cozy camping area complete with a fire pit, blending leisure with luxury.- Landscaped Serenity: Multiple marble fountains and beautifully manicured gardens punctuate the outdoor space, creating a serene escape.- Space & Utility: Spanning 4,333 sq ft, the home features a three-car garage and a 20x30 ft shop, providing ample storage and workspace.- Recent Upgrades: With $650,000 invested in renovations, this homestands out from its counterparts. This Mediterranean-inspired mansion is more than just a home; it's a lifestyle. Perfectly designed for those who appreciate the finer things in life, it invites you to indulge in luxury and comfort every day. With its unique blend of elegance, expansive chefs dream kitchen with stainless steel appliances and granite countertops, open concept design, welcoming becomes an understatement. Schedule today...
Contact an agent
Home facts
- Year built:2006
- Subdivision & Development:NONE/NA
- Listing ID #:298032
- Added:1 day(s) ago
- Updated:November 21, 2026 at 01:36 PM
Rooms and interior
- Bedrooms:5
- Total bathrooms:5
- Full bathrooms:4
- Half bathrooms:1
- Kitchen Description:Cooktop, Dishwasher, Disposal, Microwave, Oven, Refrigerator
- Living area:4,333 sq. ft.
Heating and cooling
- Cooling:Central Air
- Heating:Central, Electric, Fireplace(s), Furnace, Propane
- Central air:Yes
Structure and exterior
- Roof:Concrete
- Year built:2006
- Building area:4,333 sq. ft.
- Lot area:2.7 Acres
- Lot Features:Animals Allowed
- Construction Materials:Rock, Stucco
- Exterior Features:Barbecue, Cabana, Fenced, Irrigation System, Lighting, Sport Court, Storage, Water Feature, Workshop
- Foundation Description:Concrete, Crawl Space
- Levels:1 Story
Utilities
- Water:Private
- Sewer:Septic, Septic Tank, Sewer Connected
Finances and disclosures
- Price:$2,250,000
- Price per sq. ft.:$519.27
- Tax amount:$8,903 (2026)
Features and amenities
- Appliances:Cooktop, Dishwasher, Disposal, Dryer, Microwave, Oven, Refrigerator, Washer
- Laundry features:Dryer, Washer
- Amenities:Ceiling Fan(s), Drapes/Blinds, French Doors, Handicap Access, Hot Tub, Raised Ceiling(s), Skylight(s), Surround Sound Wiring, Wet Bar
- Pool features:Vinyl
Parking
- Parking description:3 Car, Finished, Off Street, RV Access/Parking, RV Carport, Tandem, Workshop in Garage
New listings near 110302 E 297 Pr Se
- New
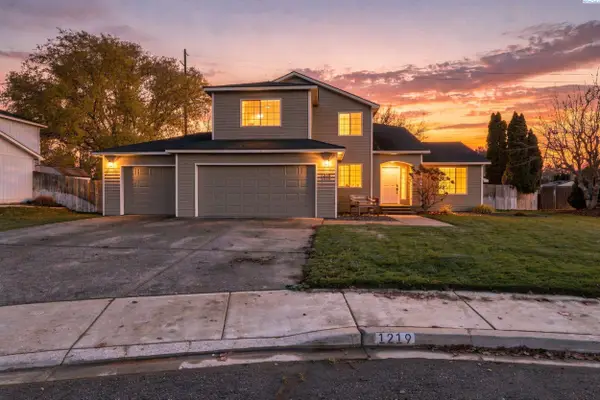 $499,000Active4 beds 3 baths1,914 sq. ft.
1219 N Quebec St., Kennewick, WA 99336
MLS# 298038Listed by: FIRST LOOK REAL ESTATE - New
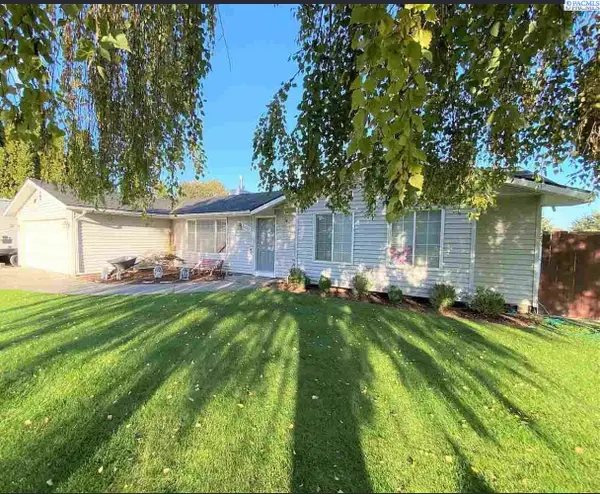 $399,000Active3 beds 2 baths1,505 sq. ft.
4003 S Waverly St., Kennewick, WA 99337
MLS# 298034Listed by: HEARTLAND REALTY - New
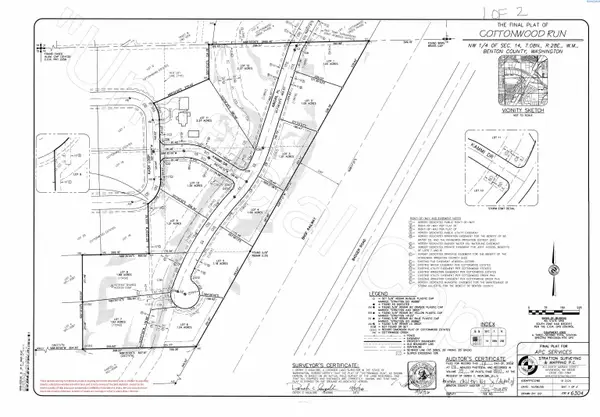 $250,000Active1 Acres
13647 Abigail Place, Kennewick, WA 99338
MLS# 298027Listed by: TWT REAL ESTATE - New
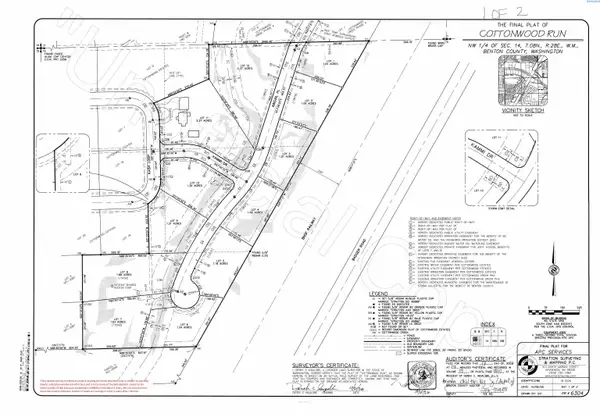 $270,000Active1.18 Acres
13531 Abigail Place, Kennewick, WA 99338
MLS# 298028Listed by: TWT REAL ESTATE - New
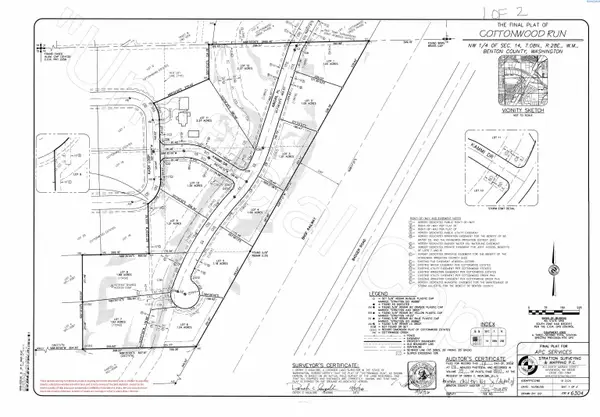 $280,000Active1.01 Acres
13415 Abigail Place, Kennewick, WA 99338
MLS# 298029Listed by: TWT REAL ESTATE - New
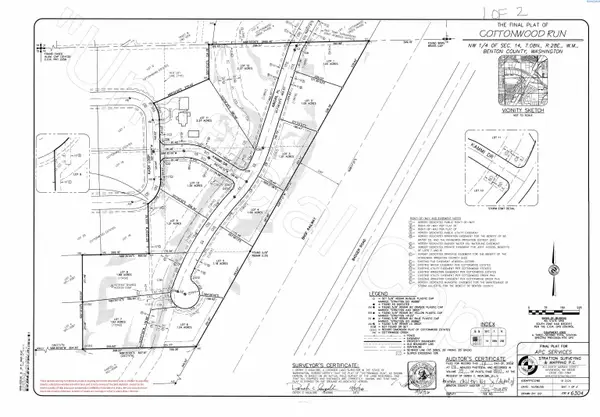 $299,000Active1.21 Acres
13562 Abigail Place, Kennewick, WA 99338
MLS# 298030Listed by: TWT REAL ESTATE - New
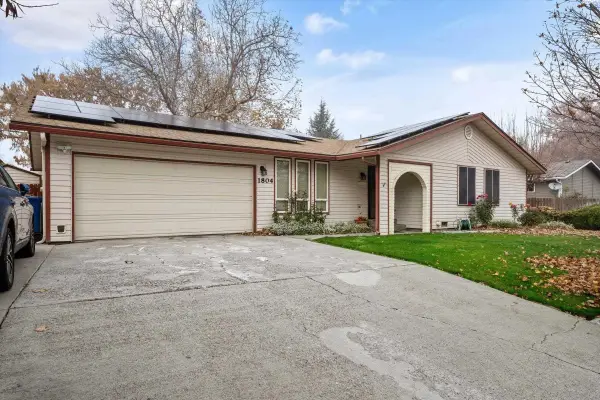 $410,000Active4 beds 2 baths2,046 sq. ft.
1804 S Mayfield, Kennewick, WA 99337
MLS# 298020Listed by: RETTER AND COMPANY SOTHEBY'S - New
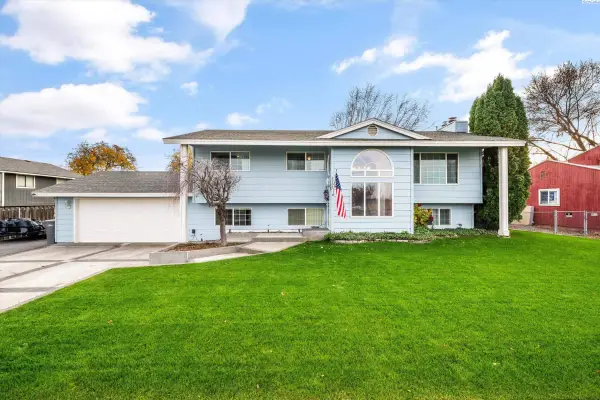 $449,950Active4 beds 3 baths2,181 sq. ft.
2207 W 36th Ave, Kennewick, WA 99337
MLS# 298021Listed by: RETTER AND COMPANY SOTHEBY'S - Open Sat, 1:30 to 3pmNew
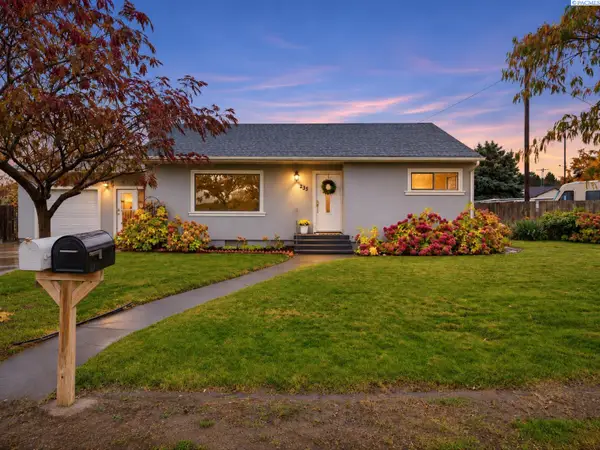 $344,900Active4 beds 2 baths2,196 sq. ft.
235 S Harrison St, Kennewick, WA 99336
MLS# 298007Listed by: WINDERMERE GROUP ONE/TRI-CITIES


Protect your home and budget from life's surprises with an Assurant Home Warranty, backed by a partner that supports you through every step of homeownership. Explore Plans.
©2026 Century 21 Real Estate LLC. All rights reserved. CENTURY 21®, the CENTURY 21 Logo and C21® are service marks owned by Century 21 Real Estate LLC. Century 21 Real Estate LLC fully supports the principles of the Fair Housing Act and the Equal Opportunity Act. Each office is independently owned and operated. Listing information is deemed reliable but not guaranteed accurate.