
2134 S Elm Pl, Kennewick, WA 99337
Local realty services provided by:CENTURY 21 Tri-Cities
2134 S Elm Pl,Kennewick, WA 99337
$418,900
- 3 Beds
- 2 Baths
- 1,450 sq. ft.
- Single family
- Active
Upcoming open houses
- Sun, Oct 1811:00 am - 01:00 pm
Listed by: dario infante
Office: coldwell banker tomlinson
MLS#:297098
Source:WA_PRMLS
Price summary
- Price:$418,900
- Price per sq. ft.:$288.9
About this home
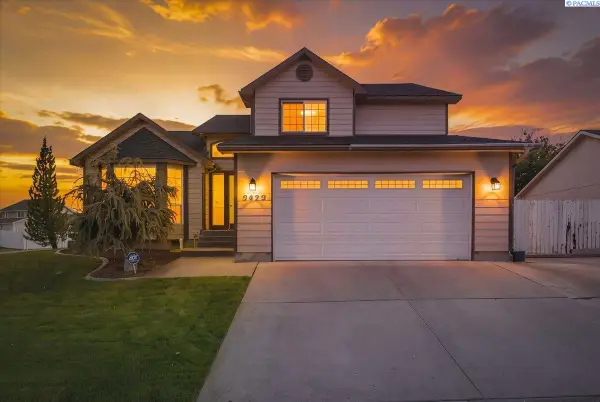
MLS# 297098 Builder Incentive: Up to 2% toward buyer closing costs!Welcome to this beautiful 3-bedroom, 2-bath home offering 1,450 sq. ft. of modern and comfortable living. Step inside to find LVP flooring, quartz countertops, raised ceilings, and a cozy fireplace that adds warmth to the living space. Outside, enjoy a low-maintenance stucco exterior, covered back patio, and partially fenced yard and full underground sprinkler system for easy lawn maintenance. A 2-car garage provides convenient parking and additional storage. Schedule your private showing today!
Contact an agent
Home facts
- Year built:2026
- Subdivision & Development:DESERT PINES
- Listing ID #:297098
- Added:6 day(s) ago
- Updated:October 16, 2026 at 04:45 AM
Rooms and interior
- Bedrooms:3
- Total bathrooms:2
- Full bathrooms:2
- Flooring:Laminate
- Kitchen Description:Dishwasher, Disposal, Microwave, Range/Oven
- Living area:1,450 sq. ft.
Heating and cooling
- Cooling:Central Air
- Heating:Central
- Central air:Yes
Structure and exterior
- Roof:Composition
- Year built:2026
- Building area:1,450 sq. ft.
- Lot area:0.18 Acres
- Lot Features:Animals Allowed
- Construction Materials:Stucco
- Exterior Features:Fence/Partial, Irrigation System
- Foundation Description:Concrete, Crawl Space
- Levels:1 Story
Utilities
- Water:Public
- Sewer:Sewer Connected
Finances and disclosures
- Price:$418,900
- Price per sq. ft.:$288.9
Features and amenities
- Appliances:Dishwasher, Disposal, Microwave, Range/Oven
- Amenities:Raised Ceiling(s)
Parking
- Parking description:2 Car
New listings near 2134 S Elm Pl
- New
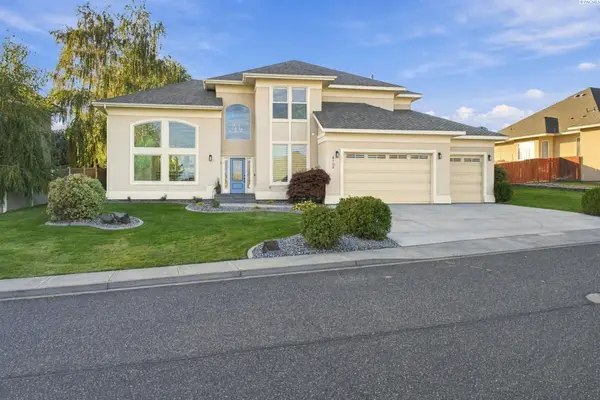 $499,900Active3 beds 3 baths2,951 sq. ft.
4102 W 34th Ave, Kennewick, WA 99337
MLS# 297213Listed by: CORNERSTONE REAL ESTATE - New
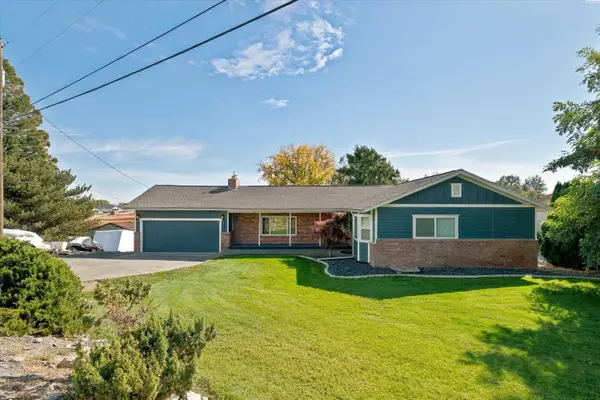 $657,000Active5 beds 3 baths3,222 sq. ft.
4115 S Gum St., Kennewick, WA 99337
MLS# 297210Listed by: CELSKI & ASSOCIATES, INC. - Open Sat, 12 to 2pmNew
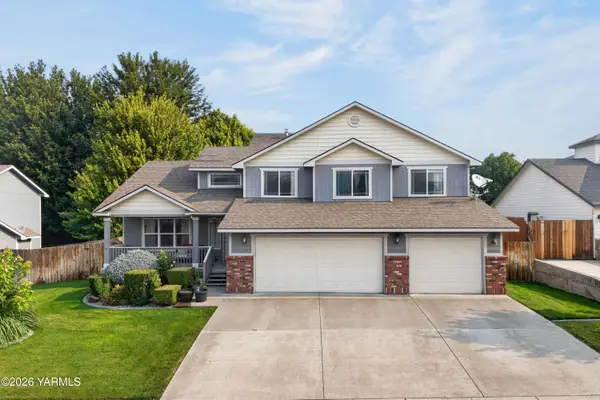 $510,000Active4 beds 3 baths2,113 sq. ft.
8514 W 3rd, Kennewick, WA 99336
MLS# 26-3135Listed by: KELLER WILLIAMS YAKIMA VALLEY - New
 $374,999Active3 beds 2 baths1,296 sq. ft.
28504 S Haney Rd, Kennewick, WA 99337
MLS# 297201Listed by: MLS4OWNERS.COM - New
 $477,850Active3 beds 2 baths1,586 sq. ft.
6520 W 29th Ct, Kennewick, WA 99338
MLS# 297194Listed by: COLDWELL BANKER TOMLINSON - New
 $517,850Active3 beds 2 baths1,766 sq. ft.
6556 W 29th Ct, Kennewick, WA 99338
MLS# 297195Listed by: COLDWELL BANKER TOMLINSON - New
 $160,000Active0.25 Acres
4174 S Kingwood St, Kennewick, WA
MLS# 297193Listed by: KELLY RIGHT REAL ESTATE TC 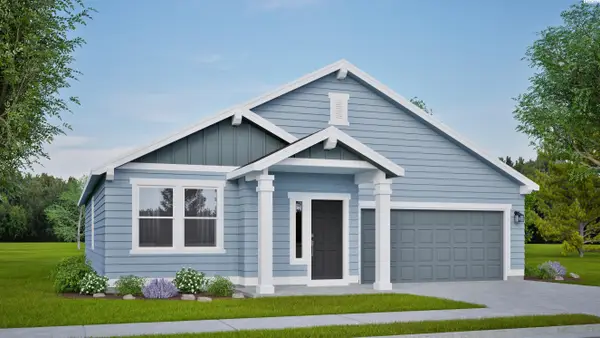 $446,939Pending3 beds 2 baths1,574 sq. ft.
6999 W 24th Ave., Kennewick, WA 99338
MLS# 297187Listed by: NEW HOME STAR WASHINGTON LLC- New
 $429,900Active3 beds 3 baths2,000 sq. ft.
2422 S Arthur Ct, Kennewick, WA 99338
MLS# 297181Listed by: COLDWELL BANKER TOMLINSON - New
 $319,900Active3 beds 1 baths1,056 sq. ft.
1413 W 7th Ave, Kennewick, WA 99336
MLS# 297183Listed by: MLS4OWNERS.COM


Protect your home and budget from life's surprises with an Assurant Home Warranty, backed by a partner that supports you through every step of homeownership. Explore Plans.
©2026 Century 21 Real Estate LLC. All rights reserved. CENTURY 21®, the CENTURY 21 Logo and C21® are service marks owned by Century 21 Real Estate LLC. Century 21 Real Estate LLC fully supports the principles of the Fair Housing Act and the Equal Opportunity Act. Each office is independently owned and operated. Listing information is deemed reliable but not guaranteed accurate.