
4115 S Gum St., Kennewick, WA 99337
Local realty services provided by:CENTURY 21 Tri-Cities
4115 S Gum St.,Kennewick, WA 99337
$657,000
- 5 Beds
- 3 Baths
- 3,222 sq. ft.
- Single family
- Active
Listed by: mike corrado
Office: celski & associates, inc.
MLS#:297210
Source:WA_PRMLS
Price summary
- Price:$657,000
- Price per sq. ft.:$203.91
About this home
MLS# 297210 Beautifully remodeled 5-bed, 3-bath move-in ready home on private Elliot Lake, set on a nearly half-acre waterfront lot just off E. 45th Ave. in Kennewick. Built in 1961 with 3,222 sq ft of finished living space plus a 480 sq ft garage. Premium finishes include solid oak hardwood, heated tile, marble counters, custom wood cabinetry, solid wood doors and real wood trim. James Hardie siding and energy-efficient windows and doors add durability. Red brick accents bring warmth, with a brick fireplace and Quadra-Fire pellet insert on the upper level and a second brick fireplace with Quadra-Fire wood stove insert in the daylight basement, which also has a kitchenette. Relax on the spacious Trex deck with lake views, or enjoy the fenced yard, mature landscaping, gently sloping grass shoreline and private floating dock. Only two owners in 65 years. Peaceful waterfront living with city convenience.
Contact an agent
Home facts
- Year built:1961
- Subdivision & Development:Kennewick East
- Listing ID #:297210
- Added:5 day(s) ago
- Updated:October 21, 2026 at 01:14 PM
Rooms and interior
- Bedrooms:5
- Total bathrooms:3
- Full bathrooms:2
- Half bathrooms:1
- Flooring:Vinyl, Wood
- Kitchen Description:Cooktop, Dishwasher, Disposal, Freezer, Microwave, Oven, Range, Range/Oven, Refrigerator
- Basement:Yes
- Basement Description:Finished, Outside Entrance, Partial, Windows - Egress
- Living area:3,222 sq. ft.
Heating and cooling
- Cooling:Central Air, Electric, Heat Pump
- Heating:Central, Electric, Heat Pump
- Central air:Yes
Structure and exterior
- Roof:Composition
- Year built:1961
- Building area:3,222 sq. ft.
- Lot area:0.46 Acres
- Construction Materials:Cement Board, Wood Siding
- Foundation Description:Concrete, Crawl Space
- Levels:1 Story
Finances and disclosures
- Price:$657,000
- Price per sq. ft.:$203.91
- Tax amount:$3,340 (2026)
Features and amenities
- Appliances:Cooktop, Dishwasher, Disposal, Freezer, Microwave, Oven, Range, Range/Oven, Refrigerator, Washer, Water Heater
- Laundry features:Washer
Parking
- Parking description:2 Car
New listings near 4115 S Gum St.
- New
 $525,000Active3 beds 2 baths1,870 sq. ft.
7068 W 31st Pl, Kennewick, WA 99338
MLS# 297313Listed by: HOMESMART ELITE BROKERS - New
 $389,900Active3 beds 2 baths1,341 sq. ft.
1302 N Montana Street, Kennewick, WA 99301
MLS# 297303Listed by: KENMORE TEAM - New
 $299,900Active3 beds 1 baths1,000 sq. ft.
333 W 10th Ave, Kennewick, WA 99336
MLS# 297301Listed by: COLDWELL BANKER TOMLINSON - New
 $329,000Active3 beds 2 baths1,110 sq. ft.
1618 S Zillah St, Kennewick, WA 99337
MLS# 297295Listed by: EXP REALTY, LLC TRI CITIES - New
 $220,000Active4 beds 2 baths1,535 sq. ft.
126 S Johnson, Kennewick, WA 99336
MLS# 297291Listed by: KELLY RIGHT REAL ESTATE TC - New
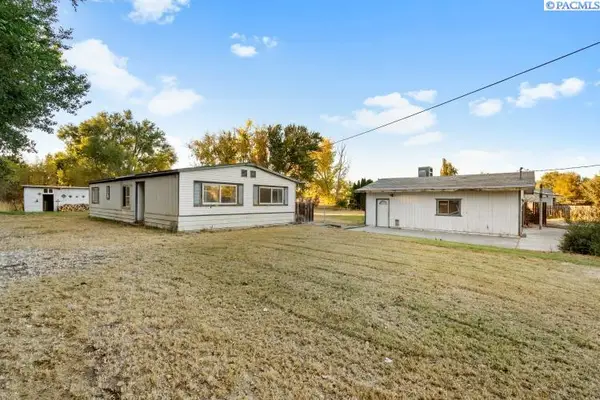 $260,000Active3 beds 2 baths1,152 sq. ft.
26804 S Dague Rd, Kennewick, WA 99337
MLS# 297287Listed by: WINDERMERE GROUP ONE/TRI-CITIES - New
 $569,900Active3 beds 2 baths1,742 sq. ft.
7241 W 30th Ave., Kennewick, WA 99338
MLS# 297289Listed by: RETTER AND COMPANY SOTHEBY'S - New
 $420,000Active3 beds 2 baths1,926 sq. ft.
706 W 45th Place, Kennewick, WA 99337-4525
MLS# 297282Listed by: KENMORE TEAM - New
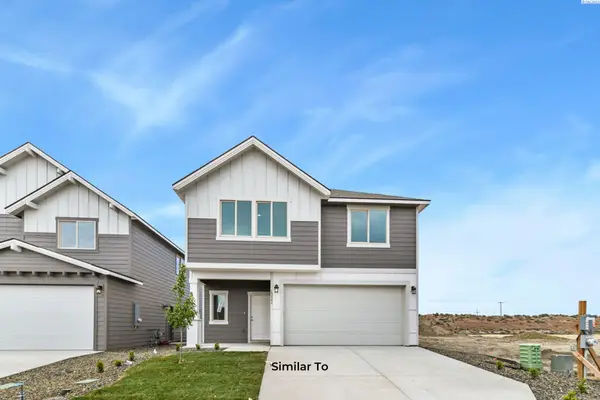 $433,850Active3 beds 3 baths1,731 sq. ft.
10394 W Clearwater Dr, Kennewick, WA 99336
MLS# 297272Listed by: COLDWELL BANKER TOMLINSON - New
 $495,000Active4 beds 3 baths2,068 sq. ft.
6606 W 6th Ave, Kennewick, WA 99336
MLS# 297274Listed by: HOMESMART ELITE BROKERS


Protect your home and budget from life's surprises with an Assurant Home Warranty, backed by a partner that supports you through every step of homeownership. Explore Plans.
©2026 Century 21 Real Estate LLC. All rights reserved. CENTURY 21®, the CENTURY 21 Logo and C21® are service marks owned by Century 21 Real Estate LLC. Century 21 Real Estate LLC fully supports the principles of the Fair Housing Act and the Equal Opportunity Act. Each office is independently owned and operated. Listing information is deemed reliable but not guaranteed accurate.