
2912 S Beech Street, Kennewick, WA 99337
Local realty services provided by:CENTURY 21 Tri-Cities
2912 S Beech Street,Kennewick, WA 99337
$424,950
- 3 Beds
- 2 Baths
- 1,408 sq. ft.
- Single family
- Active
Listed by: amanda pomeroy
Office: retter and company sotheby's
MLS#:297561
Source:WA_PRMLS
Price summary
- Price:$424,950
- Price per sq. ft.:$301.81
About this home
Beautifully upgraded and thoughtfully designed, the Sumac by Peake Homes offers 1,408 sq ft of stylish single-level living with 3 bedrooms, 2 bathrooms, and an open, inviting layout. Among the many highlights is the incredible oversized lot, offering added privacy with no homes directly behind and plenty of space to enjoy the outdoors. Inside, elevated finishes include LVP flooring throughout the entire home with no carpet, upgraded 42-inch Shaker-style cabinetry, quartz countertops, a subway tile backsplash, and stainless Whirlpool appliances. An upgraded oversized sliding glass door opens to the covered patio, creating a seamless extension of the living space and the perfect setting for indoor-outdoor living. A finished garage adds to the thoughtful details throughout. Located in Highland Vineyard, a beautiful new Peake Home tucked into an established, maturely landscaped area of Kennewick with flat, usable lots and no HOA. Up to $10,000 buyer incentive available when using the preferred lender. Ask your favorite Realtor for more information!...
Contact an agent
Home facts
- Year built:2026
- Subdivision & Development:HIGHLAND VINEYARD
- Listing ID #:297561
- Added:1 day(s) ago
- Updated:November 04, 2026 at 11:58 AM
Rooms and interior
- Bedrooms:3
- Total bathrooms:2
- Full bathrooms:2
- Flooring:Carpet, Vinyl
- Kitchen Description:Dishwasher, Disposal, Microwave, Range/Oven
- Living area:1,408 sq. ft.
Heating and cooling
- Cooling:Central Air, Heat Pump
- Heating:Central, Heat Pump
- Central air:Yes
Structure and exterior
- Roof:Composition
- Year built:2026
- Building area:1,408 sq. ft.
- Lot area:0.22 Acres
- Construction Materials:Frame, Wood Siding
- Exterior Features:Irrigation System, Lighting
- Foundation Description:Crawl Space
- Levels:1 Story
Utilities
- Water:Public
- Sewer:Sewer Connected
Finances and disclosures
- Price:$424,950
- Price per sq. ft.:$301.81
Features and amenities
- Appliances:Dishwasher, Disposal, Microwave, Range/Oven, Water Heater
Parking
- Parking description:2 Car, Attached
New listings near 2912 S Beech Street
- New
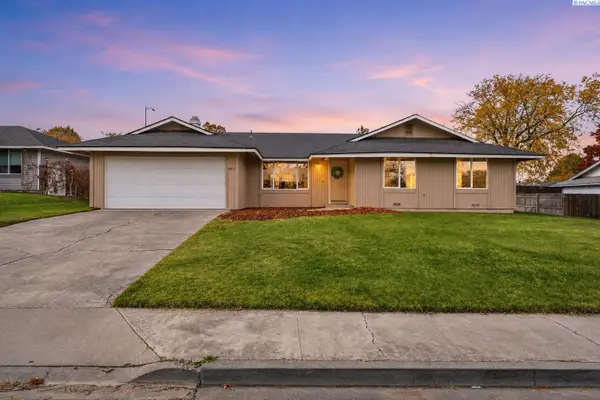 $360,000Active4 beds 3 baths1,737 sq. ft.
1600 S Olympia Place, Kennewick, WA 99336
MLS# 297586Listed by: KELLER WILLIAMS REALTY TRI-CITIES - New
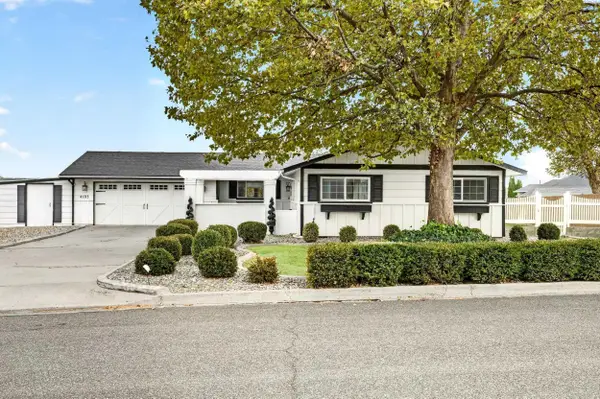 $395,000Active3 beds 2 baths1,443 sq. ft.
4103 S Sharron St, Kennewick, WA 99337
MLS# 297580Listed by: WINDERMERE GROUP ONE/TRI-CITIES - New
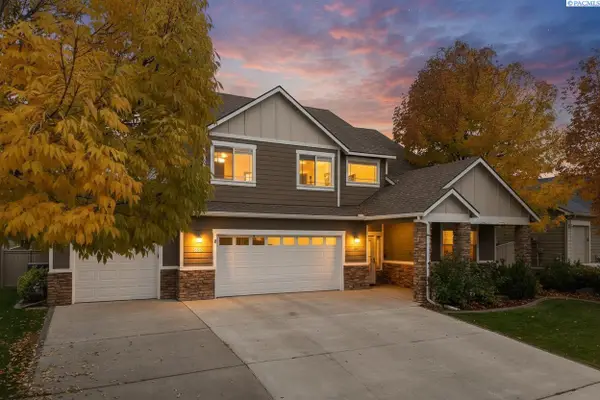 $624,900Active5 beds 4 baths3,031 sq. ft.
5511 W 24th Ave., Kennewick, WA 99338
MLS# 297583Listed by: EXP REALTY, LLC TRI CITIES - New
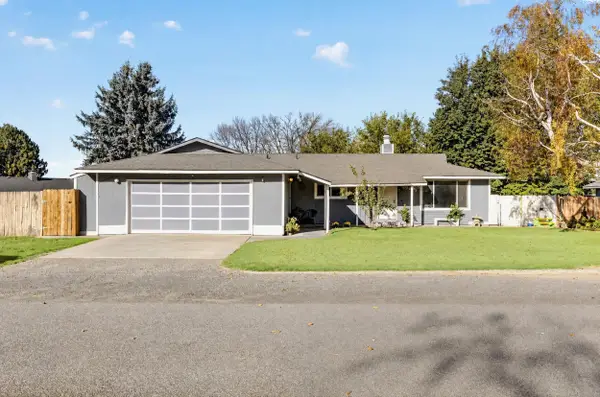 $389,000Active4 beds 2 baths1,508 sq. ft.
905 E 44th Avenue, Kennewick, WA 99337
MLS# 297578Listed by: BERKSHIRE HATHAWAY HM SERV CENTRAL WA REAL ESTATE - Open Sat, 11am to 1pmNew
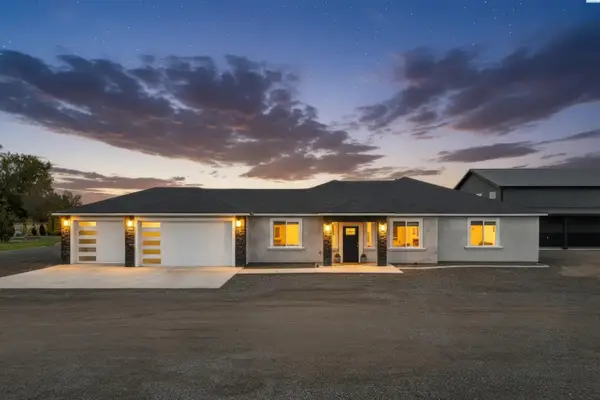 $849,900Active3 beds 2 baths2,020 sq. ft.
204634 E 26th Ave, Kennewick, WA 99337
MLS# 297567Listed by: IMAGINE REALTY ERA POWERED - New
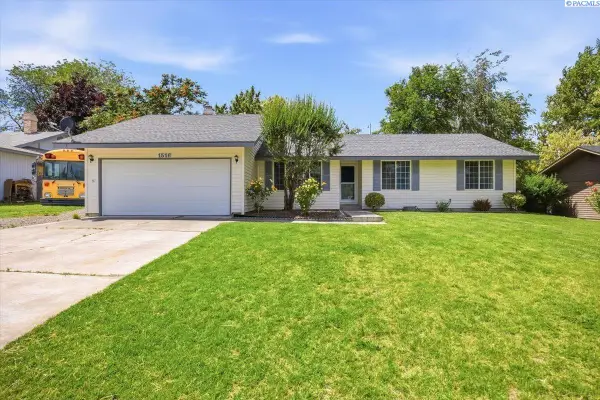 $370,000Active3 beds 2 baths1,392 sq. ft.
1516 S Olympia Pl, Kennewick, WA 99337
MLS# 297562Listed by: EXP REALTY, LLC TRI CITIES - New
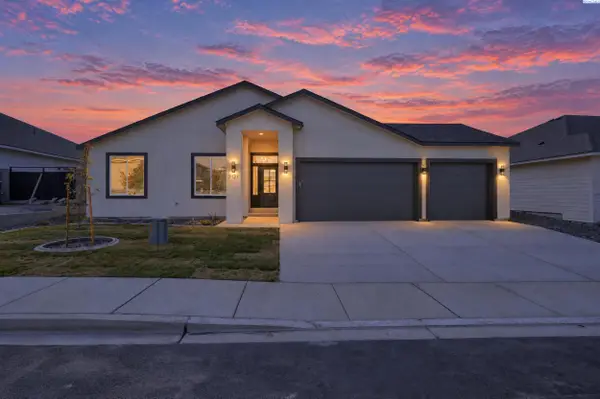 $485,000Active3 beds 2 baths1,498 sq. ft.
7121 W 30th Ave, Kennewick, WA 99338
MLS# 297564Listed by: RETTER AND COMPANY SOTHEBY'S - New
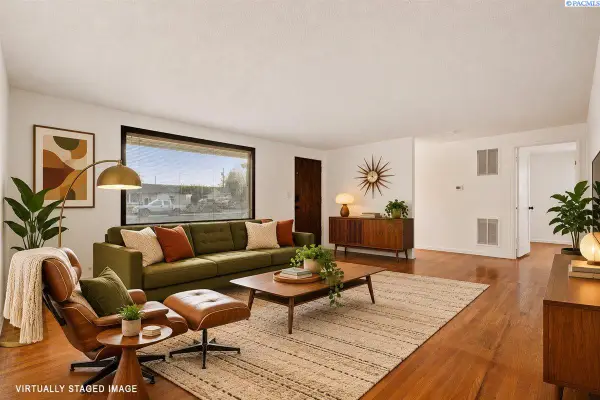 $329,000Active3 beds 2 baths1,480 sq. ft.
1114 W 1st Ave, Kennewick, WA 99336-5065
MLS# 297565Listed by: WINDERMERE GROUP ONE/TRI-CITIES - New
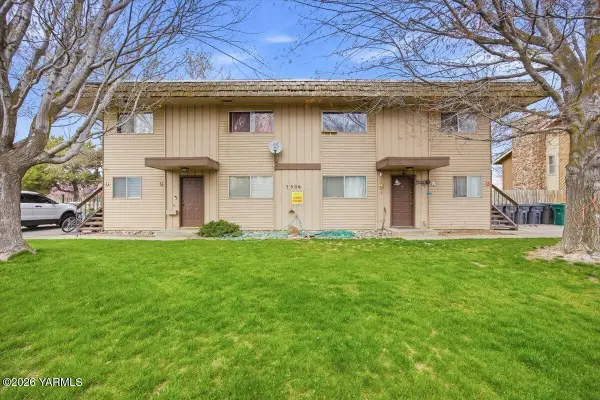 $634,990Active2 beds 1 baths3,544 sq. ft.
3506 W 1st, Kennewick, WA 99336
MLS# 26-3347Listed by: EXP REALTY LLC KENNEWICK


Protect your home and budget from life's surprises with an Assurant Home Warranty, backed by a partner that supports you through every step of homeownership. Explore Plans.
©2026 Century 21 Real Estate LLC. All rights reserved. CENTURY 21®, the CENTURY 21 Logo and C21® are service marks owned by Century 21 Real Estate LLC. Century 21 Real Estate LLC fully supports the principles of the Fair Housing Act and the Equal Opportunity Act. Each office is independently owned and operated. Listing information is deemed reliable but not guaranteed accurate.