
4103 S Sharron St, Kennewick, WA 99337
Local realty services provided by:CENTURY 21 Tri-Cities
4103 S Sharron St,Kennewick, WA 99337
$395,000
- 3 Beds
- 2 Baths
- 1,443 sq. ft.
- Single family
- Active
Listed by: kimberly inscore
Office: windermere group one/tri-cities
MLS#:297580
Source:WA_PRMLS
Price summary
- Price:$395,000
- Price per sq. ft.:$273.74
About this home
MLS# 297580 Welcome to this beautifully updated home in South Kennewick! You will fall in love with this three bedroom, 2 bath home, offering a blend of farmhouse character and modern updates. Step inside to find lovely details like wainscotting, shiplap and hand scrapped wood flooring, adding to that farmhouse appeal. The kitchen features gorgeous quartz countertops, apron sink, an abundance of cabinetry and a large island, providing plenty of space to cook or entertain. The inviting living room has a propane fireplace for cool nights and two areas to gather to share a meal. The bathrooms have been recently updated to represent that farmhouse feel. Outside, enjoy the spacious backyard deck- perfect for gatherings or simply enjoying morning coffee. Or if you'd rather- enjoy your coffee out front in the courtyard. Additional outdoor storage or an outdoor covered patio if you prefer, you design the space however you'd like for flexibility and functionality. Spacious lot, thoughtful finishes and charm- this home is one you don't want to miss! Call your favorite Realtor today!...
Contact an agent
Home facts
- Year built:1978
- Subdivision & Development:DESERET 3
- Listing ID #:297580
- Added:1 day(s) ago
- Updated:November 04, 2026 at 04:40 AM
Rooms and interior
- Bedrooms:3
- Total bathrooms:2
- Full bathrooms:1
- Flooring:Carpet, Wood
- Kitchen Description:Cooktop, Dishwasher, Disposal, Microwave, Oven
- Living area:1,443 sq. ft.
Heating and cooling
- Cooling:Central Air, Electric
- Heating:Central, Electric, Fireplace(s)
- Central air:Yes
Structure and exterior
- Roof:Composition
- Year built:1978
- Building area:1,443 sq. ft.
- Lot area:0.28 Acres
- Construction Materials:Frame, Wood Siding
- Exterior Features:Fenced, Irrigation System, Lighting, Shed(s)
- Foundation Description:Concrete, Crawl Space
- Levels:1 Story
Utilities
- Water:Public
- Sewer:Septic
Finances and disclosures
- Price:$395,000
- Price per sq. ft.:$273.74
- Tax amount:$2,646 (2026)
Features and amenities
- Appliances:Cooktop, Dishwasher, Disposal, Microwave, Oven, Water Heater
- Amenities:Ceiling Fan(s), Drapes/Blinds
Parking
- Parking description:2 Car, Attached, Garage Door Opener, Off Street
New listings near 4103 S Sharron St
- New
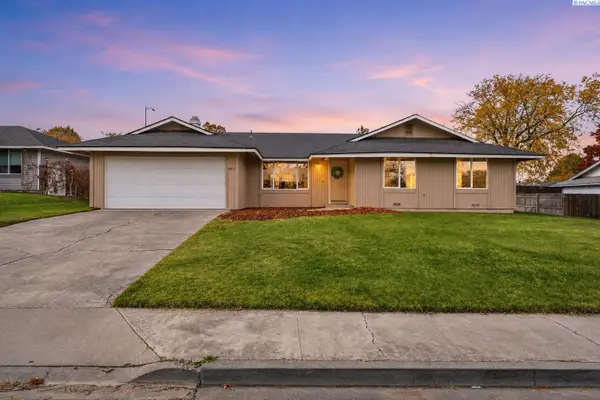 $360,000Active4 beds 3 baths1,737 sq. ft.
1600 S Olympia Place, Kennewick, WA 99336
MLS# 297586Listed by: KELLER WILLIAMS REALTY TRI-CITIES - New
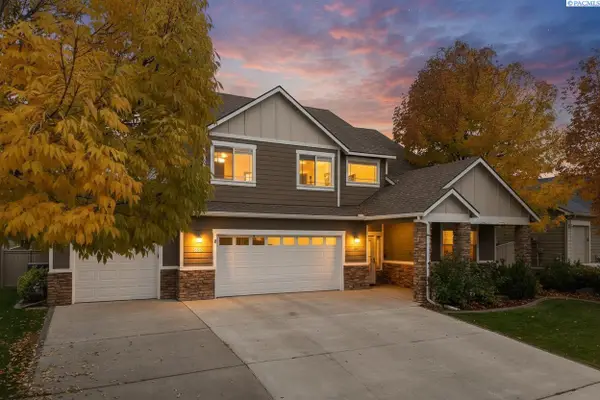 $624,900Active5 beds 4 baths3,031 sq. ft.
5511 W 24th Ave., Kennewick, WA 99338
MLS# 297583Listed by: EXP REALTY, LLC TRI CITIES - New
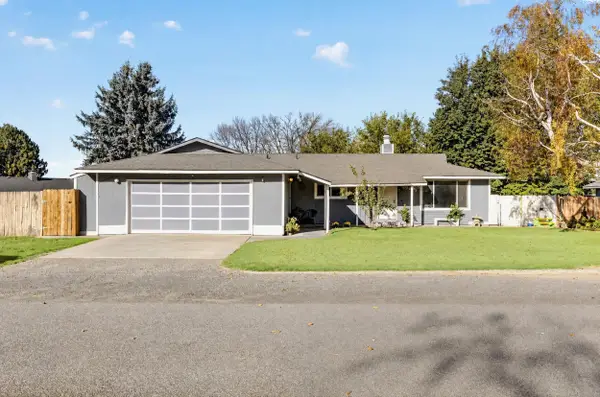 $389,000Active4 beds 2 baths1,508 sq. ft.
905 E 44th Avenue, Kennewick, WA 99337
MLS# 297578Listed by: BERKSHIRE HATHAWAY HM SERV CENTRAL WA REAL ESTATE - Open Sat, 11am to 1pmNew
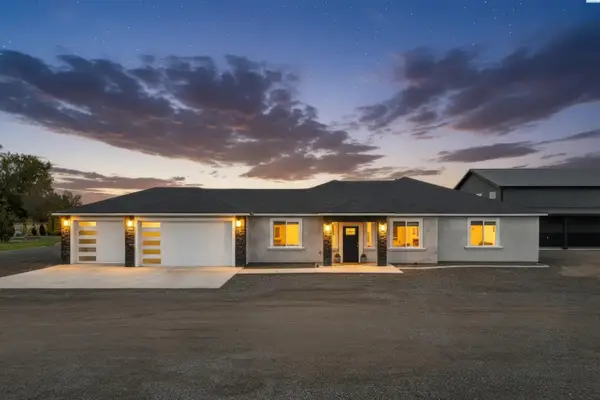 $849,900Active3 beds 2 baths2,020 sq. ft.
204634 E 26th Ave, Kennewick, WA 99337
MLS# 297567Listed by: IMAGINE REALTY ERA POWERED - New
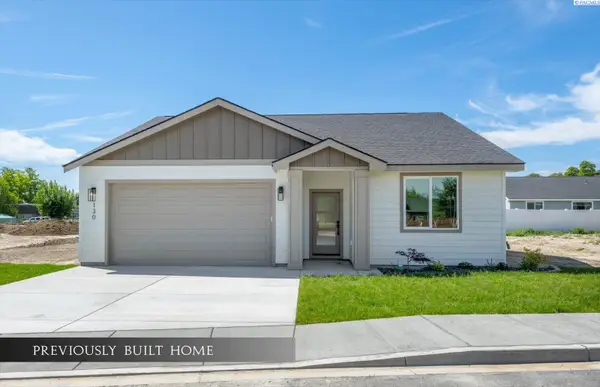 $424,950Active3 beds 2 baths1,408 sq. ft.
2912 S Beech Street, Kennewick, WA 99337
MLS# 297561Listed by: RETTER AND COMPANY SOTHEBY'S - New
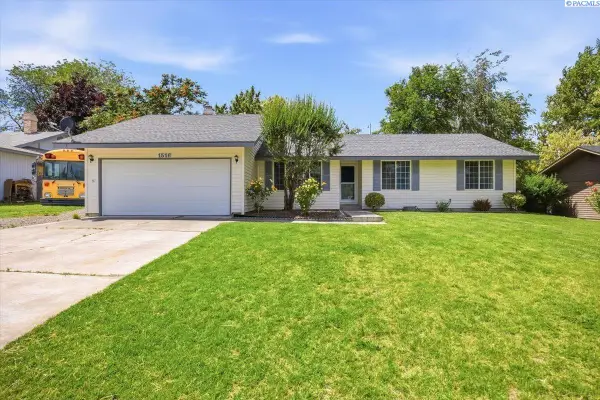 $370,000Active3 beds 2 baths1,392 sq. ft.
1516 S Olympia Pl, Kennewick, WA 99337
MLS# 297562Listed by: EXP REALTY, LLC TRI CITIES - New
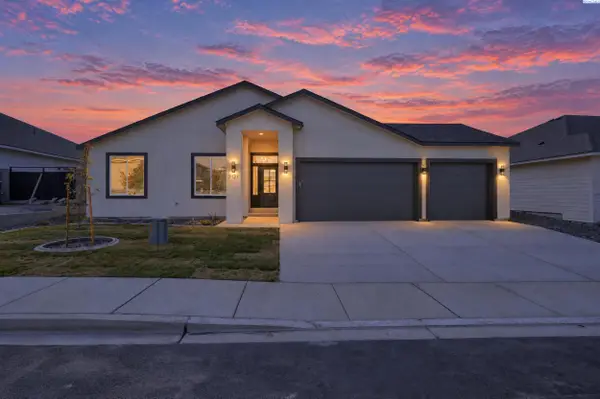 $485,000Active3 beds 2 baths1,498 sq. ft.
7121 W 30th Ave, Kennewick, WA 99338
MLS# 297564Listed by: RETTER AND COMPANY SOTHEBY'S - New
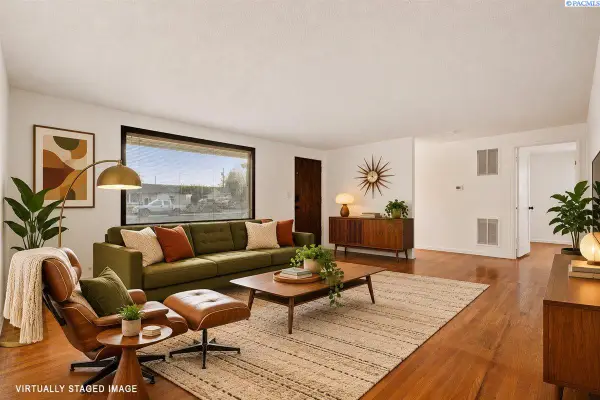 $329,000Active3 beds 2 baths1,480 sq. ft.
1114 W 1st Ave, Kennewick, WA 99336-5065
MLS# 297565Listed by: WINDERMERE GROUP ONE/TRI-CITIES - New
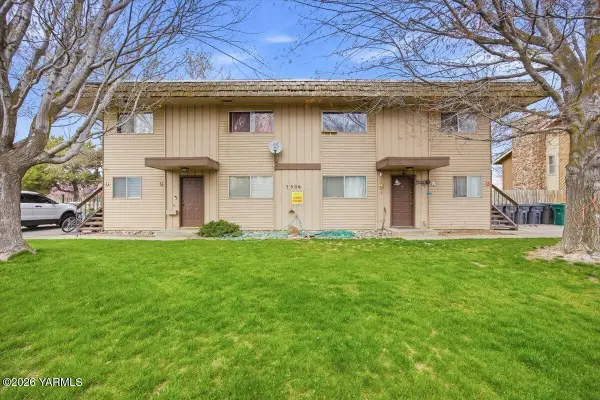 $634,990Active2 beds 1 baths3,544 sq. ft.
3506 W 1st, Kennewick, WA 99336
MLS# 26-3347Listed by: EXP REALTY LLC KENNEWICK


Protect your home and budget from life's surprises with an Assurant Home Warranty, backed by a partner that supports you through every step of homeownership. Explore Plans.
©2026 Century 21 Real Estate LLC. All rights reserved. CENTURY 21®, the CENTURY 21 Logo and C21® are service marks owned by Century 21 Real Estate LLC. Century 21 Real Estate LLC fully supports the principles of the Fair Housing Act and the Equal Opportunity Act. Each office is independently owned and operated. Listing information is deemed reliable but not guaranteed accurate.