333 W 10th Ave, Kennewick, WA 99336
Local realty services provided by:CENTURY 21 Tri-Cities
Listed by: edgardo quiroz-moreno
Office: coldwell banker tomlinson
MLS#:297301
Source:WA_PRMLS
Price summary
- Price:$299,900
- Price per sq. ft.:$299.9
About this home
Welcome home to this beautifully updated single-level rambler in Kennewick! Step inside to a spacious living room with original hardwood floors, fresh paint, and a convenient coat closet. The kitchen features an updated backsplash, stainless steel appliances, abundant cabinet space, and a pantry with plenty of storage. All three bedrooms are generously sized with great closet space, including a roomy primary bedroom. The renovated bathroom shines with tile, an elegant backsplash, and updated sinks and fixtures. A mudroom and laundry room with utility sink keep everyday clutter out of sight, while the bonus flex space with laminate flooring is ready for a rec room, home office, gym, or extra storage. The backyard is built for entertaining! The large, private yard is perfect for gatherings with loved ones and friends. Enjoy a metal-covered pergola, ideal for mounting a TV for game nights, plus an extended patio and concrete for summer barbecues. The fully fenced yard offers underground sprinklers, fruit trees, designated garden space, mature shade trees for those hot Tri-Cities days, and a storage shed that stays with the home. Freshly painted exterior and side parking with room for your boat or toys. Conveniently and centrally located within walking distance of Park Middle School and just a quick drive from Kennewick High School, Monopoly Park, Layton Park, groceries, and more. Move-in ready and waiting for you! Buyers verify everything to their satisfaction....
Contact an agent
Home facts
- Year built:1952
- Subdivision & Development:ANDERSON ADDITION 9-12
- Listing ID #:297301
- Added:1 day(s) ago
- Updated:October 21, 2026 at 07:28 PM
Rooms and interior
- Bedrooms:3
- Total bathrooms:1
- Full bathrooms:1
- Flooring:Tile, Wood
- Kitchen Description:Dishwasher, Disposal, Microwave, Range
- Living area:1,000 sq. ft.
Heating and cooling
- Cooling:Central Air
- Heating:Central
- Central air:Yes
Structure and exterior
- Roof:Composition
- Year built:1952
- Building area:1,000 sq. ft.
- Lot area:0.15 Acres
- Construction Materials:Frame
- Exterior Features:Fenced, Irrigation System, Shed(s)
- Foundation Description:Slab
- Levels:1 Story
Utilities
- Water:Public
Finances and disclosures
- Price:$299,900
- Price per sq. ft.:$299.9
- Tax amount:$1,825 (2026)
Features and amenities
- Appliances:Dishwasher, Disposal, Microwave, Range
- Amenities:French Doors, Utility Sink
New listings near 333 W 10th Ave
 $585,655Pending4 beds 2 baths2,100 sq. ft.
7320 W 29th Pl, Kennewick, WA 99338
MLS# 296425Listed by: RETTER AND COMPANY SOTHEBY'S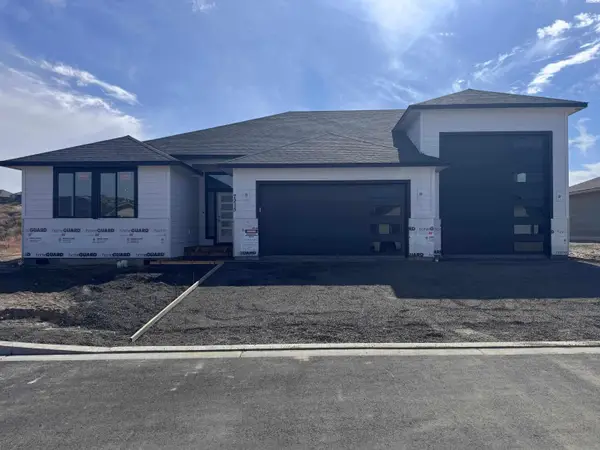 $561,060Pending3 beds 2 baths1,740 sq. ft.
7215 W 31st Pl, Kennewick, WA 99338
MLS# 296692Listed by: RETTER AND COMPANY SOTHEBY'S- New
 $558,000Active6 beds 6 baths2,400 sq. ft.
3513 W 7th Ave, Kennewick, WA 99336
MLS# 297340Listed by: NORTHWEST PROPERTY CONSORTIUM - New
 $155,000Active4 beds 2 baths1,512 sq. ft.
203106 E Bowles Rd Unit 65 #65, Kennewick, WA 99337
MLS# 297341Listed by: REAL BROKER, LLC - New

 $525,000Active4 beds 4 baths3,437 sq. ft.
3406 W 42nd Ave, Kennewick, WA 99337
MLS# 297330Listed by: CENTURY 21-TRI-CITIES - New
 $374,900Active4 beds 3 baths1,658 sq. ft.
1013 W 14th Avenue, Kennewick, WA 99337-4069
MLS# 297337Listed by: KENMORE TEAM - New
 $404,900Active4 beds 2 baths2,249 sq. ft.
2021 S Fruitland Street, Kennewick, WA 99337
MLS# 297320Listed by: BERKSHIRE HATHAWAY HM SERV CENTRAL WA REAL ESTATE - New
 $1,568,160Active2 Acres
11134 W Clearwater, Kennewick, WA
MLS# 297324Listed by: SVN RETTER & COMPANY - New
 $525,000Active3 beds 2 baths1,870 sq. ft.
7068 W 31st Pl, Kennewick, WA 99338
MLS# 297313Listed by: HOMESMART ELITE BROKERS - New
 $389,900Active3 beds 2 baths1,341 sq. ft.
1302 N Montana Street, Kennewick, WA 99301
MLS# 297303Listed by: KENMORE TEAM


Protect your home and budget from life's surprises with an Assurant Home Warranty, backed by a partner that supports you through every step of homeownership. Explore Plans.
©2026 Century 21 Real Estate LLC. All rights reserved. CENTURY 21®, the CENTURY 21 Logo and C21® are service marks owned by Century 21 Real Estate LLC. Century 21 Real Estate LLC fully supports the principles of the Fair Housing Act and the Equal Opportunity Act. Each office is independently owned and operated. Listing information is deemed reliable but not guaranteed accurate.