1302 N Montana Street, Richland Kennewick, WA 99301
Local realty services provided by:CENTURY 21 Tri-Cities
1302 N Montana Street,Kennewick, WA 99301
$389,900
- 3 Beds
- 2 Baths
- 1,341 sq. ft.
- Townhouse
- Active
Listed by: jeremy asmus
Office: kenmore team
MLS#:297303
Source:WA_PRMLS
Price summary
- Price:$389,900
- Price per sq. ft.:$290.75
About this home
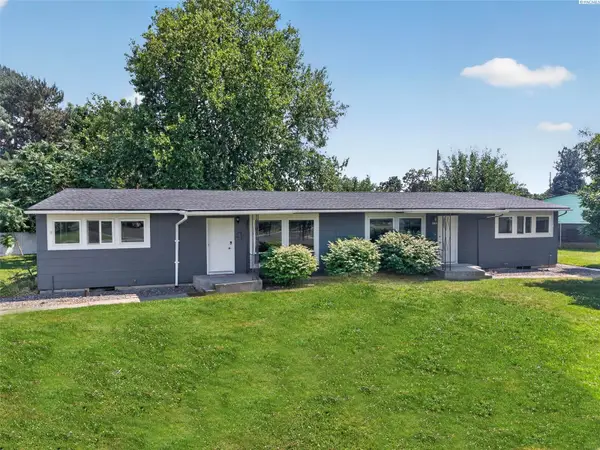
Easy living in an unbeatable West Kennewick location! This charming 3 BR 2 BA Fountain Hills townhome offers the convenience of single-level living, a functional split-bedroom layout, and an attached 2-car garage. Step inside to a bright, welcoming interior with hard surface flooring throughout the main living areas and primary suite. Comfortable living room with corner gas fireplace and a cheerful kitchen with plenty of natural light and a dining nook. The primary suite offers a private en suite bath with tile surround shower, walk-in closet, and sliding glass door leading to the patio. On the opposite side of the home, a spacious secondary bedroom features dual closets, its own patio access, and convenient access to the continental bathroom. The third bedroom near the front of the home is perfect for guests, a home office, or whatever fits your needs! And the location? Hard to beat! Costco, Columbia Center Mall, restaurants, grocery stores, shopping, and everyday amenities are conveniently close. Comfortable, low-maintenance living right in the heart of it all--don't miss out!...
Contact an agent
Home facts
- Year built:1994
- Subdivision & Development:Kennewick West
- Listing ID #:297303
- Added:1 day(s) ago
- Updated:October 21, 2026 at 01:14 PM
Rooms and interior
- Bedrooms:3
- Total bathrooms:2
- Full bathrooms:2
- Flooring:Carpet, Vinyl
- Kitchen Description:Dishwasher, Disposal, Microwave, Range/Oven, Refrigerator
- Living area:1,341 sq. ft.
Heating and cooling
- Cooling:Central Air, Forced Air, Heat Pump
- Heating:Central, Forced Air, Natural Gas
- Central air:Yes
Structure and exterior
- Roof:Tile
- Year built:1994
- Building area:1,341 sq. ft.
- Lot area:0.1 Acres
- Construction Materials:Stucco
- Exterior Features:Fenced
- Foundation Description:Concrete, Crawl Space
- Levels:1 Story
Utilities
- Water:Public
- Sewer:Sewer Connected
Finances and disclosures
- Price:$389,900
- Price per sq. ft.:$290.75
- Tax amount:$2,543 (2026)
Features and amenities
- Appliances:Dishwasher, Disposal, Microwave, Range/Oven, Refrigerator
- Amenities:Vaulted Ceiling(s)
Parking
- Parking description:2 Car, Attached, Garage Door Opener
New listings near 1302 N Montana Street
- New
 $525,000Active3 beds 2 baths1,870 sq. ft.
7068 W 31st Pl, Kennewick, WA 99338
MLS# 297313Listed by: HOMESMART ELITE BROKERS - Open Fri, 1 to 2:30pmNew
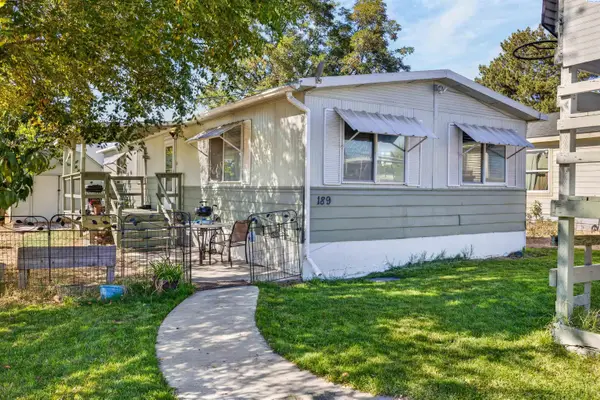 $85,000Active2 beds 2 baths1,200 sq. ft.
189 S 38th Ave #8, West Richland, WA 99353
MLS# 297315Listed by: IMAGINE REALTY ERA POWERED - New
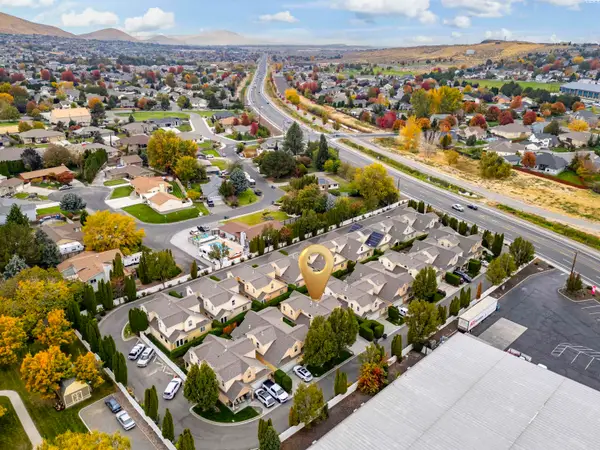
 $419,900Active4 beds 4 baths2,503 sq. ft.
145 Keene Road, Richland, WA 99352
MLS# 297310Listed by: CENTURY 21-TRI-CITIES - New
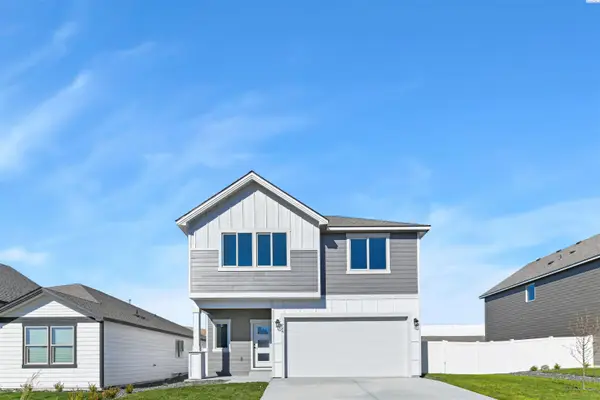 $454,850Active3 beds 3 baths1,731 sq. ft.
734 Honeylicious St., Richland, WA 99352
MLS# 297298Listed by: COLDWELL BANKER TOMLINSON - New
 $299,900Active3 beds 1 baths1,000 sq. ft.
333 W 10th Ave, Kennewick, WA 99336
MLS# 297301Listed by: COLDWELL BANKER TOMLINSON - New
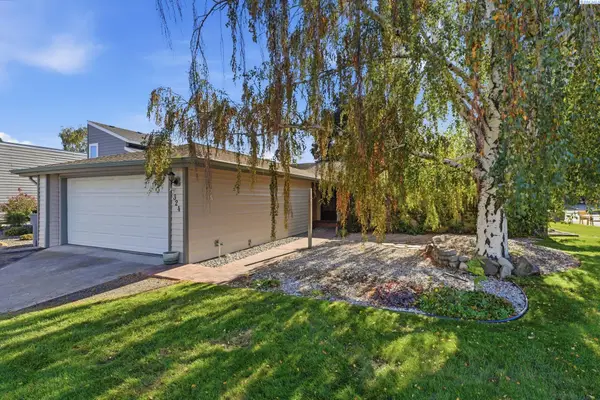 $349,999Active3 beds 2 baths1,354 sq. ft.
324 Gulf Ct, Richland, WA 99354
MLS# 297293Listed by: MUSSER BROS, INC - New
 $329,000Active3 beds 2 baths1,110 sq. ft.
1618 S Zillah St, Kennewick, WA 99337
MLS# 297295Listed by: EXP REALTY, LLC TRI CITIES - New
 $299,900Active2 beds 1 baths1,728 sq. ft.
1016 Cedar Avenue #A, Richland, WA 99354
MLS# 2596285Listed by: COLDWELL BANKER TOMLINSON
- New
 $220,000Active4 beds 2 baths1,535 sq. ft.
126 S Johnson, Kennewick, WA 99336
MLS# 297291Listed by: KELLY RIGHT REAL ESTATE TC


Protect your home and budget from life's surprises with an Assurant Home Warranty, backed by a partner that supports you through every step of homeownership. Explore Plans.
©2026 Century 21 Real Estate LLC. All rights reserved. CENTURY 21®, the CENTURY 21 Logo and C21® are service marks owned by Century 21 Real Estate LLC. Century 21 Real Estate LLC fully supports the principles of the Fair Housing Act and the Equal Opportunity Act. Each office is independently owned and operated. Listing information is deemed reliable but not guaranteed accurate.