
3904 W 19th Ct, Kennewick, WA 99338
Local realty services provided by:CENTURY 21 Tri-Cities
3904 W 19th Ct,Kennewick, WA 99338
$415,000
- 3 Beds
- 2 Baths
- 1,585 sq. ft.
- Mobile / Manufactured
- Active
Office: pnw collective / real broker
MLS#:296443
Source:WA_PRMLS
Price summary
- Price:$415,000
- Price per sq. ft.:$261.83
About this home
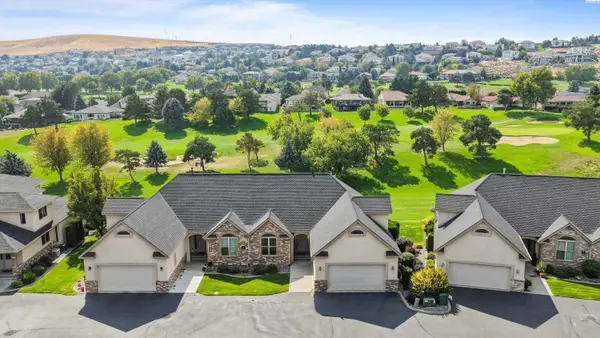
Sometimes simple is exactly what you?re looking for a clean, move-in-ready home that gives you the freedom to make it your own. This right-sized, single-level home offers just under 1,600 square feet with an open floor plan designed for easy everyday living and plenty of room to entertain. Light, bright and comfortably neutral, it?s the perfect blank canvas for adding your own style and personality over time. Newer HVAC system, Newer water heater, real hardwood flooring throughout. The location makes life easy, too. You?re just down the street from the library and the beautiful WSU Master Gardener Demonstration Garden, featuring 26 themed gardens and more than 800 roses, while shopping, dining, medical services and entertainment throughout the Tri-Cities are only minutes away. Outside, the fully fenced yard offers garden beds ready to be revitalized, a garden shed for your tools and projects, and plenty of space to park your recreational toys. It?s the kind of home you can lock up, head out on your next adventure and come home to without a lot of maintenance or fuss. Easy living, a convenient location and plenty of opportunity to make it your own?this home is ready for its next season....
Contact an agent
Home facts
- Year built:2004
- Subdivision & Development:CHERRY BLSM MDW
- Listing ID #:296443
- Added:1 day(s) ago
- Updated:September 16, 2026 at 10:28 AM
Rooms and interior
- Bedrooms:3
- Total bathrooms:2
- Full bathrooms:2
- Flooring:Carpet, Laminate, Tile
- Kitchen Description:Dishwasher, Microwave, Range/Oven
- Living area:1,585 sq. ft.
Heating and cooling
- Cooling:Central Air, Forced Air
- Heating:Central, Fireplace(s), Forced Air
- Central air:Yes
Structure and exterior
- Roof:Composition
- Year built:2004
- Building area:1,585 sq. ft.
- Lot area:0.21 Acres
- Construction Materials:Cement Board, Lap Siding, Masonry, Rock
- Exterior Features:Fenced
- Foundation Description:Concrete, Crawl Space
- Levels:1 Story
Utilities
- Water:Public
- Sewer:Sewer Connected
Finances and disclosures
- Price:$415,000
- Price per sq. ft.:$261.83
- Tax amount:$3,061 (2026)
Features and amenities
- Appliances:Dishwasher, Microwave, Range/Oven
- Amenities:Surround Sound Wiring, Vaulted Ceiling(s)
Parking
- Parking description:2 Car, Attached, Garage Door Opener, RV Access/Parking
New listings near 3904 W 19th Ct
- New
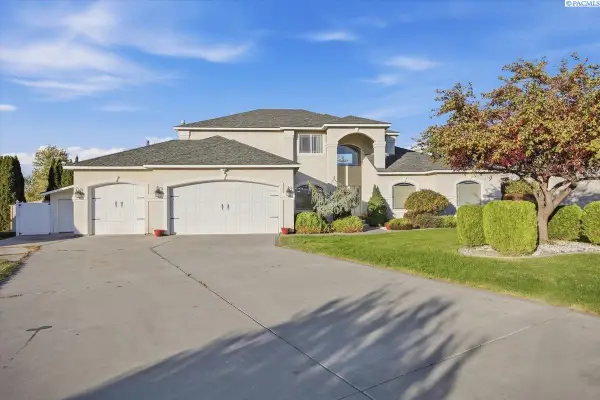 $575,000Active4 beds 3 baths2,838 sq. ft.
4900 W 24th Ave, Kennewick, WA 99338
MLS# 296452Listed by: SIMPLIHOM - New
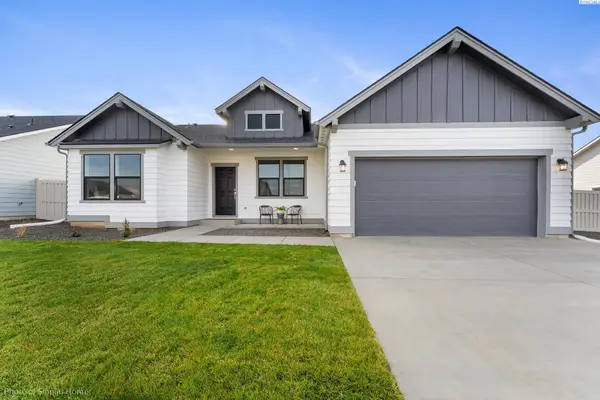 $498,990Active4 beds 2 baths2,046 sq. ft.
7052 W 24th Ave, Kennewick, WA 99338
MLS# 296449Listed by: NEW HOME STAR WASHINGTON LLC - New
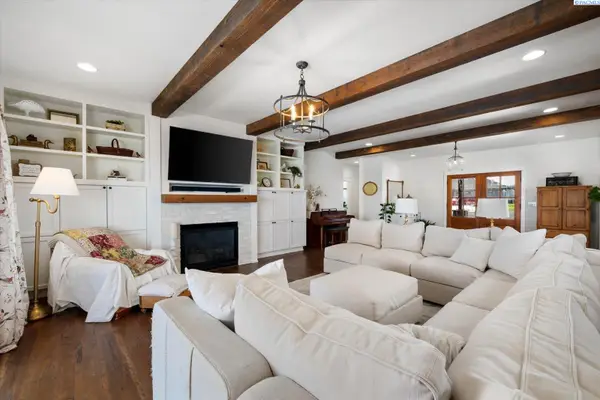 $1,100,000Active5 beds 5 baths3,770 sq. ft.
83204 E Sagebrush Rd, Kennewick, WA 99338
MLS# 296417Listed by: WINDERMERE GROUP ONE/TRI-CITIES - New
 $438,850Active3 beds 2 baths1,403 sq. ft.
6254 W 28th Ave, Kennewick, WA 99338
MLS# 296409Listed by: COLDWELL BANKER TOMLINSON - Open Sat, 11:30am to 1:30pmNew
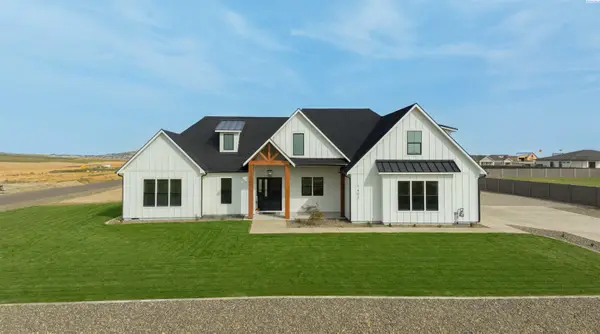 $1,195,000Active4 beds 4 baths3,220 sq. ft.
7403 Haystack Street, Kennewick, WA 99338
MLS# 296402Listed by: WINDERMERE GROUP ONE/TRI-CITIES - New
 $399,900Active3 beds 2 baths1,880 sq. ft.
3710 W Canyon Lakes Drive #G102, Kennewick, WA 99337
MLS# 296400Listed by: 1TRIPLE7-1.777% / HOMESMART ELITE BROKERS - Open Sat, 11:30am to 1pmNew
 $445,000Active4 beds 3 baths3,384 sq. ft.
2610 S Fruitland, Kennewick, WA 99337
MLS# 296389Listed by: WINDERMERE GROUP ONE/TRI-CITIES - New
 $445,000Active3 beds 2 baths2,145 sq. ft.
3009 S Yelm St, Kennewick, WA 99337
MLS# 296394Listed by: RETTER AND COMPANY SOTHEBY'S - Open Sat, 11am to 12:30pmNew
 $600,000Active4 beds 2 baths2,748 sq. ft.
508 S Manzanita Ct, Kennewick, WA 99338-9348
MLS# 296395Listed by: WINDERMERE GROUP ONE/TRI-CITIES


Protect your home and budget from life's surprises with an Assurant Home Warranty, backed by a partner that supports you through every step of homeownership. Explore Plans.
©2026 Century 21 Real Estate LLC. All rights reserved. CENTURY 21®, the CENTURY 21 Logo and C21® are service marks owned by Century 21 Real Estate LLC. Century 21 Real Estate LLC fully supports the principles of the Fair Housing Act and the Equal Opportunity Act. Each office is independently owned and operated. Listing information is deemed reliable but not guaranteed accurate.