
4104 S Neel Ct, Kennewick, WA 99337
Local realty services provided by:CENTURY 21 Tri-Cities
4104 S Neel Ct,Kennewick, WA 99337
$515,000
- 4 Beds
- 2 Baths
- 2,019 sq. ft.
- Single family
- Active
Upcoming open houses
- Sat, Oct 1711:30 am - 01:00 pm
Listed by: agustina rankin
Office: exp realty, llc. tri cities
MLS#:296291
Source:WA_PRMLS
Price summary
- Price:$515,000
- Price per sq. ft.:$255.08
About this home
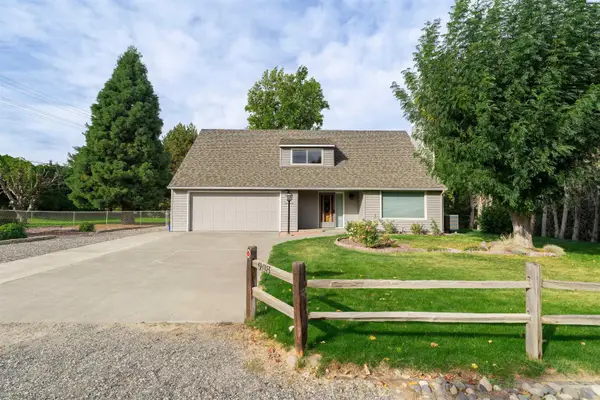
MLS# 296291 Single-story living in Canyon Lakes on a quiet cul-de-sac, with no stairs to think about now or twenty years from now. Stucco exterior, comp shingle roof, and a finished two-car garage with door opener greet you at the curb. Inside, raised ceilings open up the main living areas, and the gas fireplace in the family room turns on with a switch instead of a trip to the woodpile. The kitchen comes fully equipped with range/oven, microwave, dishwasher, disposal, and refrigerator, so move-in day means cooking dinner, not shopping for appliances. Four bedrooms and two full baths give you a real guest room and an office, not one or the other. A heat pump with central air keeps Tri-Cities summers comfortable without surprise power bills. Out back, the covered patio stays shaded on July afternoons, the yard is fully fenced for kids and dogs, and timed underground sprinklers run the entire lot so you don't have to.
Contact an agent
Home facts
- Year built:2001
- Subdivision & Development:CANYON LK1
- Listing ID #:296291
- Added:33 day(s) ago
- Updated:October 13, 2026 at 10:34 AM
Rooms and interior
- Bedrooms:4
- Total bathrooms:2
- Full bathrooms:2
- Flooring:Tile, Wood
- Kitchen Description:Dishwasher, Disposal, Microwave, Range/Oven, Refrigerator
- Living area:2,019 sq. ft.
Heating and cooling
- Cooling:Central Air, Heat Pump
- Heating:Central, Fireplace(s), Heat Pump
- Central air:Yes
Structure and exterior
- Roof:Composition
- Year built:2001
- Building area:2,019 sq. ft.
- Lot area:0.24 Acres
- Construction Materials:Stucco
- Exterior Features:Fenced
- Foundation Description:Concrete, Crawl Space
- Levels:1 Story
Utilities
- Water:Public
- Sewer:Sewer Connected
Finances and disclosures
- Price:$515,000
- Price per sq. ft.:$255.08
- Tax amount:$3,850 (2026)
Features and amenities
- Appliances:Dishwasher, Disposal, Microwave, Range/Oven, Refrigerator
- Amenities:Raised Ceiling(s)
Parking
- Parking description:2 Car, Attached, Finished, Garage Door Opener
New listings near 4104 S Neel Ct
- New
 $420,000Active4 beds 3 baths1,929 sq. ft.
725 S Yolo Pl, Kennewick, WA 99336
MLS# 297148Listed by: ERA SKYVIEW REALTY  $512,500Pending4 beds 2 baths1,617 sq. ft.
7226 W 31st Pl, Kennewick, WA 99338
MLS# 297149Listed by: RETTER AND COMPANY SOTHEBY'S- New
 $485,000Active4 beds 3 baths2,470 sq. ft.
9305 W 9th Place, Kennewick, WA 99336
MLS# 297144Listed by: VRG REALTY LLC - New
 $999,000Active3 beds 3 baths2,952 sq. ft.
5016 & KNA W Yellowstone Ave, Kennewick, WA 99336
MLS# 297126Listed by: PROGRESSIVE SALES, INC - New
 $433,850Active3 beds 3 baths1,731 sq. ft.
10586 W Clearwater Dr, Kennewick, WA 99336
MLS# 297127Listed by: COLDWELL BANKER TOMLINSON - New
 $359,900Active4 beds 2 baths1,408 sq. ft.
509 S Johnson Street, Kennewick, WA 99336
MLS# 297130Listed by: KENMORE TEAM - New
 $449,900Active5 beds 3 baths1,913 sq. ft.
908 S Wilson Ct, Kennewick, WA 99336
MLS# 297123Listed by: BCR LLC - New
 $409,900Active3 beds 2 baths1,343 sq. ft.
4316 W 8th Avenue, Kennewick, WA 99336
MLS# 297121Listed by: COLDWELL BANKER TOMLINSON - New
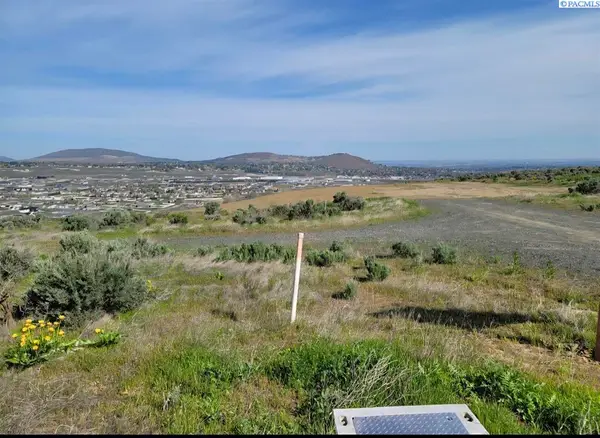 $315,000Active11.71 Acres
107043 E 245 Pr Se, Kennewick, WA 99338
MLS# 297113Listed by: KELLER WILLIAMS REALTY TRI-CITIES 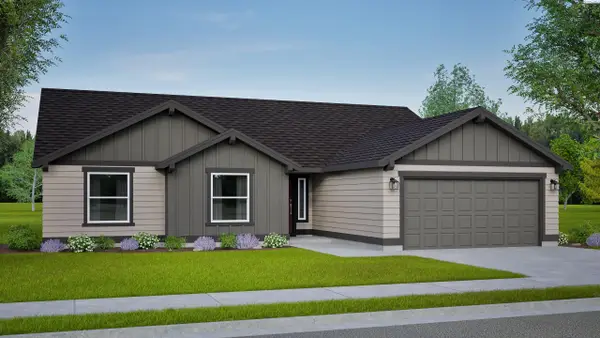 $495,799Pending3 beds 2 baths1,805 sq. ft.
6819 W 24th Ave., Kennewick, WA 99338
MLS# 297115Listed by: NEW HOME STAR WASHINGTON LLC


Protect your home and budget from life's surprises with an Assurant Home Warranty, backed by a partner that supports you through every step of homeownership. Explore Plans.
©2026 Century 21 Real Estate LLC. All rights reserved. CENTURY 21®, the CENTURY 21 Logo and C21® are service marks owned by Century 21 Real Estate LLC. Century 21 Real Estate LLC fully supports the principles of the Fair Housing Act and the Equal Opportunity Act. Each office is independently owned and operated. Listing information is deemed reliable but not guaranteed accurate.