4208 S Neel Ct., Kennewick, WA 99338
Local realty services provided by:CENTURY 21 Tri-Cities
4208 S Neel Ct.,Kennewick, WA 99338
$729,900
- 4 Beds
- 3 Baths
- 2,964 sq. ft.
- Single family
- Active
Listed by: richelle davis
Office: exp realty, llc. tri cities
MLS#:297524
Source:WA_PRMLS
Price summary
- Price:$729,900
- Price per sq. ft.:$246.26
About this home
MLS# 297524 Welcome to the Canyon Lakes Golf Course community! This exceptional home w/ a VIEW sits on a quiet, desirable street & features custom features in almost every room. Built by respected luxury builder J.F. Armentrout, this quality-crafted home offers almost 3,000 sq ft. Meticulously cared for, it has so many updates & custom finishes; see details below & the attached features list. The grand foyer boasts a custom staircase, high ceilings, & natural light. The main floor offers a parlor w/built-ins, 3 beautiful custom living spaces all w/their own fireplace & custom built-ins, a dining room w/beverage bar, kitchen, breakfast nook, office/laundry room, powder room, workout room/bedroom, mudroom, & a dream oversized garage w/10 ft. doors large enough to park an RV, toys, & cars, w/a workshop & storage. The central kitchen features granite countertops, custom soft-close cabinetry, pull-out drawers, built-in appliance garage, & a large breakfast nook w/gorgeous French doors to the exterior. The dining room’s exquisite French doors lead to a quaint hidden front patio, perfect for your mornings. The private primary suite features a stunning VIEW, a French door to a private backyard balcony, walk-in closet, plantation shutters, soaking tub, tiled walk-in shower, & double vanity w/custom cabinets. A full bathroom, and two more bedrooms on this level feature an impressive VIEW & closet built-ins. The fully fenced backyard is made for relaxing & gathering w/covered & open patio space, beautiful landscaping, gazebo, she-shed, outdoor kitchen & party pool, perfect for Tri-Cities summers! NEW carpet, interior paint, garage man door, & exterior backyard door. NEW 2025: powder bath remodel, custom tile entry, fireplace faces, master bath remodel w/cabinetry, quartz, sinks, window, shiplap, & lighting, & custom built-in shelving in parlor & formal living room. NEW 2022: refrigerator & dishwasher. NEW 2021: hall bath remodel & 4 skylights. NEWER: front door, cobblestone walkways & hedge, back patio w/outdoor kitchen, gazebo, pool shed, & sod, garage cabinets/workbench, & engineered wood plank flooring throughout the home. ROOF 2014. Hop on your golf cart to the greens, fitting shop, simulator bays, clubhouse, & restaurant, plus walking paths, parks, pickleball & basketball courts, playground, nearby shopping & dining, & convenient highway access. This premier location & immaculate home offer an exceptional blend of lifestyle, recreation, and convenience....
Contact an agent
Home facts
- Year built:1991
- Subdivision & Development:CANYON LKS 21-1
- Listing ID #:297524
- Added:1 day(s) ago
- Updated:October 31, 2026 at 01:41 AM
Rooms and interior
- Bedrooms:4
- Total bathrooms:3
- Full bathrooms:2
- Half bathrooms:1
- Flooring:Carpet, Wood
- Kitchen Description:Dishwasher, Disposal, Microwave, Range/Oven, Refrigerator
- Living area:2,964 sq. ft.
Heating and cooling
- Cooling:Central Air, Forced Air
- Heating:Central, Forced Air, Natural Gas
- Central air:Yes
Structure and exterior
- Roof:Composition
- Year built:1991
- Building area:2,964 sq. ft.
- Lot area:0.27 Acres
- Lot Features:Corner Lot
- Construction Materials:Brick Trim
- Exterior Features:Barbecue, Fenced, Irrigation System, Shed(s)
- Foundation Description:Crawl Space
- Levels:2 Story
Utilities
- Water:Public
- Sewer:Sewer Connected
Finances and disclosures
- Price:$729,900
- Price per sq. ft.:$246.26
- Tax amount:$4,258 (2026)
Features and amenities
- Appliances:Dishwasher, Disposal, Microwave, None, Range/Oven, Refrigerator
- Amenities:Drapes/Blinds, French Doors, Skylight(s), Storage, Utilities in Garage
- Pool features:In Ground
Parking
- Parking description:3 Car, Attached, Finished, Garage Door Opener, Workshop in Garage
New listings near 4208 S Neel Ct.
- New
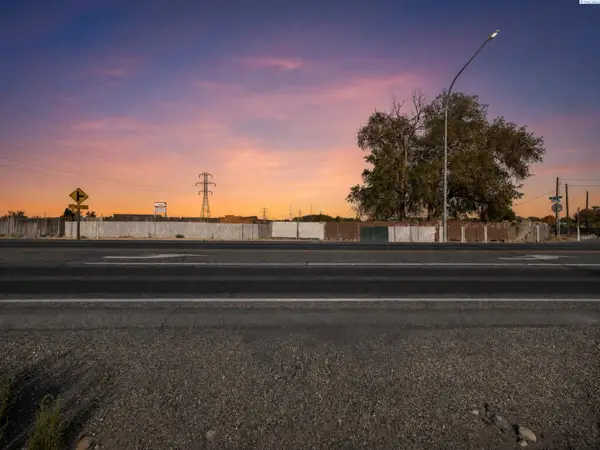 $240,000Active1.3 Acres
205004 E Sr 397, Kennewick, WA 99337
MLS# 297522Listed by: LPT REALTY LLC - New
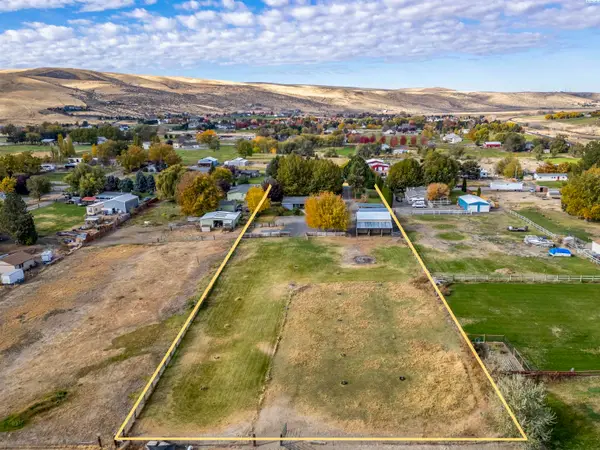
 $499,000Active3 beds 2 baths1,782 sq. ft.
27405 S 855th Pr Se, Kennewick, WA 99338
MLS# 297505Listed by: CENTURY 21-TRI-CITIES - New
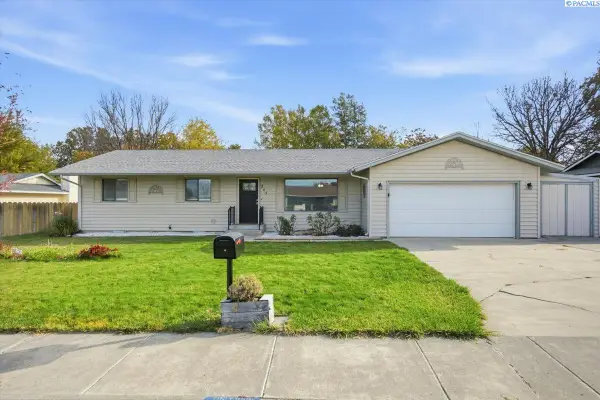 $360,000Active3 beds 2 baths1,498 sq. ft.
205 S Roosevelt St, Kennewick, WA 99336
MLS# 297506Listed by: EXP REALTY, LLC TRI CITIES - New
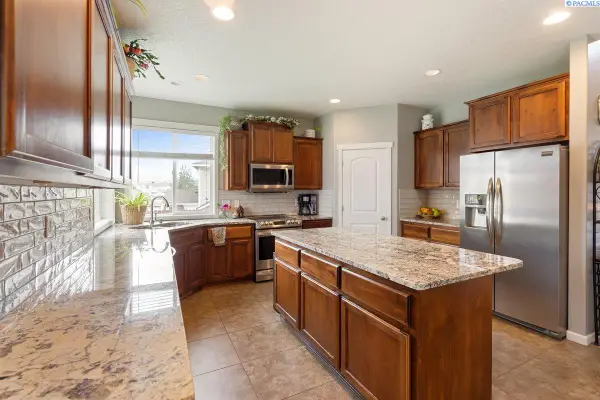 $510,000Active4 beds 3 baths2,234 sq. ft.
3728 S Lincoln St., Kennewick, WA 99338
MLS# 297493Listed by: RESULTS REALTY GROUP TRI-CITIE - New
 $499,900Active4 beds 3 baths2,250 sq. ft.
2501 W 34th Ave, Kennewick, WA 99337
MLS# 297486Listed by: RE/MAX NORTHWEST REALTORS - New
 $875,000Active3 beds 3 baths1,980 sq. ft.
97507 E Badger Rd, Kennewick, WA 99338
MLS# 297480Listed by: PROGRESSIVE SALES, INC - New
 $850,000Active8 beds 5 baths3,496 sq. ft.
840 W Kennewick Ave, Kennewick, WA 99336
MLS# 297472Listed by: EXP REALTY, LLC TRI CITIES - New
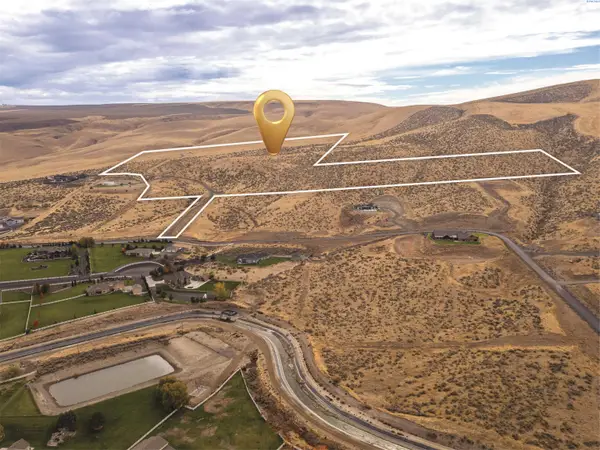 $1,295,000Active69.15 Acres
75331 Homestead Rd, Kennewick, WA 99336
MLS# 297468Listed by: CENTURY 21-TRI-CITIES - Open Sat, 11am to 12pmNew
 $350,000Active3 beds 2 baths1,200 sq. ft.
2705 S Quincy, Kennewick, WA 99337
MLS# 297459Listed by: WINDERMERE GROUP ONE/TRI-CITIES


Protect your home and budget from life's surprises with an Assurant Home Warranty, backed by a partner that supports you through every step of homeownership. Explore Plans.
©2026 Century 21 Real Estate LLC. All rights reserved. CENTURY 21®, the CENTURY 21 Logo and C21® are service marks owned by Century 21 Real Estate LLC. Century 21 Real Estate LLC fully supports the principles of the Fair Housing Act and the Equal Opportunity Act. Each office is independently owned and operated. Listing information is deemed reliable but not guaranteed accurate.