
6910 W 22nd Ave., Kennewick, WA 99338
Local realty services provided by:CENTURY 21 Tri-Cities
6910 W 22nd Ave.,Kennewick, WA 99338
$2,789,000
- 4 Beds
- 5 Baths
- 5,060 sq. ft.
- Single family
- Active
Listed by: josh blankenship
Office: pnw collective / real broker
MLS#:296295
Source:WA_PRMLS
Price summary
- Price:$2,789,000
- Price per sq. ft.:$551.19
About this home
MLS# 296295 Introducing The Elysian, a 2026 Home Builders Association of Tri-Cities Parade of Homes residence by Design Seven Homes. Situated on a premier .48-acre view lot in one of the Tri-Cities’ most desirable areas, this exceptional 4-bedroom 5-bathroom home captures sprawling panoramic views of the Columbia River, iconic bridges, and the illuminated Tri-Cities skyline. The 5,060 sq ft home includes a floor plan that blends warm contemporary design with timeless elegance, created for those who appreciate refined aesthetics, exceptional craftsmanship, and cutting-edge functionality. The great room makes an unforgettable impression with astounding 22-foot ceilings, floor-to-ceiling glass, a dramatic 22-foot fireplace wall, warm wood accents, and hidden door panels. The chef’s kitchen features dual islands, including a generous sitting island and separate working and cooking island, along with a beverage bar and full-height windows positioned to capture the breathtaking views. A hidden second kitchen/butler’s pantry provides extensive storage, a Sub-Zero fridge, and a fully equipped secondary space for prep and entertaining. The thoughtfully designed floor plan includes two luxurious primary suites, guest accommodations, a private office/den, a view library, a lounge/media/game room, a home gym, ensuite bedrooms, and view terraces. Select bedrooms feature built-in beverage stations, while three strategically placed laundry centers add convenience throughout the home. Outdoor living continues with a covered seating area and outdoor kitchen, plus two covered decks. Exceptional details are found throughout, including custom cabinetry, vertical-grain wood, stone and tile accents, flush trim, concealed doors, custom glass pivot doors, a custom-crafted staircase, integrated lighting, and a striking 4' x 10' pivot entry door. Modern systems include a 3.19 kW solar system, high-efficiency heat pumps with smart thermostat controls, security camera pre-wiring, and a residential fire suppression system. The three-car garage includes two standard bays plus a tall specialty bay designed to accommodate an RV, boat, or other oversized vehicle. The Elysian brings together architectural presence, extraordinary sprawling views, sophisticated finishes, and thoughtful functionality, showcasing the quality and attention to detail that sets Design Seven Homes apart. This home is pre-wired/plumbed for a swimming pool if desired....
Contact an agent
Home facts
- Year built:2026
- Subdivision & Development:Kennewick SW
- Listing ID #:296295
- Added:32 day(s) ago
- Updated:October 13, 2026 at 10:34 AM
Rooms and interior
- Bedrooms:4
- Total bathrooms:5
- Full bathrooms:3
- Half bathrooms:1
- Flooring:Tile, Vinyl, Wood
- Kitchen Description:Cooktop, Dishwasher, Disposal, Instant Hot Water, Microwave, Range/Oven, Refrigerator, Wine Cooler
- Living area:5,060 sq. ft.
Heating and cooling
- Cooling:Forced Air, Heat Pump
- Heating:Forced Air, Furnace, Heat Pump, Multi-Units
Structure and exterior
- Roof:Rolled/Hot Mop
- Year built:2026
- Building area:5,060 sq. ft.
- Lot area:0.48 Acres
- Construction Materials:Stucco
- Exterior Features:Barbecue, Solar
- Foundation Description:Slab
- Levels:2 Story
Utilities
- Water:Public
- Sewer:Sewer Connected
Finances and disclosures
- Price:$2,789,000
- Price per sq. ft.:$551.19
- Tax amount:$4,307 (2026)
Features and amenities
- Appliances:Cooktop, Dishwasher, Disposal, Dryer, Instant Hot Water, Microwave, Range/Oven, Refrigerator, Washer, Water Filter, Wine Cooler
- Laundry features:Dryer, Washer
- Amenities:Ceiling Fan(s), Storage, Utility Room, Vaulted Ceiling(s), Wet Bar
Parking
- Parking description:3 Car, Attached, Finished, Garage Door Opener, Off Street
New listings near 6910 W 22nd Ave.
- New
 $420,000Active4 beds 3 baths1,929 sq. ft.
725 S Yolo Pl, Kennewick, WA 99336
MLS# 297148Listed by: ERA SKYVIEW REALTY  $512,500Pending4 beds 2 baths1,617 sq. ft.
7226 W 31st Pl, Kennewick, WA 99338
MLS# 297149Listed by: RETTER AND COMPANY SOTHEBY'S- New
 $485,000Active4 beds 3 baths2,470 sq. ft.
9305 W 9th Place, Kennewick, WA 99336
MLS# 297144Listed by: VRG REALTY LLC - New
 $999,000Active3 beds 3 baths2,952 sq. ft.
5016 & KNA W Yellowstone Ave, Kennewick, WA 99336
MLS# 297126Listed by: PROGRESSIVE SALES, INC - New
 $433,850Active3 beds 3 baths1,731 sq. ft.
10586 W Clearwater Dr, Kennewick, WA 99336
MLS# 297127Listed by: COLDWELL BANKER TOMLINSON - New
 $359,900Active4 beds 2 baths1,408 sq. ft.
509 S Johnson Street, Kennewick, WA 99336
MLS# 297130Listed by: KENMORE TEAM - New
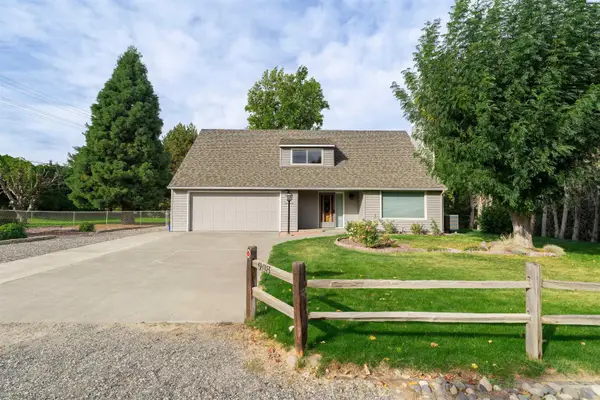 $449,900Active5 beds 3 baths1,913 sq. ft.
908 S Wilson Ct, Kennewick, WA 99336
MLS# 297123Listed by: BCR LLC - New
 $409,900Active3 beds 2 baths1,343 sq. ft.
4316 W 8th Avenue, Kennewick, WA 99336
MLS# 297121Listed by: COLDWELL BANKER TOMLINSON - New
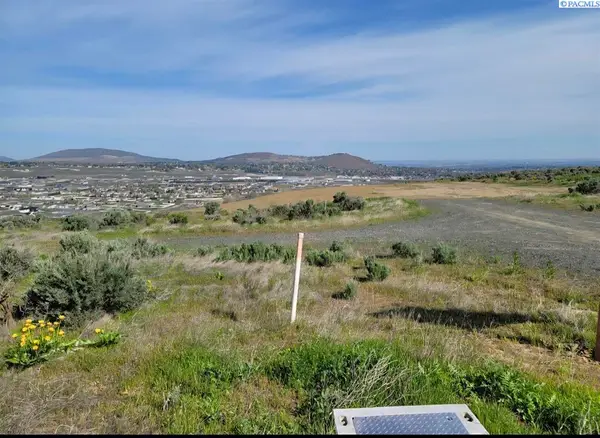 $315,000Active11.71 Acres
107043 E 245 Pr Se, Kennewick, WA 99338
MLS# 297113Listed by: KELLER WILLIAMS REALTY TRI-CITIES 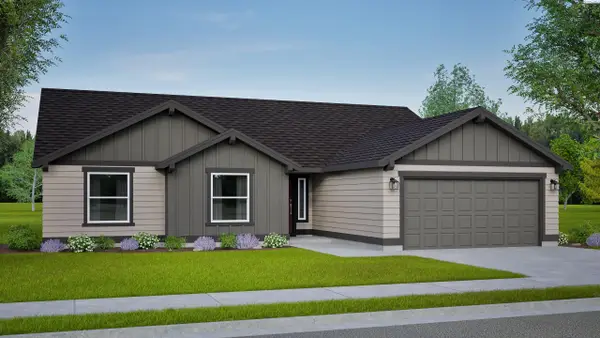 $495,799Pending3 beds 2 baths1,805 sq. ft.
6819 W 24th Ave., Kennewick, WA 99338
MLS# 297115Listed by: NEW HOME STAR WASHINGTON LLC


Protect your home and budget from life's surprises with an Assurant Home Warranty, backed by a partner that supports you through every step of homeownership. Explore Plans.
©2026 Century 21 Real Estate LLC. All rights reserved. CENTURY 21®, the CENTURY 21 Logo and C21® are service marks owned by Century 21 Real Estate LLC. Century 21 Real Estate LLC fully supports the principles of the Fair Housing Act and the Equal Opportunity Act. Each office is independently owned and operated. Listing information is deemed reliable but not guaranteed accurate.