
7247 W 31st Pl, Kennewick, WA 99338
Local realty services provided by:CENTURY 21 Tri-Cities
7247 W 31st Pl,Kennewick, WA 99338
$654,900
- 3 Beds
- 3 Baths
- 2,009 sq. ft.
- Single family
- Active
Upcoming open houses
- Sun, Oct 1801:00 pm - 03:00 pm
Listed by: carol fuller
Office: retter and company sotheby's
MLS#:296255
Source:WA_PRMLS
Price summary
- Price:$654,900
- Price per sq. ft.:$325.98
About this home
MLS# 296255 Introducing our latest floor plan the Aspen. Designed with over 2,000 sq ft of functional elegance for modern living. Featuring 3 spacious bedrooms, 2 luxurious baths, and a convenient double-door den, this home is tailored for those who value both style and practicality. Highlights include an expansive great room concept perfect for entertaining, large kitchen overlooking dining & great rooms with access to a covered patio, 5-car garage, including a 12x14 RV bay that stretches 47' deep, ideal for RV enthusiasts, car lovers, or hobbyists. All packaged together with a blend of country craftsman charm and a modern farmhouse feel. Upgrades galore: 2,400 kWh Renewable Solar Energy System. Quartz countertops, laminate flooring, and a full tile shower in the master bath and modern black fixtures. RV Clean out and 50 Amp RV Service. Covered patio and complete yard landscaping & more! Feel the warmth of coming home every day.
Contact an agent
Home facts
- Year built:2026
- Subdivision & Development:Kennewick SW
- Listing ID #:296255
- Added:37 day(s) ago
- Updated:October 16, 2026 at 12:58 PM
Rooms and interior
- Bedrooms:3
- Total bathrooms:3
- Full bathrooms:2
- Half bathrooms:1
- Flooring:Laminate
- Kitchen Description:Dishwasher, Microwave, Range
- Living area:2,009 sq. ft.
Heating and cooling
- Cooling:Heat Pump
- Heating:Heat Pump
Structure and exterior
- Roof:Composition
- Year built:2026
- Building area:2,009 sq. ft.
- Lot area:0.26 Acres
- Construction Materials:Lap Siding
- Levels:1 Story
Utilities
- Water:Public
- Sewer:Sewer Connected
Finances and disclosures
- Price:$654,900
- Price per sq. ft.:$325.98
Features and amenities
- Appliances:Dishwasher, Microwave, Range
- Amenities:Ceiling Fan(s), French Doors, Raised Ceiling(s), Utility Sink
Parking
- Parking description:2 Car, 3 Car, Finished, Garage Door Opener, RV Carport
New listings near 7247 W 31st Pl
- New
 $675,000Active4 beds 4 baths3,065 sq. ft.
2994 S Belfair St., Kennewick, WA 99338
MLS# 297225Listed by: RETTER AND COMPANY SOTHEBY'S - New
 $400,000Active1 beds 2 baths2,856 sq. ft.
17 N Ione Street, Kennewick, WA 99336
MLS# 297217Listed by: MLS4OWNERS.COM - New
 $339,900Active3 beds 2 baths1,056 sq. ft.
2205 S Washington St, Kennewick, WA 99337
MLS# 297218Listed by: COLDWELL BANKER TOMLINSON - New
 $370,000Active4 beds 2 baths1,792 sq. ft.
2201 S Keller St, Kennewick, WA 99337
MLS# 297223Listed by: WINDERMERE GROUP ONE/TRI-CITIES - New
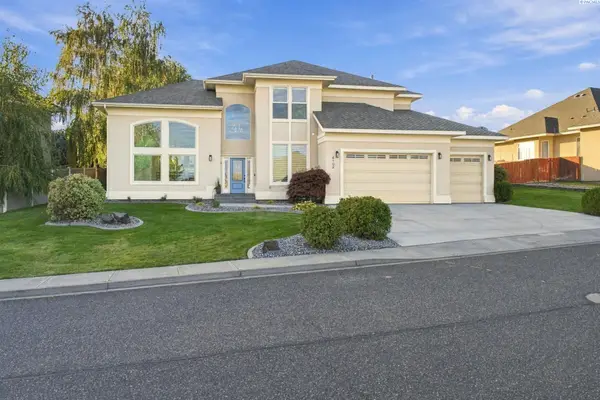 $499,900Active3 beds 3 baths2,951 sq. ft.
4102 W 34th Ave, Kennewick, WA 99337
MLS# 297213Listed by: CORNERSTONE REAL ESTATE - New
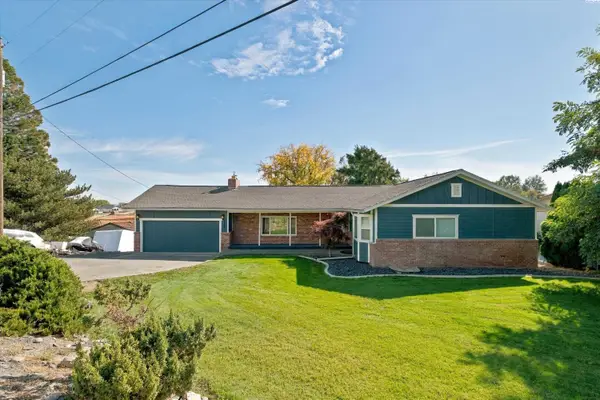 $657,000Active5 beds 3 baths3,222 sq. ft.
4115 S Gum St., Kennewick, WA 99337
MLS# 297210Listed by: CELSKI & ASSOCIATES, INC. - Open Sat, 12 to 2pmNew
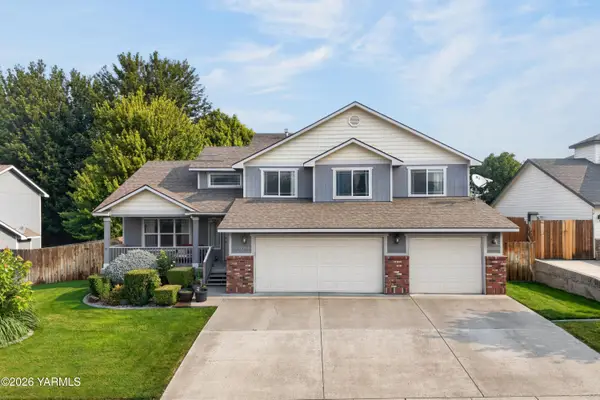 $510,000Active4 beds 3 baths2,113 sq. ft.
8514 W 3rd, Kennewick, WA 99336
MLS# 26-3135Listed by: KELLER WILLIAMS YAKIMA VALLEY - New
 $374,999Active3 beds 2 baths1,296 sq. ft.
28504 S Haney Rd, Kennewick, WA 99337
MLS# 297201Listed by: MLS4OWNERS.COM - New
 $477,850Active3 beds 2 baths1,586 sq. ft.
6520 W 29th Ct, Kennewick, WA 99338
MLS# 297194Listed by: COLDWELL BANKER TOMLINSON - New
 $517,850Active3 beds 2 baths1,766 sq. ft.
6556 W 29th Ct, Kennewick, WA 99338
MLS# 297195Listed by: COLDWELL BANKER TOMLINSON


Protect your home and budget from life's surprises with an Assurant Home Warranty, backed by a partner that supports you through every step of homeownership. Explore Plans.
©2026 Century 21 Real Estate LLC. All rights reserved. CENTURY 21®, the CENTURY 21 Logo and C21® are service marks owned by Century 21 Real Estate LLC. Century 21 Real Estate LLC fully supports the principles of the Fair Housing Act and the Equal Opportunity Act. Each office is independently owned and operated. Listing information is deemed reliable but not guaranteed accurate.