
902 S Kellogg, Kennewick, WA 99336
Local realty services provided by:CENTURY 21 Tri-Cities
902 S Kellogg,Kennewick, WA 99336
$499,000
- 4 Beds
- 3 Baths
- 2,618 sq. ft.
- Single family
- Active
Upcoming open houses
- Sun, Oct 1810:00 am - 12:00 pm
Listed by: brad fuller
Office: retter and company sotheby's
MLS#:289554
Source:WA_PRMLS
Price summary
- Price:$499,000
- Price per sq. ft.:$190.6
About this home
MLS# 289554 - Come check out an incredible opportunity in this spacious four bedroom, three bath Kennewick home. This home offers 2,618 square feet of living space featuring two fireplaces and a generous 0.78 acre lot within city limits giving extra space for livestock and horses. Enjoy peace of mind with the neighboring fire station, which has an agreement to delay siren use, keeping the immediate area quieter. Experience luxury in the brand new master bedroom suite, featuring a soaker tub for ultimate relaxation, plus a large walk in closet with extensive built in shelving. Newer roof and a new HVAC system, recently connected to city sewer and has room for RV parking including a 110 outlet along with 50amp and 30amp RV outlets. The property is a short walk from a private membership pool and the current owner will provide the first years membership with the house. On the back side of the property is a detached fully insulated 12'x16' storage shed complete with wood panel interior, multiple power outlets, and lighting above and below a large built in loft. Also included is a second 10'x10' shed for all your yard equipment storage. The additional 40' storage conex out back can stay or go. Don't miss this opportunity to make this your forever home!...
Contact an agent
Home facts
- Year built:1972
- Subdivision & Development:Kennewick West
- Listing ID #:289554
- Added:287 day(s) ago
- Updated:October 13, 2026 at 06:02 PM
Rooms and interior
- Bedrooms:4
- Total bathrooms:3
- Full bathrooms:3
- Flooring:Carpet, Laminate
- Kitchen Description:Dishwasher, Microwave, Range/Oven
- Basement:Yes
- Basement Description:Finished, Full, Inside Entrance, Windows - Egress, Windows - Non Egress
- Living area:2,618 sq. ft.
Heating and cooling
- Cooling:Central Air, Electric
- Heating:Central, Electric, Fireplace(s)
- Central air:Yes
Structure and exterior
- Roof:Composition
- Year built:1972
- Building area:2,618 sq. ft.
- Lot area:0.78 Acres
- Lot Features:Animals Allowed
- Construction Materials:Frame, Lap Siding, Masonry, Wood Siding
- Exterior Features:Dog Run, Fence/Partial, Fenced, Irrigation System, Lighting, Storage, Workshop
- Foundation Description:Concrete, Slab
- Levels:1 Story
Utilities
- Water:Public
- Sewer:Sewer Connected
Finances and disclosures
- Price:$499,000
- Price per sq. ft.:$190.6
- Tax amount:$3,380 (2025)
Features and amenities
- Appliances:Dishwasher, Microwave, Range/Oven
- Amenities:Ceiling Fan(s), Storage
- Pool features:Community, In Ground, Membership Included
Parking
- Parking description:2 Car, Attached, Garage Door Opener, Off Street, RV Access/Parking, Workshop in Garage
New listings near 902 S Kellogg
- New
 $399,995Active-- beds -- baths2,176 sq. ft.
1911 S Beech, Kennewick, WA 99337
MLS# 2594013Listed by: EXP REALTY
- New
 $399,995Active4 beds 2 baths2,176 sq. ft.
1911 & 1909 S Beech St, Kennewick, WA 99337
MLS# 297160Listed by: EXP REALTY, LLC TRI CITIES - New
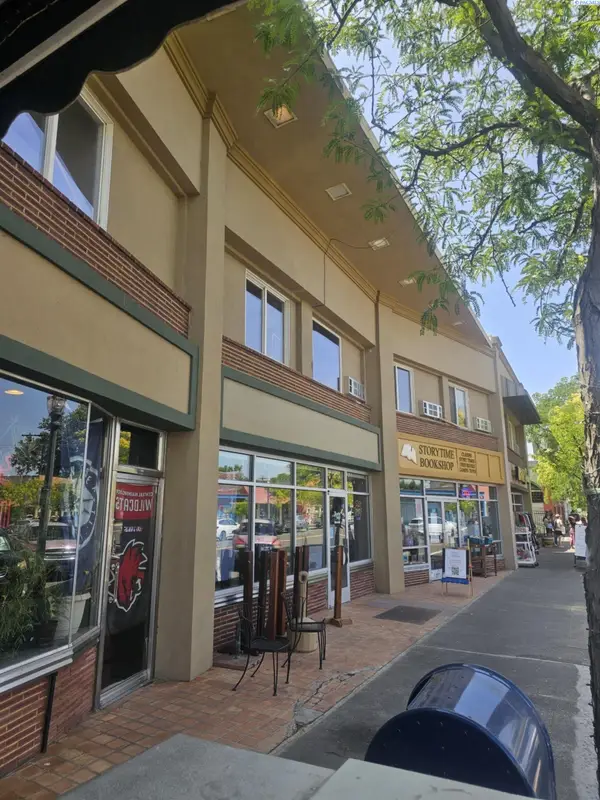 $6,250,000Active24 beds 6 baths27,691 sq. ft.
307 W Kennewick Ave, Kennewick, WA 99336
MLS# 297161Listed by: MLS4OWNERS.COM - New
 $386,850Active3 beds 3 baths1,193 sq. ft.
289 N Dewberry Pl, Kennewick, WA 99336
MLS# 297152Listed by: COLDWELL BANKER TOMLINSON - New
 $420,000Active4 beds 3 baths1,929 sq. ft.
725 S Yolo Pl, Kennewick, WA 99336
MLS# 297148Listed by: ERA SKYVIEW REALTY  $512,500Pending4 beds 2 baths1,617 sq. ft.
7226 W 31st Pl, Kennewick, WA 99338
MLS# 297149Listed by: RETTER AND COMPANY SOTHEBY'S- New
 $485,000Active4 beds 3 baths2,470 sq. ft.
9305 W 9th Place, Kennewick, WA 99336
MLS# 297144Listed by: VRG REALTY LLC - New
 $999,000Active3 beds 3 baths2,952 sq. ft.
5016 & KNA W Yellowstone Ave, Kennewick, WA 99336
MLS# 297126Listed by: PROGRESSIVE SALES, INC - New
 $433,850Active3 beds 3 baths1,731 sq. ft.
10586 W Clearwater Dr, Kennewick, WA 99336
MLS# 297127Listed by: COLDWELL BANKER TOMLINSON - New
 $359,900Active4 beds 2 baths1,408 sq. ft.
509 S Johnson Street, Kennewick, WA 99336
MLS# 297130Listed by: KENMORE TEAM


Protect your home and budget from life's surprises with an Assurant Home Warranty, backed by a partner that supports you through every step of homeownership. Explore Plans.
©2026 Century 21 Real Estate LLC. All rights reserved. CENTURY 21®, the CENTURY 21 Logo and C21® are service marks owned by Century 21 Real Estate LLC. Century 21 Real Estate LLC fully supports the principles of the Fair Housing Act and the Equal Opportunity Act. Each office is independently owned and operated. Listing information is deemed reliable but not guaranteed accurate.