
910 S Arthur, Kennewick, WA 99336
Local realty services provided by:CENTURY 21 Tri-Cities
910 S Arthur,Kennewick, WA 99336
$389,900
- 3 Beds
- 2 Baths
- 1,536 sq. ft.
- Single family
- Active
Listed by: kayla pratt
Office: windermere group one/tri-cities
MLS#:294788
Source:WA_PRMLS
Price summary
- Price:$389,900
- Price per sq. ft.:$253.84
About this home
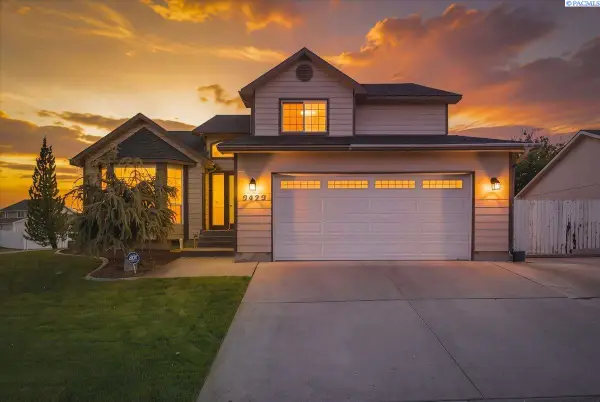
MLS# 294788 Some homes simply have a way of making you want to stay a little longer-this is one of them. Fresh exterior paint and an inviting front porch create the kind of first impression that feels like home before you even step inside.This move-in-ready home offers easy, low-maintenance living with a warm and welcoming feel. Skylights provide natural light by the kitchen creating the perfect spot to just sit and relax a bit. The primary suite is spacious with a walk-in closet and plenty of room for a King size bed. In the kitchen all the appliances stay, making this home perfectly move-in ready, just add groceries. Out back, the covered patio extends your living space outdoors, overlooking a fully fenced backyard that's ready for barbecues, or quiet evenings. Come experience why 910 S Arthur Place might just be the one you've been waiting for.
Contact an agent
Home facts
- Year built:1994
- Subdivision & Development:SUN RIDGE
- Listing ID #:294788
- Added:90 day(s) ago
- Updated:October 16, 2026 at 04:45 AM
Rooms and interior
- Bedrooms:3
- Total bathrooms:2
- Full bathrooms:1
- Flooring:Laminate
- Kitchen Description:Dishwasher, Microwave, Range/Oven, Refrigerator
- Living area:1,536 sq. ft.
Heating and cooling
- Cooling:Central Air, Electric
- Heating:Central, Natural Gas
- Central air:Yes
Structure and exterior
- Roof:Composition
- Year built:1994
- Building area:1,536 sq. ft.
- Lot area:0.17 Acres
- Construction Materials:Wood Siding
- Exterior Features:Fenced
- Foundation Description:Concrete, Crawl Space
- Levels:1 Story
Utilities
- Water:Public
- Sewer:Sewer Connected
Finances and disclosures
- Price:$389,900
- Price per sq. ft.:$253.84
- Tax amount:$2,779 (2025)
Features and amenities
- Appliances:Dishwasher, Microwave, Range/Oven, Refrigerator, Water Heater
- Amenities:Drapes/Blinds, Skylight(s)
Parking
- Parking description:2 Car
New listings near 910 S Arthur
- New
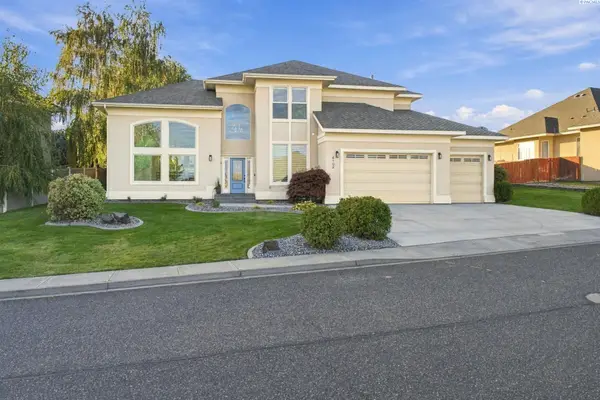 $499,900Active3 beds 3 baths2,951 sq. ft.
4102 W 34th Ave, Kennewick, WA 99337
MLS# 297213Listed by: CORNERSTONE REAL ESTATE - New
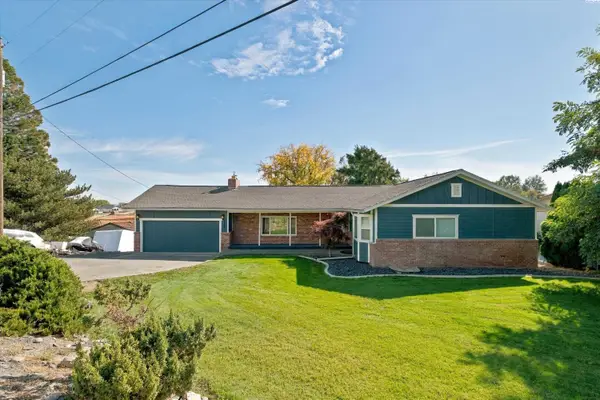 $657,000Active5 beds 3 baths3,222 sq. ft.
4115 S Gum St., Kennewick, WA 99337
MLS# 297210Listed by: CELSKI & ASSOCIATES, INC. - Open Sat, 12 to 2pmNew
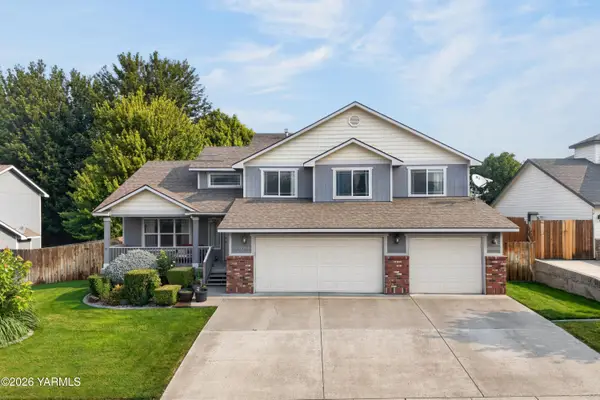 $510,000Active4 beds 3 baths2,113 sq. ft.
8514 W 3rd, Kennewick, WA 99336
MLS# 26-3135Listed by: KELLER WILLIAMS YAKIMA VALLEY - New
 $374,999Active3 beds 2 baths1,296 sq. ft.
28504 S Haney Rd, Kennewick, WA 99337
MLS# 297201Listed by: MLS4OWNERS.COM - New
 $477,850Active3 beds 2 baths1,586 sq. ft.
6520 W 29th Ct, Kennewick, WA 99338
MLS# 297194Listed by: COLDWELL BANKER TOMLINSON - New
 $517,850Active3 beds 2 baths1,766 sq. ft.
6556 W 29th Ct, Kennewick, WA 99338
MLS# 297195Listed by: COLDWELL BANKER TOMLINSON - New
 $160,000Active0.25 Acres
4174 S Kingwood St, Kennewick, WA
MLS# 297193Listed by: KELLY RIGHT REAL ESTATE TC 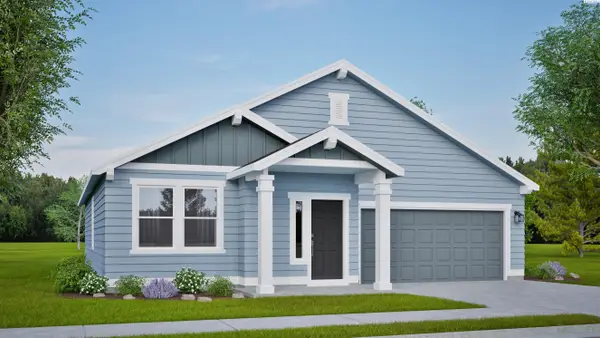 $446,939Pending3 beds 2 baths1,574 sq. ft.
6999 W 24th Ave., Kennewick, WA 99338
MLS# 297187Listed by: NEW HOME STAR WASHINGTON LLC- New
 $429,900Active3 beds 3 baths2,000 sq. ft.
2422 S Arthur Ct, Kennewick, WA 99338
MLS# 297181Listed by: COLDWELL BANKER TOMLINSON - New
 $319,900Active3 beds 1 baths1,056 sq. ft.
1413 W 7th Ave, Kennewick, WA 99336
MLS# 297183Listed by: MLS4OWNERS.COM


Protect your home and budget from life's surprises with an Assurant Home Warranty, backed by a partner that supports you through every step of homeownership. Explore Plans.
©2026 Century 21 Real Estate LLC. All rights reserved. CENTURY 21®, the CENTURY 21 Logo and C21® are service marks owned by Century 21 Real Estate LLC. Century 21 Real Estate LLC fully supports the principles of the Fair Housing Act and the Equal Opportunity Act. Each office is independently owned and operated. Listing information is deemed reliable but not guaranteed accurate.