
13323 SE 279th Place, Kent, WA 98042
Local realty services provided by:CENTURY 21 Van Dorm Realty
Listed by: jim burnett
Office: daily realty group llc.
MLS#:2563411
Source:NWMLS
13323 SE 279th Place,Kent, WA 98042
$790,000
- 4 Beds
- 3 Baths
- - sq. ft.
- Single family
- Sold
Sorry, we are unable to map this address
Price summary
- Price:$790,000
About this home
Welcome Home to this spacious residence in Kent's Brookside Court. Built by Norris Homes in 2005, this 2,490 sq ft home sits on a corner lot with a territorial view, just minutes from shopping, Hwy 167 & Hwy 18. The main floor features a grand entry, formal dining room, living room with boasting vaulted ceilings & a gas fireplace. The great room concept is complete with a large kitchen offering plenty of cabinetry, workspace, pantry & additional eating space. French doors off the kitchen lead out to your backyard with a covered patio & an outdoor fireplace, all within a fully fenced yard perfect for enjoying quiet PNW evenings. The main floor finishes with the laundry room & a fourth bedroom with a shared full bath nearby, ideal for guests or multigenerational living. Upstairs, you'll find three bedrooms including the primary suite, tucked behind French doors with its own en-suite bathroom and walk-in closet. A second full bath serves the additional two bedrooms, & a bonus room with connected storage space. The attached 3 car garage offers plenty of room for vehicles & storage. Recent updates include a freshly painted interior & new pet resistant carpet installed in 2024. The exterior was painted in 2023, & a brand new roof was installed this Spring, complete with resealed skylights, new gutters and a transferable warranty. The furnace was inspected in May 2026, checking off all of the big-ticket maintenance items complete, making this home truly MOVE-IN READY!...
Contact an agent
Home facts
- Year built:2005
- Subdivision & Development:Kent
- Listing ID #:2563411
- Updated:September 23, 2026 at 01:07 AM
Rooms and interior
- Bedrooms:4
- Total bathrooms:3
- Full bathrooms:3
- Flooring:Carpet, Ceramic Tile Floor, Hardwood, Vinyl Floor
- Kitchen Description:Dishwasher, Disposal, Microwave, Refrigerator
- Bedroom Description:Main Level Bedrooms : 1, Upper Level Bedrooms : 3
- Basement:Yes
Heating and cooling
- Heating:Forced Air
Structure and exterior
- Roof:Composition
- Year built:2005
- Lot Features:Corner, Curbed Lot, Dead-end Street, Paved, Sidewalk
- Architectural Style:Contemporary
- Construction Materials:Cement Planked, Stone Exterior Finish
- Exterior Features:Deck, Fenced-Fully, Patio
- Foundation Description:None
- Levels:2 Story
Schools
- High school:Buyer To Verify
- Middle school:Buyer To Verify
- Elementary school:Buyer To Verify
Utilities
- Water:Public
- Sewer:Sewer Connected
Finances and disclosures
- Price:$790,000
- Tax amount:$8,400 (2026)
Features and amenities
- Appliances:Dishwasher, Refrigerator, Washer
- Laundry features:Dryer, Washer
- Amenities:Cable TV, Ceiling Fan(s), French Doors, Gas Available, High Speed Internet, Pantry, Security System, Skylight(s), Vaulted Ceiling(s), Walk-In Closet(s), Water Heater
Parking
- Total parking spaces:6
- Parking description:Attached Garage
- Garage:Yes
 Listings courtesy of Northwest MLS as distributed by MLS GRID. Based on information submitted to the MLS GRID as of September 23, 2026. All data is obtained from various sources and may not have been verified by broker or MLS GRID. Supplied Open House Information is subject to change without notice. All information should be independently reviewed and verified for accuracy. Properties may or may not be listed by the office/agent presenting the information. Listing information is provided for consumers' personal, non-commercial use, solely to identify prospective properties for potential purchase; all other use is strictly prohibited and may violate relevant federal and state law. Information deemed reliable but not guaranteed. Copyright © 2026 MLS GRID. All Rights Reserved. NWMLS Member Broker: Jeffrey Pust
New listings near 13323 SE 279th Place
- Coming SoonOpen Sat, 12 to 2pm
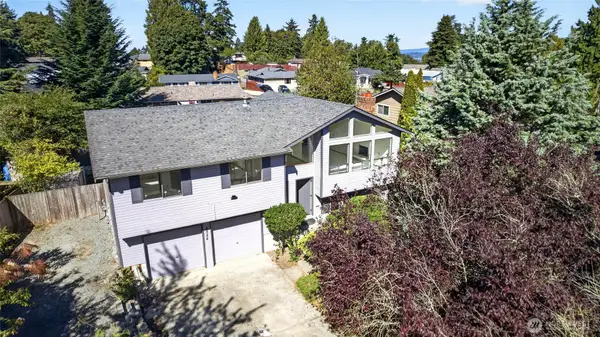 $550,000First Look3 beds 3 baths1,800 sq. ft.
4524 S 256th Place, Kent, WA 98032
MLS# 2584095Listed by: JOHN L. SCOTT, INC. - Coming Soon
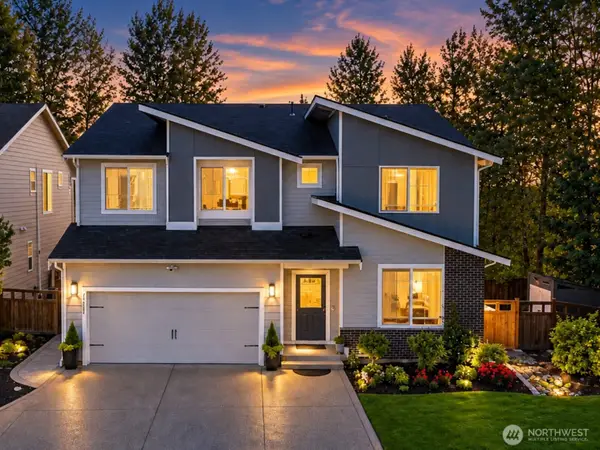 $910,000First Look5 beds 3 baths3,168 sq. ft.
29822 121st Place Se, Auburn, WA 98092
MLS# 2584535Listed by: PELLEGO, INC. - Coming Soon
 $415,000First Look2 beds 3 baths1,148 sq. ft.
6231 S 233rd Street #25-2, Kent, WA 98032
MLS# 2580466Listed by: HEATON DAINARD, LLC - Coming Soon
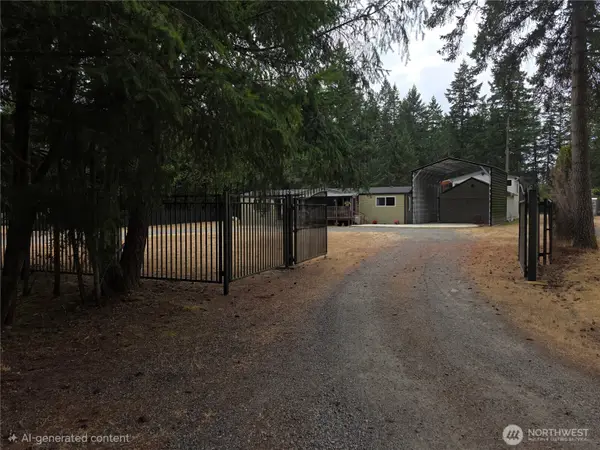 $465,000First Look3 beds 2 baths1,840 sq. ft.
15635 SE 303 Place, Kent, WA 98042
MLS# 2578505Listed by: BETTER PROPERTIES KENT LLC - Open Wed, 11am to 5pmNew
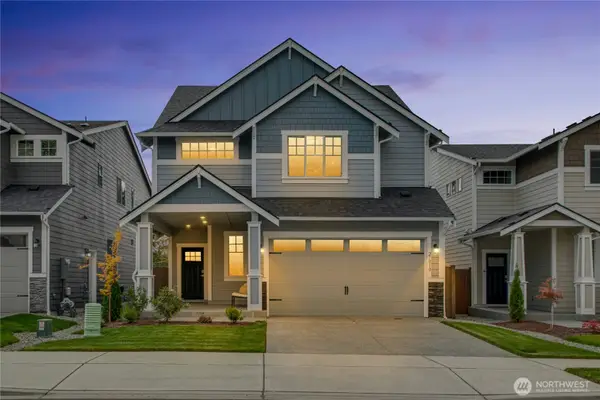 $843,280Active4 beds 4 baths2,687 sq. ft.
26809 30th Place S #2, Kent, WA 98032
MLS# 2577801Listed by: EXP REALTY - Open Fri, 3 to 5pmNew
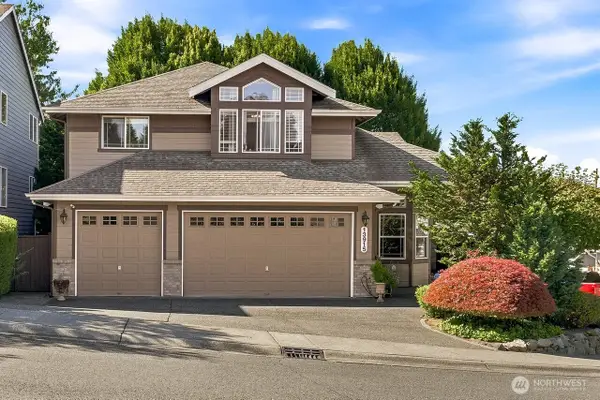 $949,000Active5 beds 4 baths4,090 sq. ft.
13915 SE 238th Place, Kent, WA 98042
MLS# 2585335Listed by: KW LAKE WASHINGTON SO - New
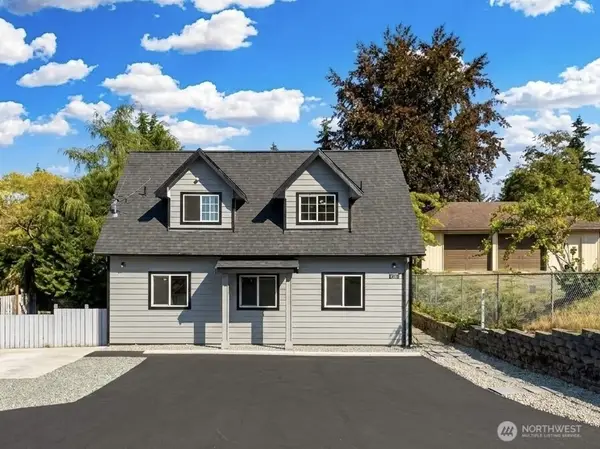 $475,500Active3 beds 2 baths1,500 sq. ft.
726 Reiten Road, Kent, WA 98030
MLS# 2585749Listed by: WILLIAM E. JOHNSON - New
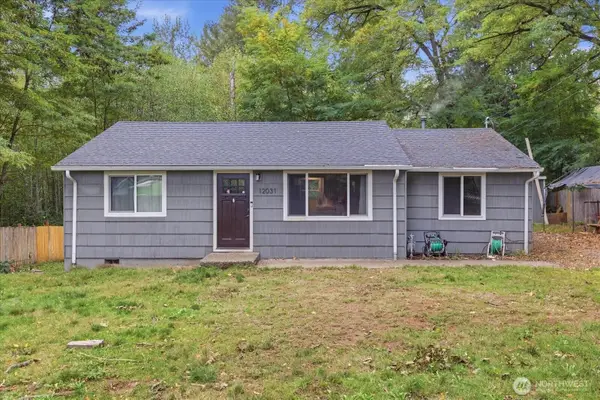 $579,950Active2 beds 1 baths1,014 sq. ft.
12031 Se Kent Kangley Rd, Kent, WA 98030
MLS# 2584860Listed by: RE/MAX NORTHWEST - New
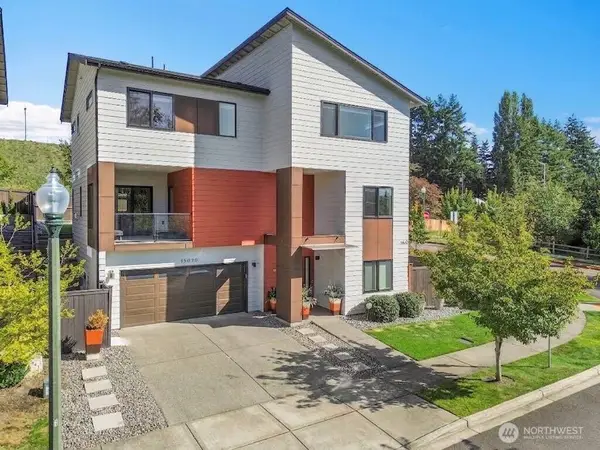 $849,950Active4 beds 3 baths2,990 sq. ft.
25026 123rd Place Se, Kent, WA 98030
MLS# 2585212Listed by: 5 CORNERS REALTY LLC - New
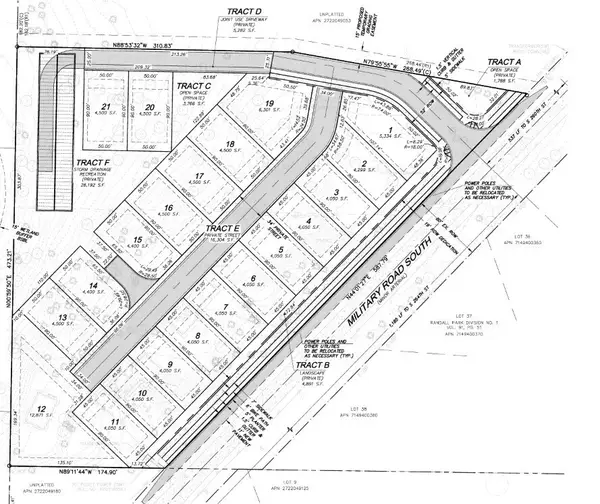 $1,650,000Active4.06 Acres
26061 Military Road S, Kent, WA 98032
MLS# 2584809Listed by: JOHN L. SCOTT, INC


Protect your home and budget from life's surprises with an Assurant Home Warranty, backed by a partner that supports you through every step of homeownership. Explore Plans.
©2026 Century 21 Real Estate LLC. All rights reserved. CENTURY 21®, the CENTURY 21 Logo and C21® are service marks owned by Century 21 Real Estate LLC. Century 21 Real Estate LLC fully supports the principles of the Fair Housing Act and the Equal Opportunity Act. Each office is independently owned and operated. Listing information is deemed reliable but not guaranteed accurate.