
26118 147th Place Se, Kent, WA 98042
Local realty services provided by:CENTURY 21 Real Estate Center
Listed by: karen b hake, rosie rourke
Office: kw lake washington so
MLS#:2533972
Source:NWMLS
26118 147th Place Se,Kent, WA 98042
$632,150
- 4 Beds
- 3 Baths
- - sq. ft.
- Single family
- Sold
Sorry, we are unable to map this address
Price summary
- Price:$632,150
About this home
Welcome to this beautifully maintained home nestled in the desirable Lake Meridian area of Kent. Thoughtfully designed for both comfort and functionality, this residence offers a light-filled layout with inviting living spaces perfect for everyday living and effortless entertaining. Enjoy the BRAND NEW FURNACE! The kitchen serves as the heart of the home, featuring ample cabinetry, generous counter space, and a seamless flow into the dining and living areas, creating an ideal setting for gathering. Upstairs, you’ll find spacious bedrooms including a relaxing primary suite complete with a private ensuite bath and ample closet space. Additional rooms offer flexibility for guests, work-from-home needs, or hobbies. The home reflects pride of ownership throughout, with well-maintained interiors and a layout that lives comfortably for a variety of lifestyles. Step outside to enjoy the fully usable backyard—perfect for outdoor dining, gardening, or simply unwinding in your own private space. Conveniently located near Lake Meridian, local parks, shopping, dining, and commuter routes, this home offers the perfect balance of neighborhood charm and everyday convenience....
Contact an agent
Home facts
- Year built:1980
- Subdivision & Development:Lake Meridian
- Listing ID #:2533972
- Updated:September 22, 2026 at 07:14 AM
Rooms and interior
- Bedrooms:4
- Total bathrooms:3
- Full bathrooms:2
- Half bathrooms:1
- Flooring:Carpet, Laminate, Vinyl Floor
- Kitchen Description:Dishwasher, Microwave, Refrigerator
- Bedroom Description:Upper Level Bedrooms : 4
- Basement:Yes
Heating and cooling
- Heating:Forced Air
Structure and exterior
- Roof:Composition
- Year built:1980
- Lot Features:Paved, Secluded
- Construction Materials:Wood Exterior Finish
- Exterior Features:Deck
- Foundation Description:None
- Levels:2 Story
Schools
- High school:Kentwood High
- Middle school:Mattson Middle
- Elementary school:Meridian Elem
Utilities
- Water:Public
- Sewer:Sewer Connected
Finances and disclosures
- Price:$632,150
- Tax amount:$6,947 (2026)
Features and amenities
- Appliances:Dishwasher, Refrigerator
- Amenities:High Speed Internet, Skylight(s), Vaulted Ceiling(s), Walk-In Closet(s), Water Heater
Parking
- Total parking spaces:2
- Parking description:Attached Garage, Driveway
- Garage:Yes
 Listings courtesy of Northwest MLS as distributed by MLS GRID. Based on information submitted to the MLS GRID as of September 22, 2026. All data is obtained from various sources and may not have been verified by broker or MLS GRID. Supplied Open House Information is subject to change without notice. All information should be independently reviewed and verified for accuracy. Properties may or may not be listed by the office/agent presenting the information. Listing information is provided for consumers' personal, non-commercial use, solely to identify prospective properties for potential purchase; all other use is strictly prohibited and may violate relevant federal and state law. Information deemed reliable but not guaranteed. Copyright © 2026 MLS GRID. All Rights Reserved.
New listings near 26118 147th Place Se
- Coming Soon
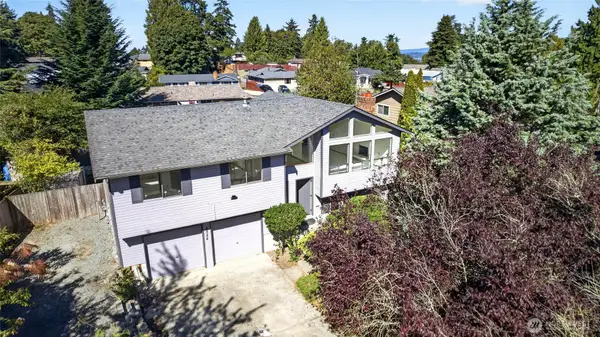 $550,000First Look3 beds 3 baths1,800 sq. ft.
4524 S 256th Place, Kent, WA 98032
MLS# 2584095Listed by: JOHN L. SCOTT, INC. - Coming Soon
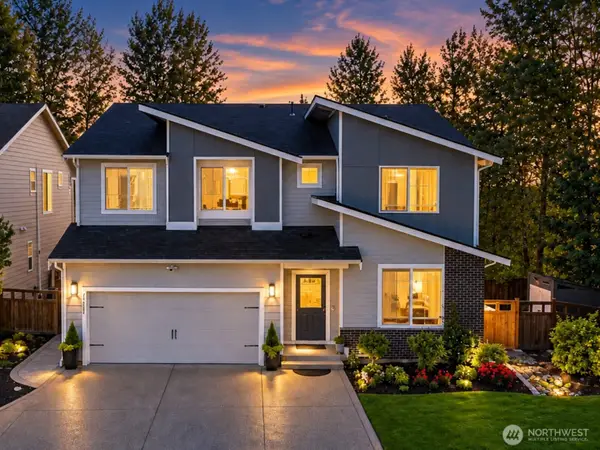 $910,000First Look5 beds 3 baths3,168 sq. ft.
29822 121st Place Se, Auburn, WA 98092
MLS# 2584535Listed by: PELLEGO, INC. - Coming Soon
 $724,950First Look6 beds 3 baths2,184 sq. ft.
4228 S 250th Street, Kent, WA 98032
MLS# 2579320Listed by: JOHN L. SCOTT R.E. LAKE TAPPS - Coming Soon
 $415,000First Look2 beds 3 baths1,148 sq. ft.
6231 S 233rd Street #25-2, Kent, WA 98032
MLS# 2580466Listed by: HEATON DAINARD, LLC - Coming Soon
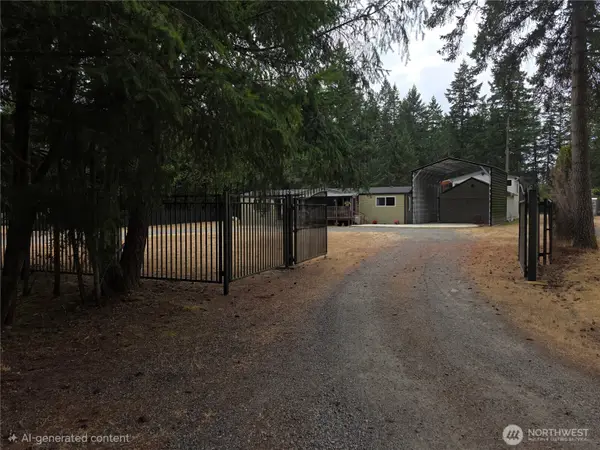 $465,000First Look3 beds 2 baths1,840 sq. ft.
15635 SE 303 Place, Kent, WA 98042
MLS# 2578505Listed by: BETTER PROPERTIES KENT LLC - New
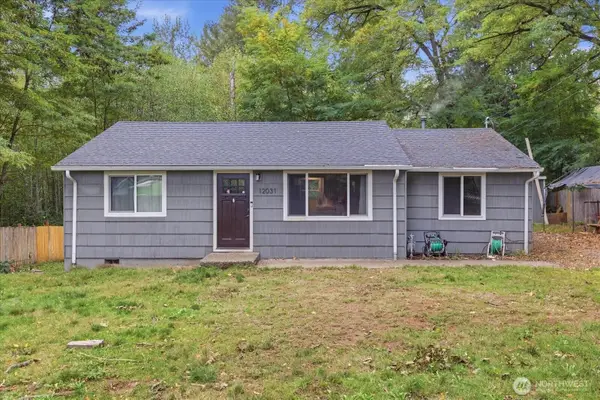 $579,950Active2 beds 1 baths1,014 sq. ft.
12031 Se Kent Kangley Rd, Kent, WA 98030
MLS# 2584860Listed by: RE/MAX NORTHWEST - New
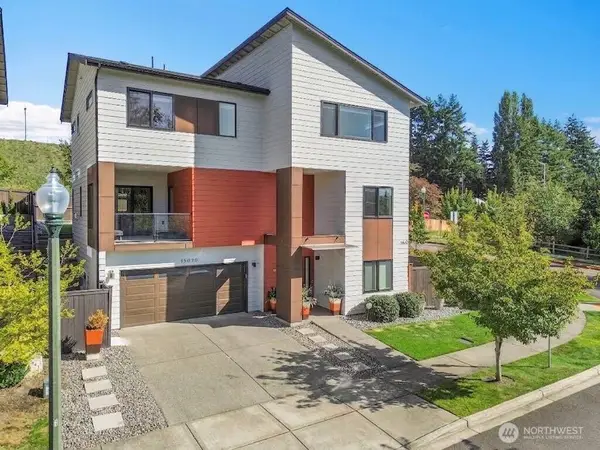 $849,950Active4 beds 3 baths2,990 sq. ft.
25026 123rd Place Se, Kent, WA 98030
MLS# 2585212Listed by: 5 CORNERS REALTY LLC - New
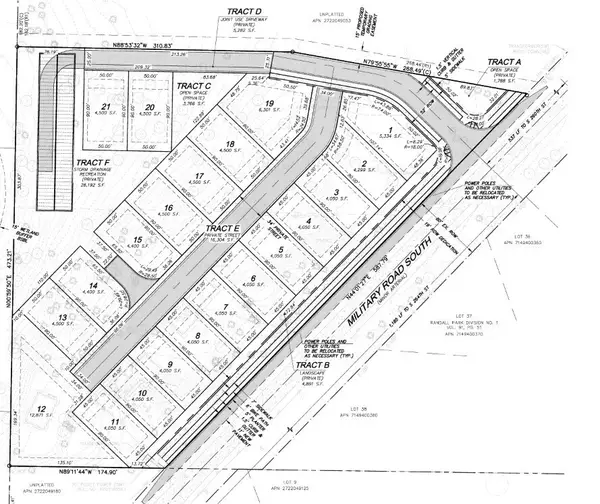 $1,650,000Active4.06 Acres
26061 Military Road S, Kent, WA 98032
MLS# 2584809Listed by: JOHN L. SCOTT, INC - New
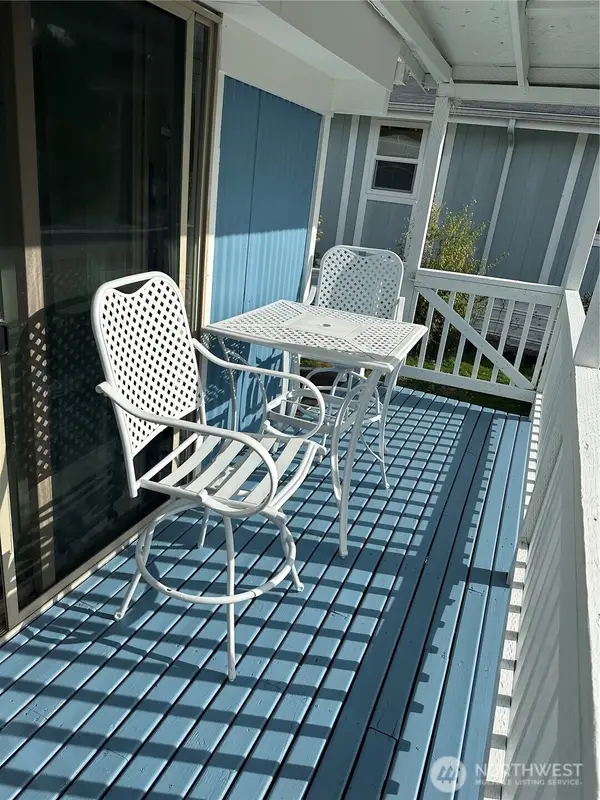 $84,950Active2 beds 1 baths840 sq. ft.
25739 135th Avenue Se #42, Kent, WA 98042
MLS# 2585157Listed by: KELLY RIGHT RE OF SEATTLE LLC - New
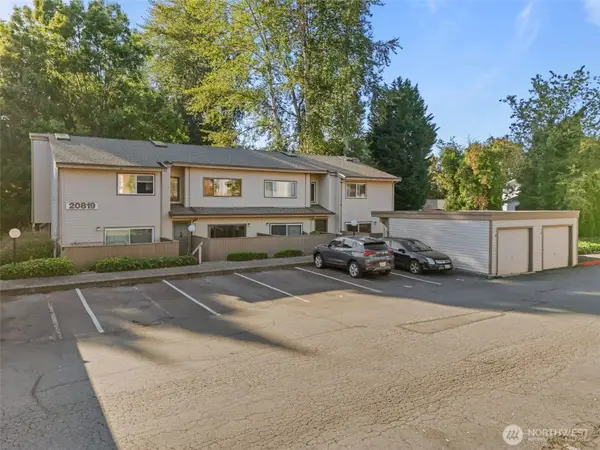 $375,000Active2 beds 3 baths1,295 sq. ft.
20819 114th Place Se #5, Kent, WA 98031
MLS# 2584464Listed by: EXP REALTY


Protect your home and budget from life's surprises with an Assurant Home Warranty, backed by a partner that supports you through every step of homeownership. Explore Plans.
©2026 Century 21 Real Estate LLC. All rights reserved. CENTURY 21®, the CENTURY 21 Logo and C21® are service marks owned by Century 21 Real Estate LLC. Century 21 Real Estate LLC fully supports the principles of the Fair Housing Act and the Equal Opportunity Act. Each office is independently owned and operated. Listing information is deemed reliable but not guaranteed accurate.