
4314 S 262nd Street, Kent, WA 98032
Local realty services provided by:CENTURY 21 Tri-Cities
Listed by: joseph q. bauman
Office: john l. scott r.e.tacoma north
MLS#:2556303
Source:NWMLS
4314 S 262nd Street,Kent, WA 98032
$600,000
- 5 Beds
- 3 Baths
- - sq. ft.
- Single family
- Sold
Sorry, we are unable to map this address
Price summary
- Price:$600,000
About this home
Welcome to this spacious Lake Fenwick area home offering incredible value, flexibility, and upside on a peaceful 1/3-acre lot bordering the entrance trail to beautiful Lake Fenwick Park. With 3,030 square feet, 5 bedrooms, 3 full baths, plus a large lower-level flex room that could serve as a 6th bedroom, office, or bonus space, this home is ready for your vision. A brand-new roof installed in 2025 provides peace of mind, while the original kitchen and baths offer the perfect opportunity to build instant equity through cosmetic updates. The versatile floor plan lends itself to a stunning single-family residence with potential value in the $800s after renovation, or explore the possibility of creating two separate 3-bedroom living spaces with a second kitchen and create a private lower-level entry on right side. Ideal for multigenerational living, rental income potential, or investors seeking their next project. Enjoy the convenience of nearby parks, trails, shopping, schools, and commuter access. Priced to sell with exceptional upside. Please note the published offer review date, giving buyers ample time to tour the home and prepare their strongest offer....
Contact an agent
Home facts
- Year built:1978
- Subdivision & Development:Lake Fenwick
- Listing ID #:2556303
- Updated:September 09, 2026 at 07:39 AM
Rooms and interior
- Bedrooms:5
- Total bathrooms:3
- Full bathrooms:3
- Flooring:Carpet, Laminate
- Kitchen Description:Dishwasher, Disposal, Refrigerator
- Bedroom Description:Lower Level Bedrooms : 2, Main Level Bedrooms : 3
- Basement:Yes
- Basement Description:Daylight, Finished
Heating and cooling
- Heating:Forced Air
Structure and exterior
- Roof:Composition
- Year built:1978
- Lot Features:Adjacent to Public Land, Curbed Lot, Open Space, Paved
- Construction Materials:Wood Exterior Finish
- Exterior Features:Deck
- Foundation Description:Daylight, Finished
- Levels:2 Story
Schools
- High school:Thomas Jefferson Hig
- Middle school:Evergreen Middle
- Elementary school:Star Lake Elem
Utilities
- Water:Public
- Sewer:Sewer Connected
Finances and disclosures
- Price:$600,000
- Tax amount:$6,445 (2026)
Features and amenities
- Appliances:Dishwasher, Refrigerator, Washer
- Laundry features:Dryer, Washer
- Amenities:Cable TV, Ceiling Fan(s), Gas Available, Skylight(s), Walk-In Closet(s), Water Heater
Parking
- Total parking spaces:4
- Parking description:Attached Garage, Driveway, Off Street Parking
- Garage:Yes
 Listings courtesy of Northwest MLS as distributed by MLS GRID. Based on information submitted to the MLS GRID as of September 9, 2026. All data is obtained from various sources and may not have been verified by broker or MLS GRID. Supplied Open House Information is subject to change without notice. All information should be independently reviewed and verified for accuracy. Properties may or may not be listed by the office/agent presenting the information. Listing information is provided for consumers' personal, non-commercial use, solely to identify prospective properties for potential purchase; all other use is strictly prohibited and may violate relevant federal and state law. Information deemed reliable but not guaranteed. Copyright © 2026 MLS GRID. All Rights Reserved. NWMLS Member Broker: Vicki Monteagudo
New listings near 4314 S 262nd Street
- Coming Soon
 $850,000First Look5 beds 3 baths2,830 sq. ft.
9620 S 203rd Street, Kent, WA 98031
MLS# 2571821Listed by: WINDERMERE REAL ESTATE/EAST - Coming SoonOpen Sat, 1 to 3:30pm
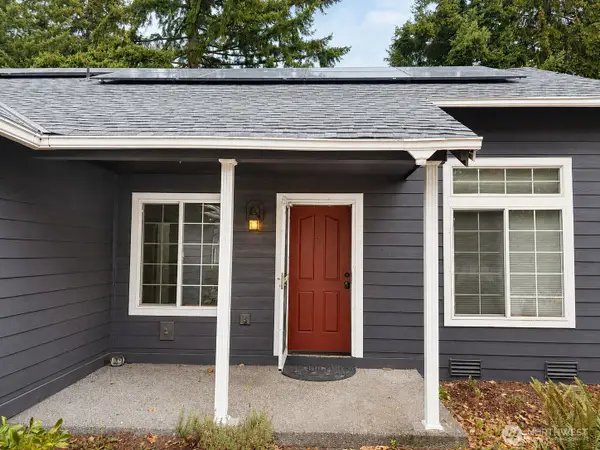 $599,999First Look3 beds 2 baths1,330 sq. ft.
27728 149th Pl Se, Kent, WA 98042
MLS# 2576982Listed by: WA MOVE REAL ESTATE LLC - Coming Soon
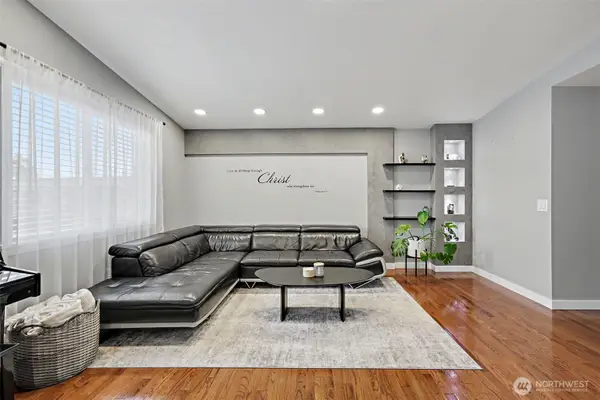 $199,999First Look3 beds 2 baths1,440 sq. ft.
15232 SE 272 Street #6, Kent, WA 98042
MLS# 2578792Listed by: KW MOUNTAINS TO SOUND REALTY - Coming Soon
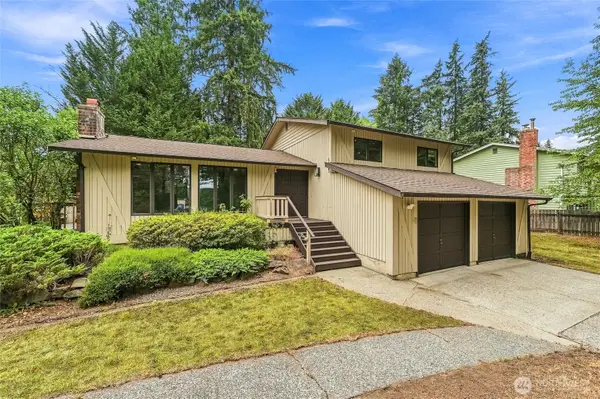 $615,000First Look3 beds 3 baths1,830 sq. ft.
32343 227th Avenue Se, Kent, WA 98042
MLS# 2578342Listed by: KELLER WILLIAMS EASTSIDE - Coming Soon
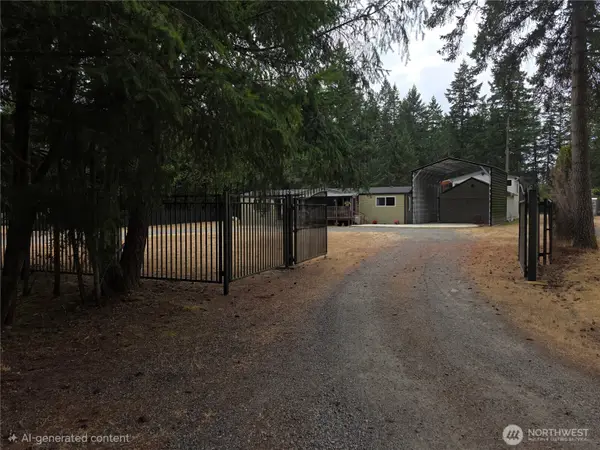 $465,000First Look3 beds 2 baths1,840 sq. ft.
15635 SE 303 Place, Kent, WA 98042
MLS# 2578505Listed by: BETTER PROPERTIES KENT LLC - Coming Soon
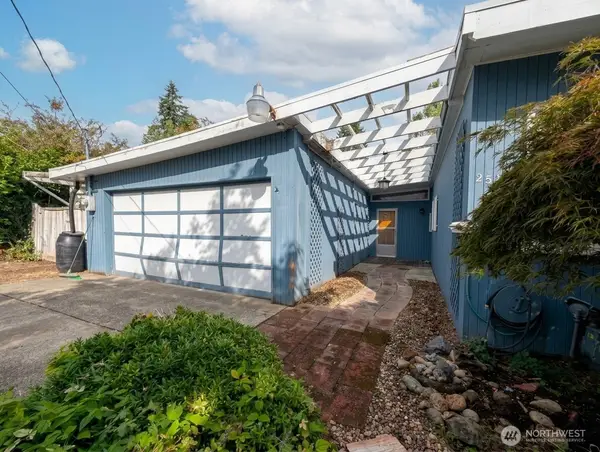 $500,000First Look3 beds 2 baths1,630 sq. ft.
25708 SE 135th Pl Se Place Se, Kent, WA 98042
MLS# 2578369Listed by: KELLER WILLIAMS EASTSIDE - New
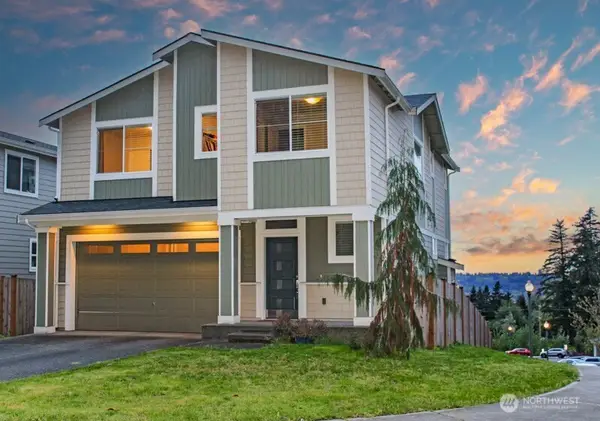 $750,000Active4 beds 3 baths2,143 sq. ft.
24621 96th Avenue S, Kent, WA 98030
MLS# 2578176Listed by: SKYLINE PROPERTIES, INC. - New
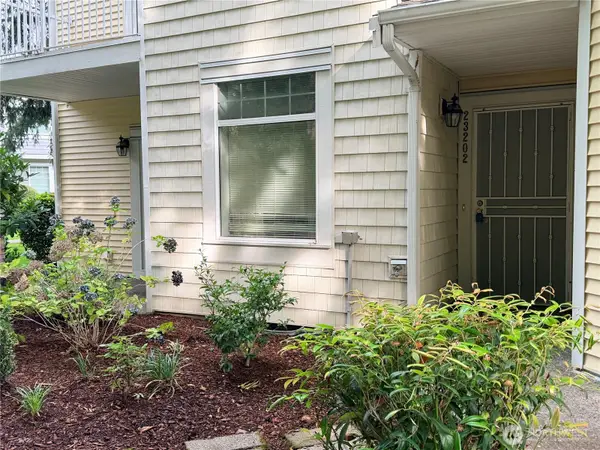 $410,000Active2 beds 2 baths1,016 sq. ft.
23202 58th Avenue S #2-1, Kent, WA 98032
MLS# 2566273Listed by: WINDERMERE PROF PARTNERS - New
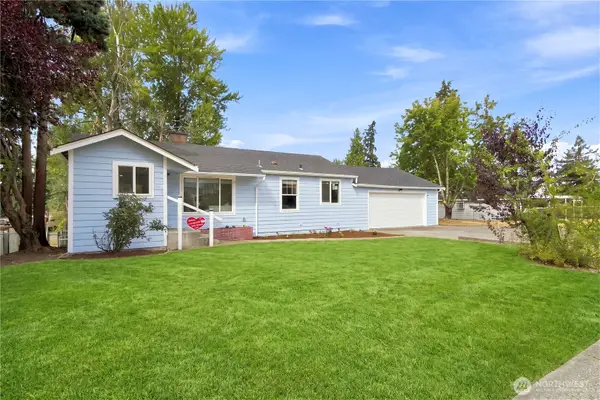 $774,990Active4 beds 3 baths1,980 sq. ft.
27305 144th Ave Se, Kent, WA 98042
MLS# 2577685Listed by: SKYLINE PROPERTIES, INC. 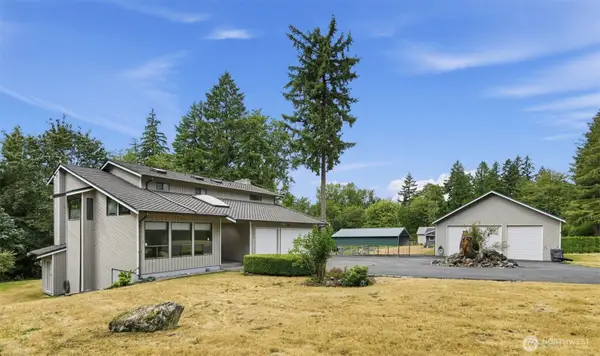 $900,000Pending Inspection3 beds 4 baths3,600 sq. ft.
31845 197th Avenue Se, Kent, WA 98042
MLS# 2578714Listed by: JOHN L. SCOTT, INC


Protect your home and budget from life's surprises with an Assurant Home Warranty, backed by a partner that supports you through every step of homeownership. Explore Plans.
©2026 Century 21 Real Estate LLC. All rights reserved. CENTURY 21®, the CENTURY 21 Logo and C21® are service marks owned by Century 21 Real Estate LLC. Century 21 Real Estate LLC fully supports the principles of the Fair Housing Act and the Equal Opportunity Act. Each office is independently owned and operated. Listing information is deemed reliable but not guaranteed accurate.