3439 Northport Flat Creek Rd, Kettle Falls, WA 99141
Local realty services provided by:CENTURY 21 Kelly Davis
3439 Northport Flat Creek Rd,Kettle Falls, WA 99141
$775,000
- 4 Beds
- 2 Baths
- 2,560 sq. ft.
- Single family
- Active
Listed by: elizabeth boykin
Office: keller williams realty spokane branch
MLS#:46227
Source:WA_NEWAR
Price summary
- Price:$775,000
- Price per sq. ft.:$302.73
About this home
Stunning 3,500 sq ft custom log home on 70 acres with panoramic mountain and valley views. Located in Kettle Falls (Northport School District), this 5 bed, 5 bath (3 full, 2 half) home features hardwood floors, red oak cabinets, a gourmet kitchen with butcher block counters, 8-ft granite island, and gas cooktop. Cozy up with a wood stove and multiple heat sources. Enjoy outdoor living on multiple decks, including off the primary suite. Includes 3-car garage with carport, 3.5-acre deer-fenced garden, 2 acres of wine grapes, 2 wells, metal roof, and earthen shelter greenhouse. Just 10 mins to Bull Hill Guest Ranch & China Bend Winery, 15 mins to Lake Roosevelt boat launch, and 35 mins to Red Mountain Resort.
Contact an agent
Home facts
- Year built:1984
- Listing ID #:46227
- Added:28 day(s) ago
- Updated:August 21, 2026 at 12:01 AM
Rooms and interior
- Bedrooms:4
- Total bathrooms:2
- Full bathrooms:2
- Kitchen Description:Dishwasher, Double Oven, Microwave, Refrigerator
- Basement Description:Basement
- Living area:2,560 sq. ft.
Heating and cooling
- Heating:Baseboard, Electric, Wood Stove
Structure and exterior
- Roof:Metal
- Year built:1984
- Building area:2,560 sq. ft.
- Lot area:29.5 Acres
- Architectural Style:Log
- Construction Materials:Log
- Foundation Description:Basement
- Levels:3 Story
Utilities
- Water:Drilled Well
- Sewer:Septic/Drainfield
Finances and disclosures
- Price:$775,000
- Price per sq. ft.:$302.73
- Tax amount:$1,516
Features and amenities
- Laundry features:In Basement
- Amenities:Jetted Tub, Walk-In Closet
Parking
- Parking description:Garage Attached
New listings near 3439 Northport Flat Creek Rd
- New
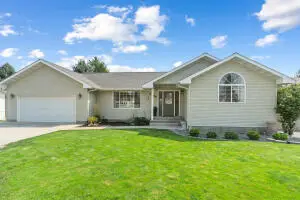 $459,900Active3 beds 3 baths2,584 sq. ft.
1535 S Meyers St, KETTLE FALLS, WA 99141
MLS# 46334Listed by: KELLER WILLIAMS REALTY COLVILLE - New
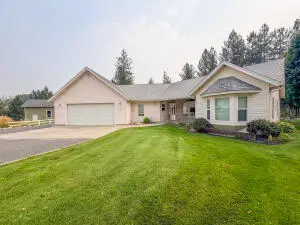 $575,000Active2 beds 3 baths1,702 sq. ft.
1555 S Meyers St, KETTLE FALLS, WA 99141
MLS# 46321Listed by: CENTURY 21, KELLY DAVIS 
 $295,000Active3 beds 2 baths
475 W 9th Ave, Kettle Falls, WA 99141
MLS# 202622084Listed by: C-21 KELLY DAVIS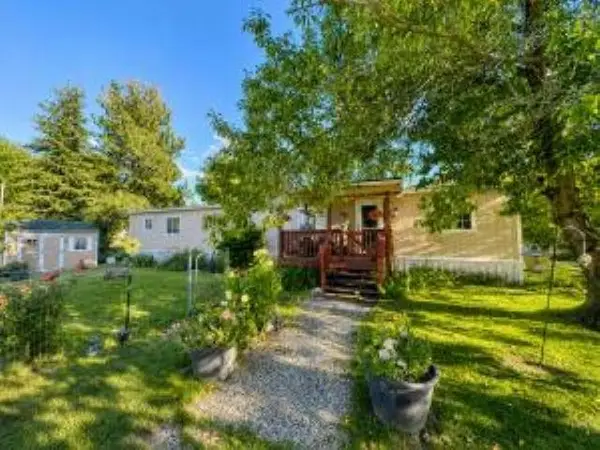 $59,000Active2 beds 2 baths924 sq. ft.
1030 W 3rd Ave, Kettle Falls, WA 99141
MLS# 202620808Listed by: WINDERMERE / KETTLE FALLS $279,999Active3 beds 1 baths1,320 sq. ft.
840 S Larch St, Kettle Falls, WA 99141
MLS# 202619688Listed by: KELLER WILLIAMS REALTY COEUR D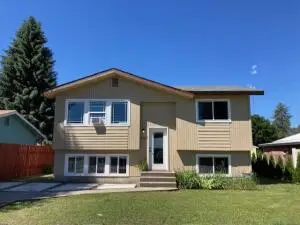 $319,000Active3 beds 2 baths1,612 sq. ft.
850 Juniper St, KETTLE FALLS, WA 99141
MLS# 46049Listed by: WINDERMERE KETTLE FALLS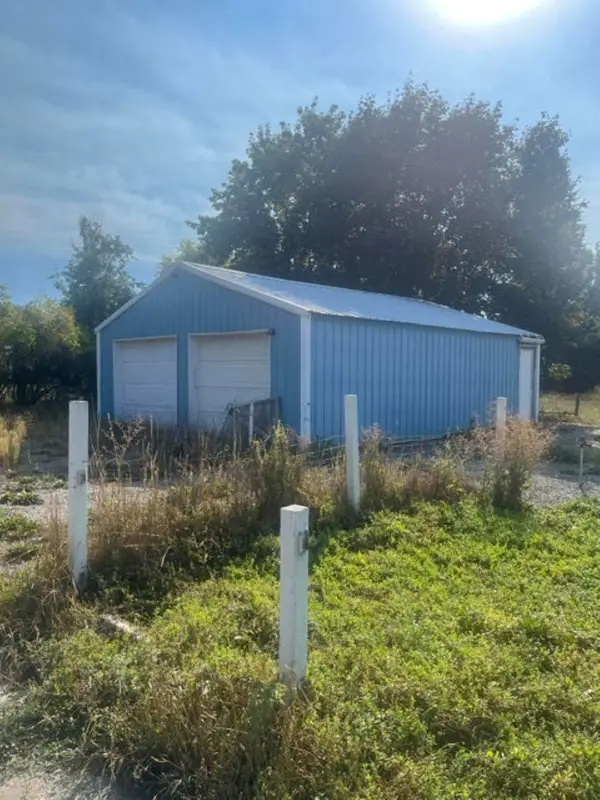 $100,000Pending0.21 Acres
150 E 8th Ave, Kettle Falls, WA 99141
MLS# 202619128Listed by: C-21 KELLY DAVIS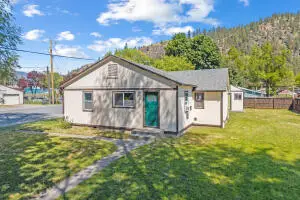 $249,000Active2 beds 1 baths836 sq. ft.
380 W 5th Ave, KETTLE FALLS, WA 99141
MLS# 45923Listed by: HEART AND HOMES NORTHWEST REALTY-COLVILLE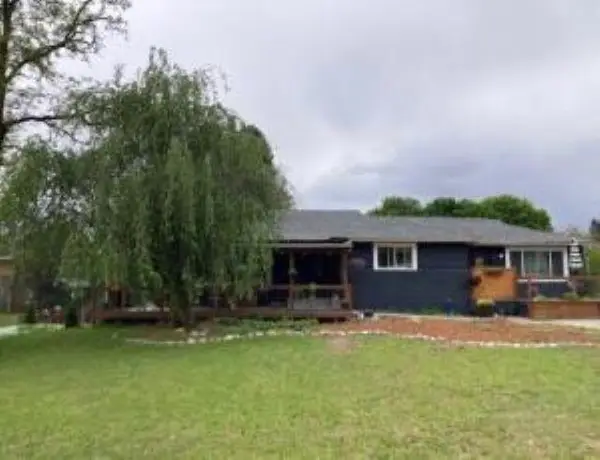 $350,000Active3 beds 2 baths2,776 sq. ft.
750 S Larch St, Kettle Falls, WA 99141-9941
MLS# 202617877Listed by: WINDERMERE / KETTLE FALLS $405,000Active3 beds 3 baths2,576 sq. ft.
850 S Pine St, KETTLE FALLS, WA 99141
MLS# 45862Listed by: RE/MAX SELECT ASSOCIATES


Protect your home and budget from life's surprises with an Assurant Home Warranty, backed by a partner that supports you through every step of homeownership. Explore Plans.
©2026 Century 21 Real Estate LLC. All rights reserved. CENTURY 21®, the CENTURY 21 Logo and C21® are service marks owned by Century 21 Real Estate LLC. Century 21 Real Estate LLC fully supports the principles of the Fair Housing Act and the Equal Opportunity Act. Each office is independently owned and operated. Listing information is deemed reliable but not guaranteed accurate.