
11217 NE 103rd Place, Kirkland, WA 98033
Local realty services provided by:CENTURY 21 Tri-Cities
Listed by: vita petrus, john petrus
Office: champions real estate
MLS#:2584043
Source:NWMLS
11217 NE 103rd Place,Kirkland, WA 98033
$2,699,000
- 4 Beds
- 4 Baths
- 3,847 sq. ft.
- Single family
- Active
Price summary
- Price:$2,699,000
- Price per sq. ft.:$701.59
About this home
Luxury New Construction by Enfort Homes, The Aspen is a rare opportunity within an intimate cul-de-sac of just four homes in Kirkland’s highly coveted Highlands Neighbourhood. Designed for elevated everyday living, this 4 bedroom residence with bonus blends contemporary style with designer finishes. A dramatic 10' entry door welcomes you into a sun filled great room with soaring 14' exposed-beam and tongue-and-groove ceilings. The chef’s kitchen makes a statement with a double-waterfall quartz island, Thermador appliances, 72" paneled refrigeration and a generous pantry with room for a second refrigerator. Sliding doors open to effortless indoor outdoor living with a covered patio, gas fireplace, infrared heater and built-in speakers. The primary suite captures a peekaboo water view and features a spa inspired bath with heated floors, toe-kick lighting and a skylit walk-in closet. A main-level bedroom adds flexibility. Downstairs, the spacious bonus room with wet bar and private entrance is made for movie nights, game days and entertaining, alongside a private ensuite and additional bedroom. A fenced yard, two utility rooms and dedicated storage offer flexibility for a future gym, hobby space or wine cellar. Minutes from downtown Kirkland, waterfront parks and beaches, dining, shopping and the Cross Kirkland Corridor, with award-winning Lake Washington Schools close by. Live where others vacation, with true beauty, convenience and unforgettable PNW sunsets at home!...
Contact an agent
Home facts
- Year built:2026
- Subdivision & Development:Highlands
- Listing ID #:2584043
- Updated:September 23, 2026 at 12:27 AM
Rooms and interior
- Bedrooms:4
- Total bathrooms:4
- Full bathrooms:2
- Flooring:Carpet, Ceramic Tile Floor, Engineered Hardwood
- Kitchen Description:Dishwasher, Disposal, Microwave, Refrigerator
- Bedroom Description:Lower Level Bedrooms : 2, Main Level Bedrooms : 2
- Basement:Yes
- Living area:3,847 sq. ft.
Heating and cooling
- Cooling:90%+ High Efficiency
- Heating:90%+ High Efficiency, Forced Air
- Central air:Yes
Structure and exterior
- Roof:Composition
- Year built:2026
- Building area:3,847 sq. ft.
- Lot area:0.14 Acres
- Lot Features:Cul-De-Sac, Dead-end Street
- Architectural Style:Contemporary
- Construction Materials:Cement Planked, Wood Exterior Finish
- Exterior Features:Deck, Fenced-Fully, Patio, Sprinkler System
- Foundation Description:None
- Levels:2 Story
Schools
- High school:Lake Wash High
- Middle school:Kirkland Middle
- Elementary school:Peter Kirk Elementary
Utilities
- Water:Public
- Sewer:Sewer Connected
Finances and disclosures
- Price:$2,699,000
- Price per sq. ft.:$701.59
- Tax amount:$6,486 (2026)
Features and amenities
- Appliances:Dishwasher, Refrigerator, Washer
- Laundry features:Dryer, Washer
- Amenities:Cable TV, Gas Available, Irrigation, Pantry, Skylight(s), Sprinkler System, Vaulted Ceiling(s), Walk-In Closet(s)
Parking
- Total parking spaces:2
- Parking description:Attached Garage
- Garage:Yes
 Listings courtesy of Northwest MLS as distributed by MLS GRID. Based on information submitted to the MLS GRID as of September 23, 2026. All data is obtained from various sources and may not have been verified by broker or MLS GRID. Supplied Open House Information is subject to change without notice. All information should be independently reviewed and verified for accuracy. Properties may or may not be listed by the office/agent presenting the information. Listing information is provided for consumers' personal, non-commercial use, solely to identify prospective properties for potential purchase; all other use is strictly prohibited and may violate relevant federal and state law. Information deemed reliable but not guaranteed. Copyright © 2026 MLS GRID. All Rights Reserved. NWMLS Member Broker: Vicki Monteagudo
New listings near 11217 NE 103rd Place
- Coming SoonOpen Sat, 1 to 4pm
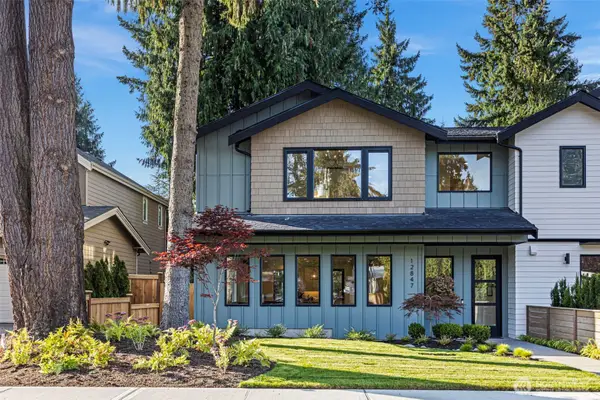 $1,789,950First Look4 beds 4 baths2,599 sq. ft.
12847 NE 112th Street, Kirkland, WA 98033
MLS# 2585575Listed by: WINDERMERE R.E. NORTHEAST, INC - Coming SoonOpen Sat, 1 to 4pm
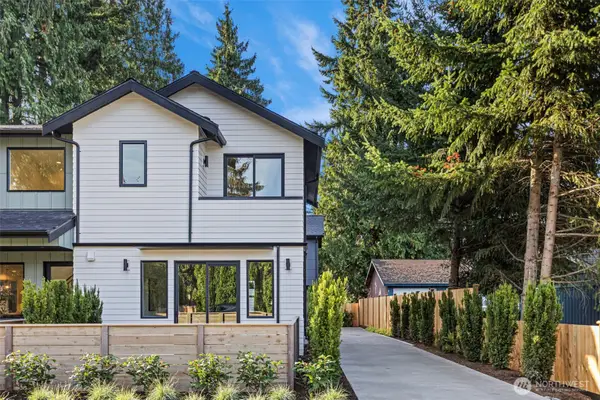 $929,950First Look2 beds 3 baths1,306 sq. ft.
12843 NE 112th Street, Kirkland, WA 98033
MLS# 2585583Listed by: WINDERMERE R.E. NORTHEAST, INC - Coming SoonOpen Sat, 1 to 4pm
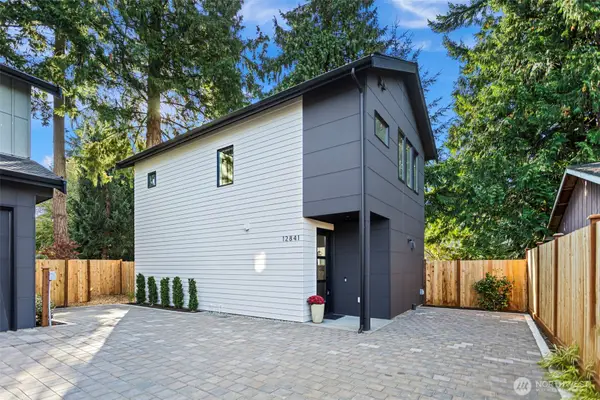 $989,950First Look2 beds 3 baths1,307 sq. ft.
12841 NE 112th Street, Kirkland, WA 98033
MLS# 2585584Listed by: WINDERMERE R.E. NORTHEAST, INC - Coming SoonOpen Wed, 11am to 1pm
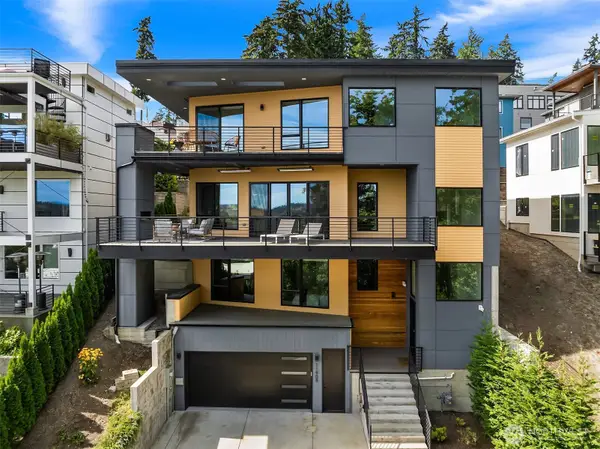 $2,650,000First Look4 beds 4 baths4,210 sq. ft.
11909 90th Avenue Ne, Kirkland, WA 98034
MLS# 2583759Listed by: REAL RESIDENTIAL - Coming SoonOpen Sat, 12 to 3pm
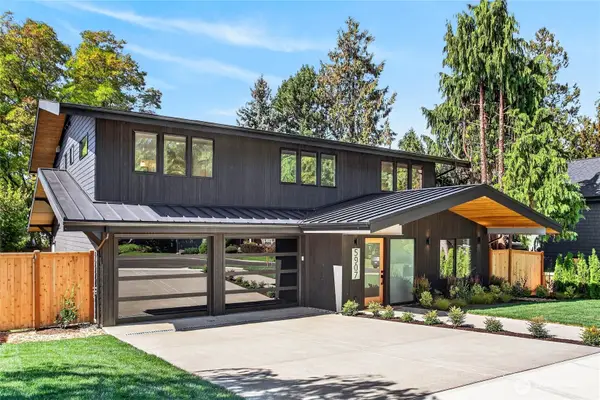 $4,099,950First Look5 beds 5 baths4,230 sq. ft.
5907 105th Avenue Ne, Kirkland, WA 98033
MLS# 2582783Listed by: COMPASS - Coming Soon
 $1,075,000First Look4 beds 3 baths2,280 sq. ft.
11601 NE 150th Place, Kirkland, WA 98034
MLS# 2584826Listed by: KELLER WILLIAMS EASTSIDE - Coming Soon
 $3,050,000First Look5 beds 5 baths3,490 sq. ft.
11405 NE 91st, Kirkland, WA 98033
MLS# 2577742Listed by: RE/MAX METRO REALTY, INC. - Coming Soon
 $2,800,000First Look4 beds 4 baths3,850 sq. ft.
1711 4th St, Kirkland, WA 98033
MLS# 2584596Listed by: WINDERMERE BELLEVUE COMMONS - Coming Soon
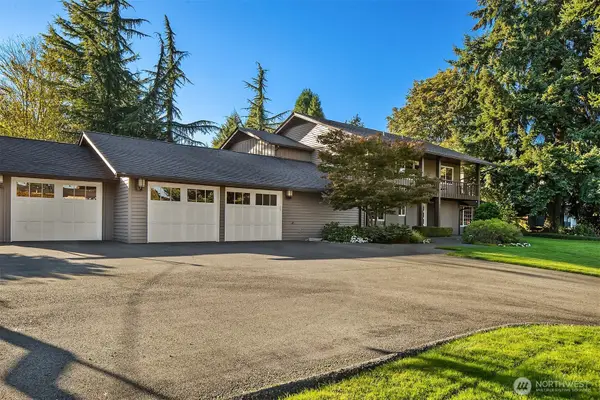 $3,299,950First Look4 beds 3 baths3,175 sq. ft.
6031 126th Avenue Ne, Kirkland, WA 98033
MLS# 2582930Listed by: WINDERMERE REAL ESTATE/EAST - Coming Soon
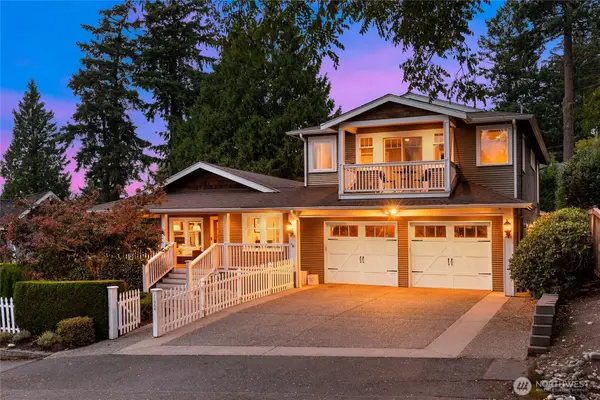 $2,100,000First Look4 beds 3 baths3,320 sq. ft.
11344 NE 90th Street, Kirkland, WA 98033
MLS# 2582793Listed by: COMPASS


Protect your home and budget from life's surprises with an Assurant Home Warranty, backed by a partner that supports you through every step of homeownership. Explore Plans.
©2026 Century 21 Real Estate LLC. All rights reserved. CENTURY 21®, the CENTURY 21 Logo and C21® are service marks owned by Century 21 Real Estate LLC. Century 21 Real Estate LLC fully supports the principles of the Fair Housing Act and the Equal Opportunity Act. Each office is independently owned and operated. Listing information is deemed reliable but not guaranteed accurate.