
10120 Cedrona Street Sw, Lakewood, WA 98498
Local realty services provided by:CENTURY 21 Van Dorm Realty
Listed by: keenan grayson, jajuan winesberry
Office: windermere central sound
MLS#:2580862
Source:NWMLS
10120 Cedrona Street Sw,Lakewood, WA 98498
$447,000
- 3 Beds
- 2 Baths
- 1,404 sq. ft.
- Single family
- Active
Upcoming open houses
- Sat, Sep 1211:00 am - 02:00 pm
- Sun, Sep 1311:00 am - 03:00 pm
Price summary
- Price:$447,000
- Price per sq. ft.:$318.38
About this home
Prime Lakewood Location! Charming home on Cedrona St SW in a quiet, established neighborhood. Features bright living spaces and a private yard ideal for outdoor living. Walk or bike to Fort Steilacoom Park, trails, and Waughop Lake. Minutes to JBLM, Pierce College, Lakewood Towne Center, and quick I-5 access. Perfect for commuters, military households, or anyone seeking 98498 convenience. Tour today!
Contact an agent
Home facts
- Year built:1960
- Subdivision & Development:Lakewood
- Listing ID #:2580862
- Updated:September 12, 2026 at 02:08 PM
Rooms and interior
- Bedrooms:3
- Total bathrooms:2
- Full bathrooms:1
- Half bathrooms:1
- Flooring:Carpet, Ceramic Tile Floor, Hardwood, Vinyl Floor
- Kitchen Description:Dishwasher, Refrigerator
- Bedroom Description:Main Level Bedrooms : 3
- Basement:Yes
- Living area:1,404 sq. ft.
Heating and cooling
- Heating:Forced Air
Structure and exterior
- Roof:Composition
- Year built:1960
- Building area:1,404 sq. ft.
- Lot area:0.26 Acres
- Lot Features:Dead-end Street
- Construction Materials:Wood Exterior Finish
- Exterior Features:Fenced-Partially, Patio, Sprinkler System
- Foundation Description:None
- Levels:1 Story
Utilities
- Water:Public
- Sewer:Sewer Connected
Finances and disclosures
- Price:$447,000
- Price per sq. ft.:$318.38
- Tax amount:$4,922 (2026)
Features and amenities
- Appliances:Dishwasher, Refrigerator, Washer
- Laundry features:Dryer, Washer
- Amenities:Cable TV, Ceiling Fan(s), Gas Available, Water Heater
Parking
- Total parking spaces:4
- Parking description:Attached Garage, Driveway, RV Parking
- Garage:Yes
 Listings courtesy of Northwest MLS as distributed by MLS GRID. Based on information submitted to the MLS GRID as of September 12, 2026. All data is obtained from various sources and may not have been verified by broker or MLS GRID. Supplied Open House Information is subject to change without notice. All information should be independently reviewed and verified for accuracy. Properties may or may not be listed by the office/agent presenting the information. Listing information is provided for consumers' personal, non-commercial use, solely to identify prospective properties for potential purchase; all other use is strictly prohibited and may violate relevant federal and state law. Information deemed reliable but not guaranteed. Copyright © 2026 MLS GRID. All Rights Reserved. NWMLS Member Broker: Jeffrey Pust
New listings near 10120 Cedrona Street Sw
- Coming Soon
 $639,999First Look4 beds 3 baths1,948 sq. ft.
7202 93rd Avenue Court Sw, Lakewood, WA 98498
MLS# 2579814Listed by: COMPASS - Coming Soon
 $479,000First Look-- beds -- baths
8605 Maple Street Sw, Lakewood, WA 98498
MLS# 2574540Listed by: TAC REAL ESTATE GROUP - Coming Soon
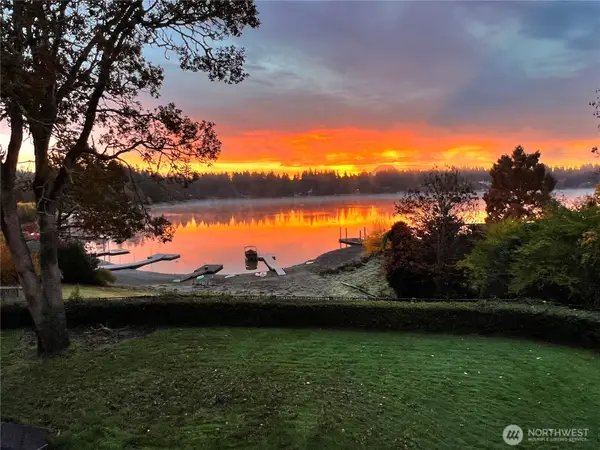 $2,799,000First Look4 beds 5 baths5,974 sq. ft.
11621 Gravelly Lake Drive Sw, Lakewood, WA 98499
MLS# 2578760Listed by: MORRISON HOUSE SOTHEBY'S INTL - New
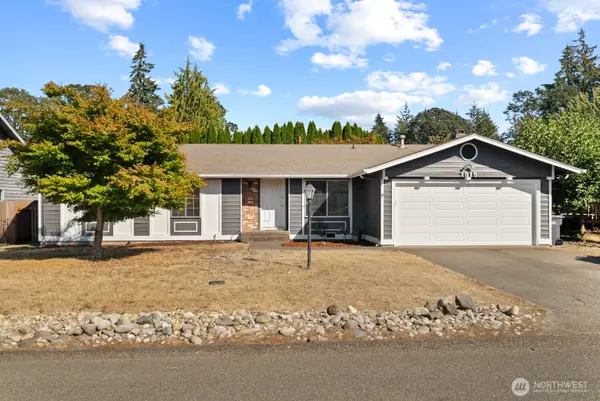 $489,950Active3 beds 2 baths1,560 sq. ft.
7515 97th Avenue Sw, Lakewood, WA 98498
MLS# 2580582Listed by: GATEWAY REAL ESTATE - Open Sat, 12 to 2pmNew
 $389,900Active3 beds 3 baths1,450 sq. ft.
8638 Onyx Drive Sw #E, Lakewood, WA 98498
MLS# 2581430Listed by: JOHN L. SCOTT DUPONT - New
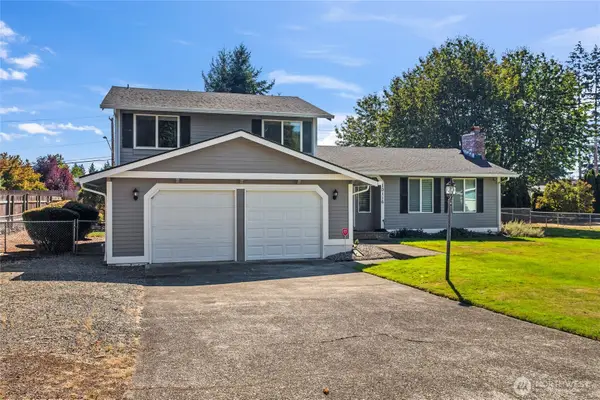 $565,000Active3 beds 3 baths1,748 sq. ft.
10116 100th Street Ct Sw, Lakewood, WA 98498
MLS# 2580822Listed by: RE/MAX EXCLUSIVE - New
 $560,000Active4 beds 3 baths2,091 sq. ft.
8419 Washington Boulevard Sw, Lakewood, WA 98498
MLS# 2577692Listed by: KELLER WILLIAMS REALTY PS - New
 $49,000Active3 beds 2 baths1,336 sq. ft.
2928 86th Street Ct S #134, Lakewood, WA 98499
MLS# 2581142Listed by: JOHN L. SCOTT, INC. - Open Sat, 11am to 1pmNew
 $850,000Active4 beds 3 baths2,492 sq. ft.
7404 100th Avenue Sw, Lakewood, WA 98498
MLS# 2579551Listed by: WINDERMERE ABODE


Protect your home and budget from life's surprises with an Assurant Home Warranty, backed by a partner that supports you through every step of homeownership. Explore Plans.
©2026 Century 21 Real Estate LLC. All rights reserved. CENTURY 21®, the CENTURY 21 Logo and C21® are service marks owned by Century 21 Real Estate LLC. Century 21 Real Estate LLC fully supports the principles of the Fair Housing Act and the Equal Opportunity Act. Each office is independently owned and operated. Listing information is deemed reliable but not guaranteed accurate.