
8823 121st Street Sw, Lakewood, WA 98498
Local realty services provided by:CENTURY 21 Van Dorm Realty
Listed by: stephanie gurden, emma gronholdt
Office: keller williams realty
MLS#:2567854
Source:NWMLS
Price summary
- Price:$689,950
- Price per sq. ft.:$392.24
About this home
BUILDER INCENTIVE! Cascadia Homes is offering a credit toward a 3-2-1 rate buydown with site preferred lender on this spectacular new construction where thoughtful design meets elevated coastal modern living! Grand foyer w/wrought iron railing, crown molding, 9' ceilings & custom bench w/coat hooks. Open-concept great rm features floor-to-ceiling Italian tile FP surround & electric FP w/custom light & sound. Chef-inspired kitchen boasts quartz counters, full-height backsplash, two-tone soft-close cabinetry, custom lighting, glass display cabinet, pantry & SS appliances. Stylish powder bath w/quartz & black vessel sink. Upstairs offers 4 spacious bedrooms w/mini-splits & TV/internet wiring, plus laundry w/quartz folding cabinet. Luxurious primary suite w/board-and-batten accent wall, 5-piece ensuite, dual quartz vanities, custom tile shower, soaking tub w/waterfall faucet & WIC w/auto lighting. Recirculating pump for faster hot water. Mini splits throughout, wood-wrapped windows & designer finishes. Fully landscaped, fenced backyard w/extended patio. 50-year roof. 2-car garage w/limousine glass doors, motion lighting, EV charger & smart camera modem. Across from large park! Minutes to American Lake, JBLM, Steilacoom, freeways & shopping. No HOA!...
Contact an agent
Home facts
- Year built:2026
- Subdivision & Development:Lake City
- Listing ID #:2567854
- Updated:October 28, 2026 at 12:34 AM
Rooms and interior
- Bedrooms:4
- Total bathrooms:3
- Full bathrooms:2
- Half bathrooms:1
- Flooring:Vinyl Plank
- Kitchen Description:Dishwasher, Microwave, Refrigerator
- Bedroom Description:Upper Level Bedrooms : 4
- Living area:1,759 sq. ft.
Structure and exterior
- Roof:Composition
- Year built:2026
- Building area:1,759 sq. ft.
- Lot area:0.1 Acres
- Lot Features:Paved
- Architectural Style:See Remarks
- Construction Materials:Brick Exterior Finish, Cement Planked, Wood Exterior Finish, Wood Products Exterior Finish
- Exterior Features:Fenced-Fully, Patio
- Foundation Description:None
- Levels:2 Story
Schools
- High school:Buyer To Verify
- Middle school:Buyer To Verify
- Elementary school:Lake Louise Elem
Utilities
- Water:Public
- Sewer:Sewer Connected
Finances and disclosures
- Price:$689,950
- Price per sq. ft.:$392.24
- Tax amount:$1,338 (2026)
Features and amenities
- Appliances:Dishwasher, Refrigerator
- Amenities:Cable TV, Electric Car Charging, High Speed Internet, Triple Pane Windows, Walk-In Closet(s), Water Heater
Parking
- Total parking spaces:6
- Parking description:Attached Garage, Driveway, Off Street Parking
- Garage:Yes
 Listings courtesy of Northwest MLS as distributed by MLS GRID. Based on information submitted to the MLS GRID as of October 28, 2026. All data is obtained from various sources and may not have been verified by broker or MLS GRID. Supplied Open House Information is subject to change without notice. All information should be independently reviewed and verified for accuracy. Properties may or may not be listed by the office/agent presenting the information. Listing information is provided for consumers' personal, non-commercial use, solely to identify prospective properties for potential purchase; all other use is strictly prohibited and may violate relevant federal and state law. Information deemed reliable but not guaranteed. Copyright © 2026 MLS GRID. All Rights Reserved. NWMLS Member Broker: Jeffrey Pust
New listings near 8823 121st Street Sw
- Coming Soon
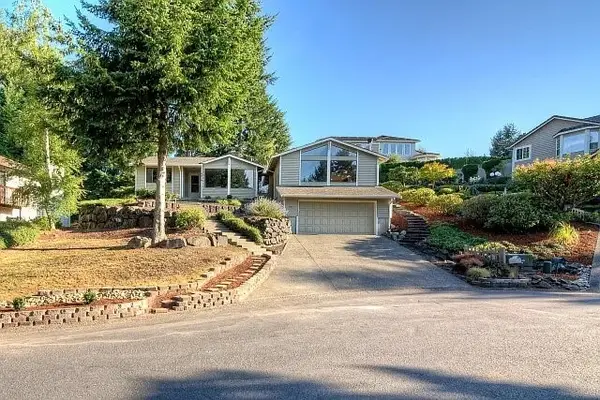 $659,000First Look3 beds 2 baths2,650 sq. ft.
9914 71st Street Sw, Lakewood, WA 98498
MLS# 2593373Listed by: DOWNTOWN DENNIS REAL ESTATE - Coming SoonOpen Sat, 11am to 1pm
 $1,150,000First Look4 beds 4 baths3,417 sq. ft.
95 W Shore Avenue Sw, Lakewood, WA 98498
MLS# 2597366Listed by: MARKETPLACE SOTHEBY'S INTL RTY - New
 $1,800,000Active5 beds 6 baths6,319 sq. ft.
40 Loch Lane Sw, Lakewood, WA 98499
MLS# 2597953Listed by: WINDERMERE RE WEST CAMPUS INC - New
 $473,800Active2 beds 1 baths2,100 sq. ft.
15202 Washington Avenue Sw, Lakewood, WA 98498
MLS# 2597672Listed by: PELLEGO, INC.  $569,990Pending Inspection4 beds 2 baths2,188 sq. ft.
10708 110th Street Sw, Lakewood, WA 98498
MLS# 2597629Listed by: HAWKINS POE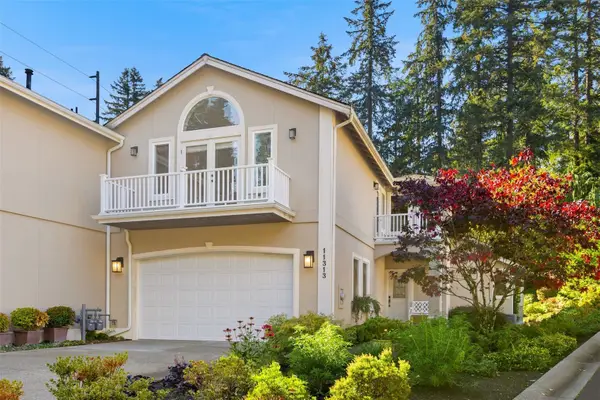 $915,000Pending3 beds 3 baths2,732 sq. ft.
11313 Greystone Drive Sw #6B, Lakewood, WA 98499
MLS# 2596229Listed by: REAL BROKER LLC- New
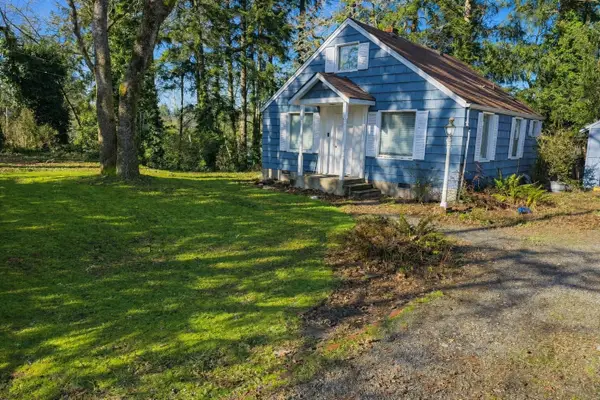 $370,000Active2 beds 1 baths796 sq. ft.
8727 Moreland Avenue Sw, Lakewood, WA 98498
MLS# 2595253Listed by: KELLER WILLIAMS RTY TACOMA - New
 $310,000Active2 beds 2 baths1,163 sq. ft.
7425 Ruby Drive Sw #E14, Lakewood, WA 98498
MLS# 2597094Listed by: RE/MAX EXTRA INC. - New
 $265,000Active2 beds 2 baths936 sq. ft.
8501 SW Zicron #D-59, Lakewood, WA 98498
MLS# 2595860Listed by: BEST CHOICE REALTY LLC - New
 $399,950Active3 beds 1 baths998 sq. ft.
5110 Filbert Lane Sw, Lakewood, WA 98499
MLS# 2596627Listed by: SEATTLE WORKS REAL ESTATE


Protect your home and budget from life's surprises with an Assurant Home Warranty, backed by a partner that supports you through every step of homeownership. Explore Plans.
©2026 Century 21 Real Estate LLC. All rights reserved. CENTURY 21®, the CENTURY 21 Logo and C21® are service marks owned by Century 21 Real Estate LLC. Century 21 Real Estate LLC fully supports the principles of the Fair Housing Act and the Equal Opportunity Act. Each office is independently owned and operated. Listing information is deemed reliable but not guaranteed accurate.