
21090 E Indiana Ave #B101, Liberty Lake, WA 99019
Local realty services provided by:CENTURY 21 Beutler & Associates
Listed by: jeremy nichols
Office: greenstone real estate, llc.
MLS#:202626746
Source:WA_SAR
Price summary
- Price:$400,000
- Price per sq. ft.:$348.43
About this home
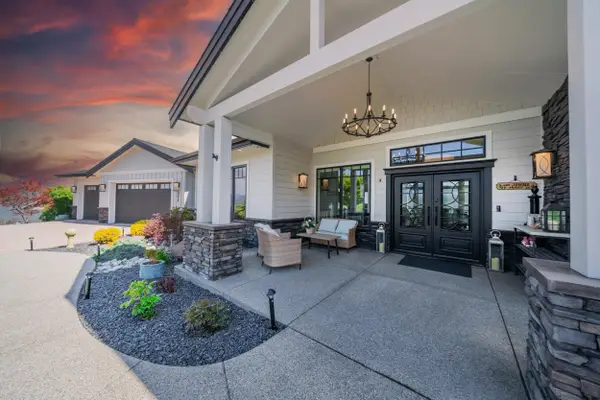
THE ONLY ONE OF ITS KIND! Introducing B101, a ground-level zero-step entrance home with mountain views, now available in the Harrington Condos by Greenstone in the RIVER DISTRICT. The attention to detail, quality craftsmanship, and upgraded finishes make this a truly special home, but the real standout is the community! River District was built around neighborhood connectivity, with wide, protected tree-lined sidewalks on both sides of its narrow streets, large parks, and trails with direct access to the Centennial Trail and Spokane River. The community is services by Selkirk Middle School and Ridgeline High School. Greenstone designed River District with a strong emphasis on nearby dining and shopping, including Versalia Pizza, Crepe Café Sisters, Tamale Box, and more. Coming this December, The Quattro is advertised as the country's first sound-transparent LED cinema screen, featuring MATRIX 400 seats. RIVER DISTRICT is truly an incredible place to live.
Contact an agent
Home facts
- Year built:2026
- Subdivision & Development:River District
- Listing ID #:202626746
- Added:1 day(s) ago
- Updated:November 07, 2026 at 12:49 AM
Rooms and interior
- Bedrooms:2
- Total bathrooms:2
- Full bathrooms:2
- Kitchen Description:Disposal, Free-Standing Range, Hard Surface Counters, Microwave, Refrigerator
- Basement Description:Slab
- Living area:1,148 sq. ft.
Heating and cooling
- Heating:Ductless, Electric
Structure and exterior
- Roof:Flat
- Year built:2026
- Building area:1,148 sq. ft.
- Lot Features:Common Grounds, Sprinkler - Automatic
- Architectural Style:Contemporary
- Construction Materials:Fiber Cement
Schools
- High school:Ridgeline
- Middle school:Selkirk
- Elementary school:Liberty Lake
Finances and disclosures
- Price:$400,000
- Price per sq. ft.:$348.43
Features and amenities
- Laundry features:Dryer, Washer
Parking
- Parking description:Alley Access, Attached, Electric Vehicle Charging Station(s)
- Garage:Yes
- Garage spaces:1
New listings near 21090 E Indiana Ave #B101
- New
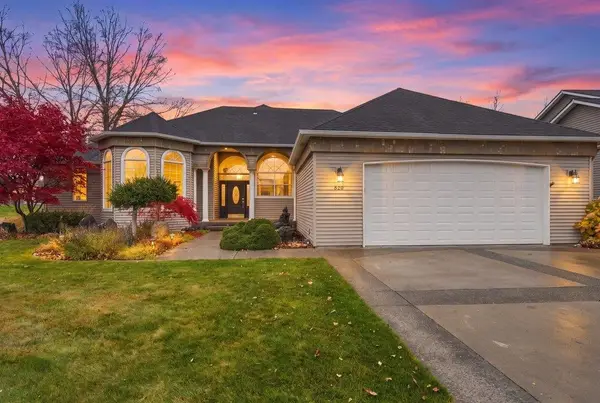 $719,000Active5 beds 3 baths3,513 sq. ft.
620 N Knudson St, Liberty Lake, WA 99019
MLS# 202626800Listed by: AVALON 24 REAL ESTATE - New
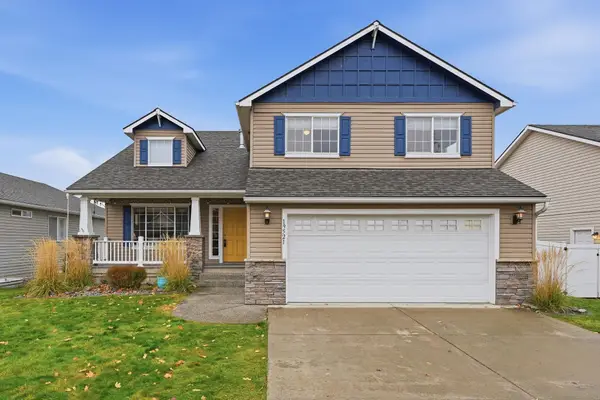 $515,000Active4 beds 3 baths2,380 sq. ft.
19521 E Shannon Ave, Liberty Lake, WA 99016
MLS# 202626761Listed by: THE EXPERIENCE NORTHWEST - New
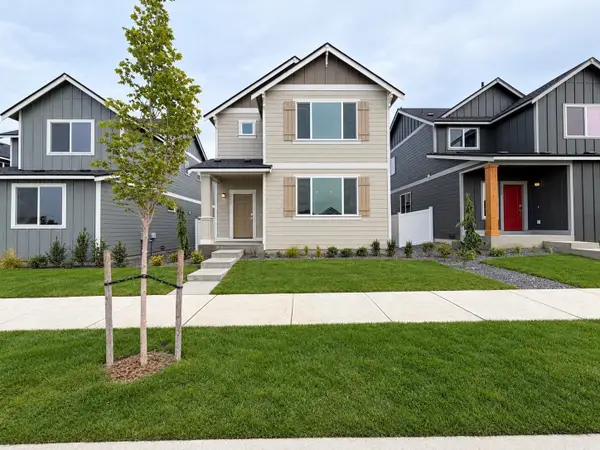 $424,950Active3 beds 3 baths1,849 sq. ft.
2653 N Broadwing Ln, Liberty Lake, WA 99019
MLS# 202626736Listed by: LENNAR NORTHWEST, LLC - Open Sat, 11am to 1pmNew
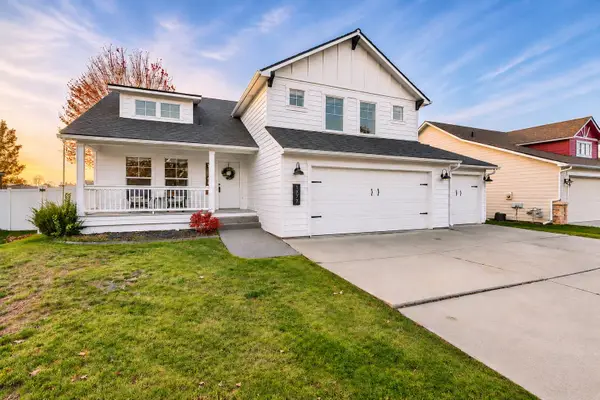 $600,000Active5 beds 3 baths2,358 sq. ft.
1679 N Carson Range St, Liberty Lake, WA 99019
MLS# 202626687Listed by: KELLER WILLIAMS SPOKANE - MAIN - New
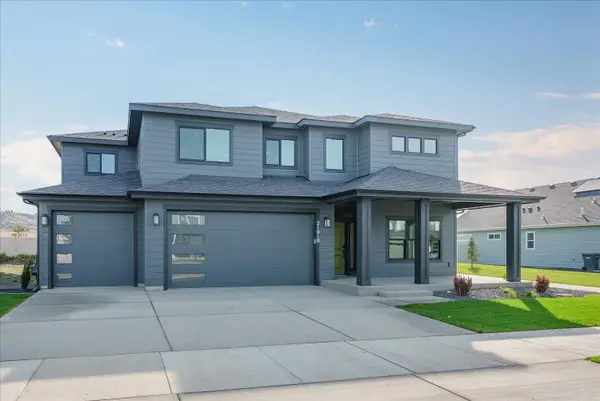 $740,000Active4 beds 3 baths3,120 sq. ft.
21010 E Thompson Ave, Liberty Lake, WA 99019
MLS# 202626698Listed by: GREENSTONE REAL ESTATE, LLC - Open Sun, 11am to 1pmNew
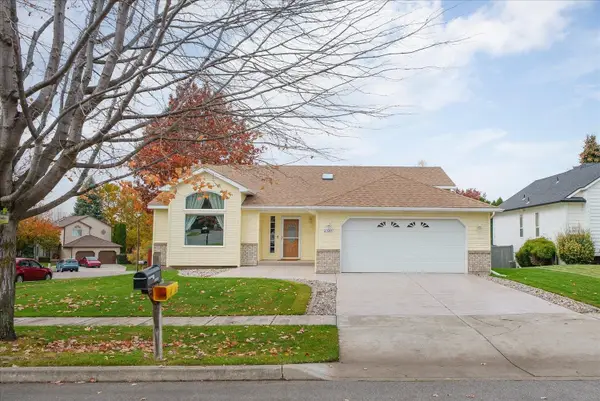 $540,000Active4 beds 3 baths2,592 sq. ft.
23207 E Boone Ave, Liberty Lake, WA 99019
MLS# 202626678Listed by: JOHN L SCOTT, SPOKANE VALLEY - New
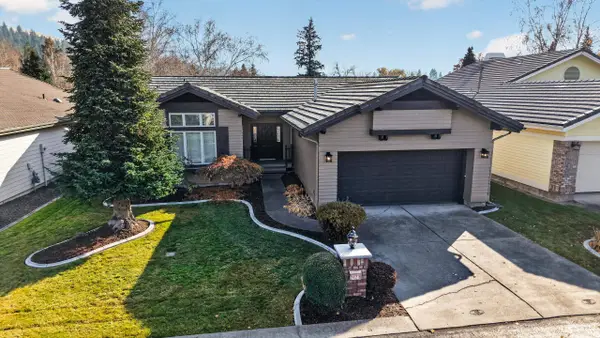 $489,000Active2 beds 2 baths1,332 sq. ft.
24216 E Olive Ln, Liberty Lake, WA 99019
MLS# 202626662Listed by: KELLER WILLIAMS REALTY COEUR D - New
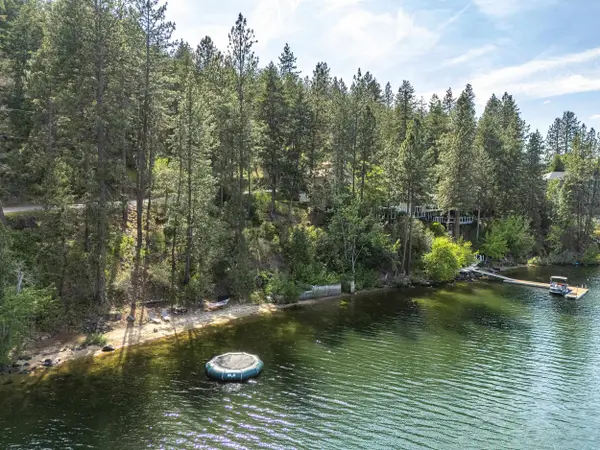 $259,999Active0.31 Acres
1831 & 1903 S Liberty Dr, Liberty Lake, WA 99019
MLS# 202626598Listed by: REALTY ONE GROUP ECLIPSE - Open Sat, 12 to 2pmNew
 $2,200,000Active4 beds 4 baths4,474 sq. ft.
371 S Legend Tree Dr, Liberty Lake, WA 99019
MLS# 202626520Listed by: AMPLIFY REAL ESTATE SERVICES


Protect your home and budget from life's surprises with an Assurant Home Warranty, backed by a partner that supports you through every step of homeownership. Explore Plans.
©2026 Century 21 Real Estate LLC. All rights reserved. CENTURY 21®, the CENTURY 21 Logo and C21® are service marks owned by Century 21 Real Estate LLC. Century 21 Real Estate LLC fully supports the principles of the Fair Housing Act and the Equal Opportunity Act. Each office is independently owned and operated. Listing information is deemed reliable but not guaranteed accurate.