
620 N Knudson St, Liberty Lake, WA 99019
Local realty services provided by:CENTURY 21 Waterfront
620 N Knudson St,Liberty Lake, WA 99019
$719,000
- 5 Beds
- 3 Baths
- 3,513 sq. ft.
- Single family
- Active
Listed by: chelsey graves
Office: avalon 24 real estate
MLS#:202626800
Source:WA_SAR
Price summary
- Price:$719,000
- Price per sq. ft.:$204.67
About this home
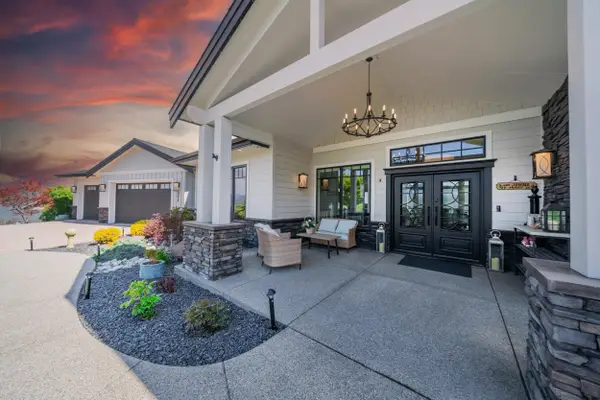
This isn’t just a home, it’s the Liberty Lake lifestyle! Surrounded by three golf courses, just minutes from summer movie nights at Pavilion Park, and set in a true golf cart community, this location has it all. Step inside to a grand entry that sets the tone, with soaring vaulted ceilings and natural light pouring in, making each room feel bright, open, and airy. Enjoy easy main-floor living with a spacious primary bedroom. Upstairs, a flexible bonus space works beautifully as a formal dining room or a private home office. The back patio sits right off the kitchen, extending your living space for summer barbecues and effortless entertaining. The spacious basement offers room to spread out, with extremely large bedrooms that each feature their own walk-in closet. Outside, the corner lot adds a sense of space, while the 4-car heated garage has room for vehicles, toys, golf carts, or a workshop. A dog run along the side of the home keeps furry friends happy. Best of all, this home is priced BELOW appraised...
Contact an agent
Home facts
- Year built:2001
- Subdivision & Development:Meadowwood
- Listing ID #:202626800
- Added:1 day(s) ago
- Updated:November 07, 2026 at 01:04 PM
Rooms and interior
- Bedrooms:5
- Total bathrooms:3
- Full bathrooms:3
- Kitchen Description:Disposal, Free-Standing Range, Hard Surface Counters, Microwave, Refrigerator
- Basement:Yes
- Basement Description:FInished, Full, Rec/Family Area
- Living area:3,513 sq. ft.
Heating and cooling
- Heating:Gas
- Central air:Yes
Structure and exterior
- Year built:2001
- Building area:3,513 sq. ft.
- Lot area:0.29 Acres
- Lot Features:Corner Lot, Fenced Yard, Level, Sprinkler - Automatic, Treed
- Architectural Style:Contemporary
- Construction Materials:Brick, Vinyl Siding
Schools
- High school:Ridgeline
- Middle school:Selkirk
- Elementary school:Liberty Creek
Finances and disclosures
- Price:$719,000
- Price per sq. ft.:$204.67
Parking
- Parking description:Attached
- Garage:Yes
- Garage spaces:4
New listings near 620 N Knudson St
- New
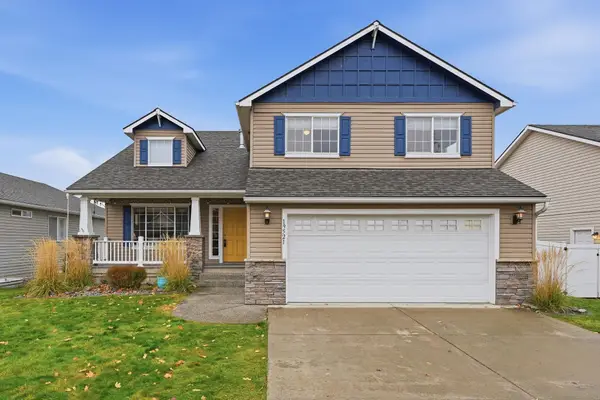 $515,000Active4 beds 3 baths2,380 sq. ft.
19521 E Shannon Ave, Liberty Lake, WA 99016
MLS# 202626761Listed by: THE EXPERIENCE NORTHWEST - New
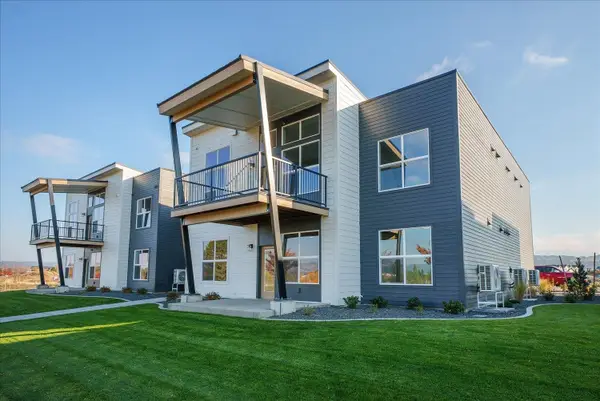 $400,000Active2 beds 2 baths1,148 sq. ft.
21090 E Indiana Ave #B101, Liberty Lake, WA 99019
MLS# 202626746Listed by: GREENSTONE REAL ESTATE, LLC - New
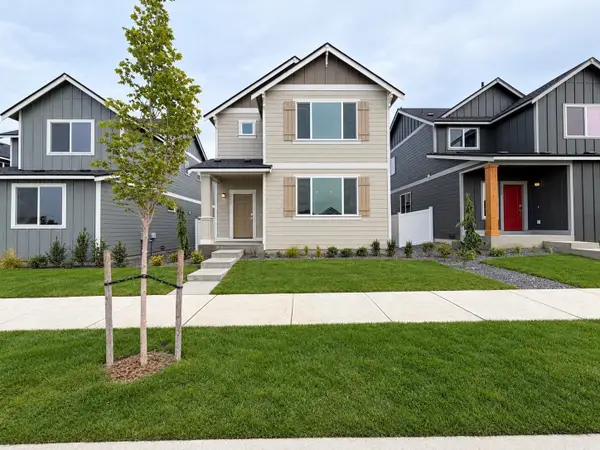 $424,950Active3 beds 3 baths1,849 sq. ft.
2653 N Broadwing Ln, Liberty Lake, WA 99019
MLS# 202626736Listed by: LENNAR NORTHWEST, LLC - Open Sat, 11am to 1pmNew
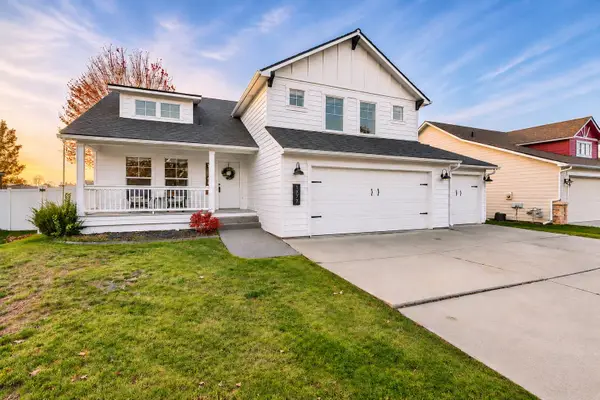 $600,000Active5 beds 3 baths2,358 sq. ft.
1679 N Carson Range St, Liberty Lake, WA 99019
MLS# 202626687Listed by: KELLER WILLIAMS SPOKANE - MAIN - New
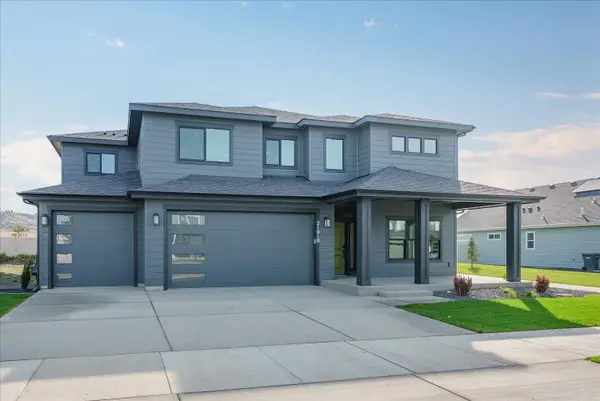 $740,000Active4 beds 3 baths3,120 sq. ft.
21010 E Thompson Ave, Liberty Lake, WA 99019
MLS# 202626698Listed by: GREENSTONE REAL ESTATE, LLC - Open Sun, 11am to 1pmNew
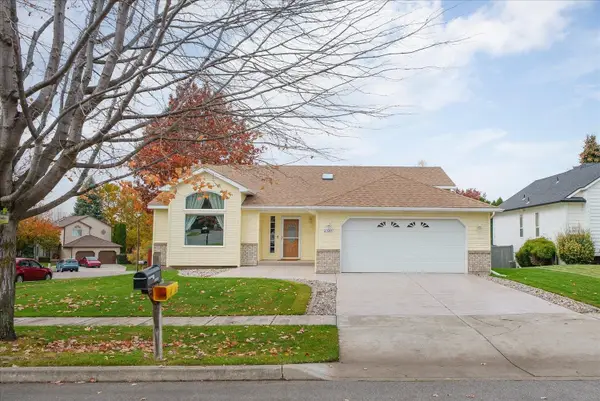 $540,000Active4 beds 3 baths2,592 sq. ft.
23207 E Boone Ave, Liberty Lake, WA 99019
MLS# 202626678Listed by: JOHN L SCOTT, SPOKANE VALLEY - New
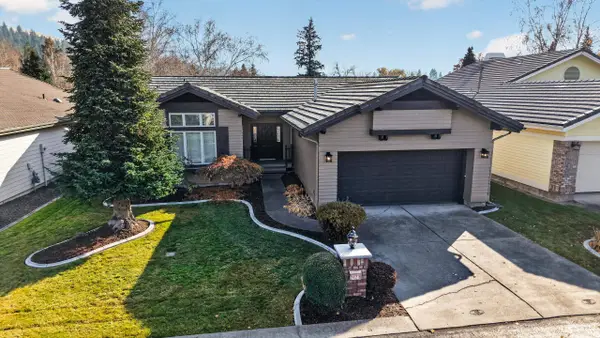 $489,000Active2 beds 2 baths1,332 sq. ft.
24216 E Olive Ln, Liberty Lake, WA 99019
MLS# 202626662Listed by: KELLER WILLIAMS REALTY COEUR D - New
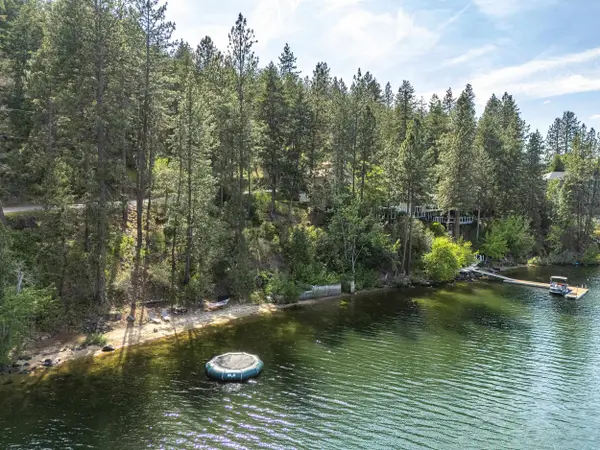 $259,999Active0.31 Acres
1831 & 1903 S Liberty Dr, Liberty Lake, WA 99019
MLS# 202626598Listed by: REALTY ONE GROUP ECLIPSE - Open Sat, 12 to 2pmNew
 $2,200,000Active4 beds 4 baths4,474 sq. ft.
371 S Legend Tree Dr, Liberty Lake, WA 99019
MLS# 202626520Listed by: AMPLIFY REAL ESTATE SERVICES


Protect your home and budget from life's surprises with an Assurant Home Warranty, backed by a partner that supports you through every step of homeownership. Explore Plans.
©2026 Century 21 Real Estate LLC. All rights reserved. CENTURY 21®, the CENTURY 21 Logo and C21® are service marks owned by Century 21 Real Estate LLC. Century 21 Real Estate LLC fully supports the principles of the Fair Housing Act and the Equal Opportunity Act. Each office is independently owned and operated. Listing information is deemed reliable but not guaranteed accurate.