20540 Horizon Way Se, Monroe, WA 98272
Local realty services provided by:CENTURY 21 Real Estate Center
Listed by:
 Bill Townsend(425) 343 - 6932CENTURY 21 Real Estate Center
- Angelica Meza Del Valle(425) 737 - 7557CENTURY 21 Real Estate Center
Office: century 21 real estate center
MLS#:2572982
Source:NWMLS
Price summary
- Price:$795,000
- Price per sq. ft.:$322.12
- Monthly HOA dues:$29.17
About this home
Discover unparalleled elegance in this stunning 4-bedroom, 3.5-bath custom home in the Farm at Woods Creek. Situated on a meticulously landscaped lot bordering both a greenbelt and a quiet cul-de-sac, this fully remodeled (no expense spared) home singularly represents the finest modern living the area has to offer. Open concept main level living includes a chef's kitchen with slab marble countertops, soft-close shaker cabinetry, ceramic tile backsplash, stainless steel appliances, and a massive 40 sq ft centerpiece island open to both the Great Room & Family Room—all underscored by gorgeous engineered hardwoods. The ideal blend of spacious everyday living & effortless entertaining. Outdoors, you'll find a true Backyard Oasis and the perfect complement to the main floor design for both its seamless off-kitchen transition and its incredible features, including a huge trex deck, irrigated terrace lawns, and its unique "Tree House" at the edge of the greenbelt. Upstairs, a spacious Primary Suite with private fireplace, bath with separate dual vanities, walk-in and an extended sitting/ view area. 3 more bedrooms including a 2nd primary or guest suite, 2 more full baths & laundry on the upper level. AC, NEW roof, wood-wrapped windows, built-in shelving, gas fireplaces on both levels, a custom open footprint, 2-car garage with extra storage space, all impeccably maintained by 1 owner since new. Minutes to Hwy 2 & 522 for commuting and easy access to local amenities. Welcome Home!...
Contact an agent
Home facts
- Year built:2004
- Subdivision & Development:Monroe
- Listing ID #:2572982
- Updated:August 31, 2026 at 08:49 AM
Rooms and interior
- Bedrooms:4
- Total bathrooms:4
- Full bathrooms:2
- Half bathrooms:1
- Flooring:Carpet, Ceramic Tile Floor, Engineered Hardwood
- Kitchen Description:Dishwasher, Disposal, Microwave, Refrigerator
- Bedroom Description:Upper Level Bedrooms : 4
- Basement:Yes
- Living area:2,468 sq. ft.
Heating and cooling
- Heating:Forced Air
- Central air:Yes
Structure and exterior
- Roof:Composition
- Year built:2004
- Building area:2,468 sq. ft.
- Lot area:0.23 Acres
- Lot Features:Cul-De-Sac, Curbed Lot, Dead-end Street, Paved, Sidewalk
- Architectural Style:Contemporary
- Construction Materials:Metal/Vinyl Exterior Finish, Wood Exterior Finish
- Exterior Features:Deck, Fenced-Partially, Patio, Sprinkler System
- Foundation Description:None
- Levels:2 Story
Schools
- High school:Monroe High
- Middle school:Park Place Middle Sc
- Elementary school:Chain Lake Elem
Utilities
- Water:Public
- Sewer:Sewer Connected
Finances and disclosures
- Price:$795,000
- Price per sq. ft.:$322.12
- Tax amount:$5,298 (2026)
Features and amenities
- Appliances:Dishwasher, Refrigerator, Washer
- Laundry features:Dryer, Washer
- Amenities:Cable TV, Gas Available, High Speed Internet, Sprinkler System, Walk-In Closet(s), Water Heater
Parking
- Total parking spaces:4
- Parking description:Attached Garage, Driveway, Off Street Parking
- Garage:Yes
Listings courtesy of Northwest MLS as distributed by MLS GRID. Based on information submitted to the MLS GRID as of August 31, 2026. All data is obtained from various sources and may not have been verified by broker or MLS GRID. Supplied Open House Information is subject to change without notice. All information should be independently reviewed and verified for accuracy. Properties may or may not be listed by the office/agent presenting the information. Listing information is provided for consumers' personal, non-commercial use, solely to identify prospective properties for potential purchase; all other use is strictly prohibited and may violate relevant federal and state law. Information deemed reliable but not guaranteed. Copyright © 2026 MLS GRID. All Rights Reserved.New listings near 20540 Horizon Way Se
- New
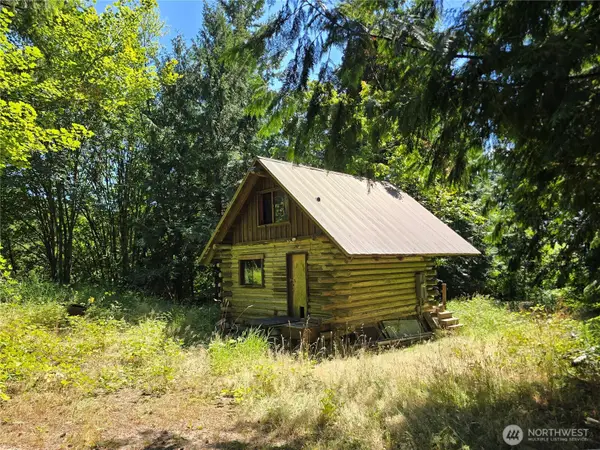 $350,000Active1 beds 1 baths384 sq. ft.
19226 SE 220th Street Se, Monroe, WA 98272
MLS# 2575148Listed by: INFINITY PROPERTIES - New
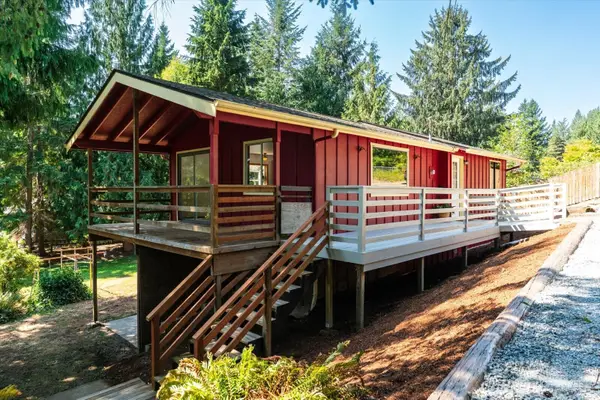 $479,600Active3 beds 1 baths1,302 sq. ft.
28800 105th Street, Monroe, WA 98272
MLS# 2573715Listed by: THE AGENCY SEATTLE/EASTSIDE - New
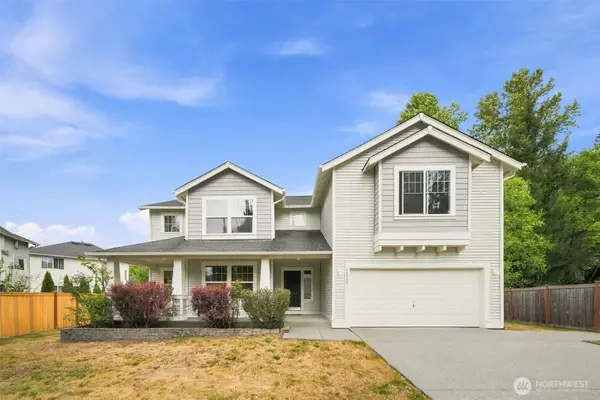 $980,000Active6 beds 4 baths4,080 sq. ft.
20003 Ramblewood Road, Monroe, WA 98272
MLS# 2575394Listed by: JOHN L SCOTT MONROE 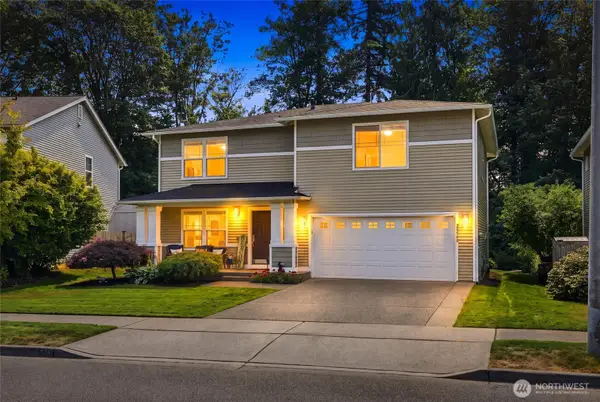
 $795,000Pending4 beds 4 baths2,468 sq. ft.
20540 Horizon Way Se, Monroe, WA 98272
MLS# 2572982Listed by: CENTURY 21 REAL ESTATE CENTER- New
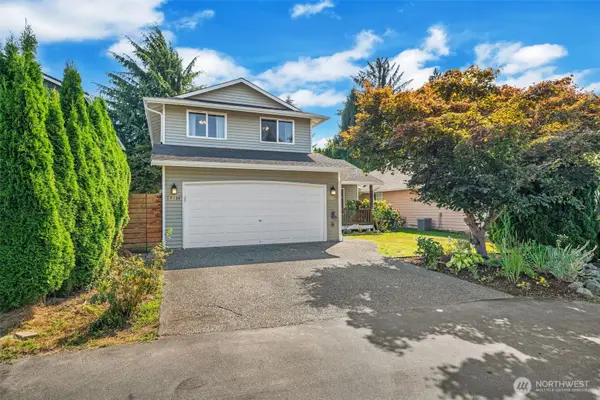 $600,000Active3 beds 3 baths1,438 sq. ft.
17134 Laurel Lane Se, Monroe, WA 98272
MLS# 2573890Listed by: WINDERMERE REAL ESTATE/EAST - New
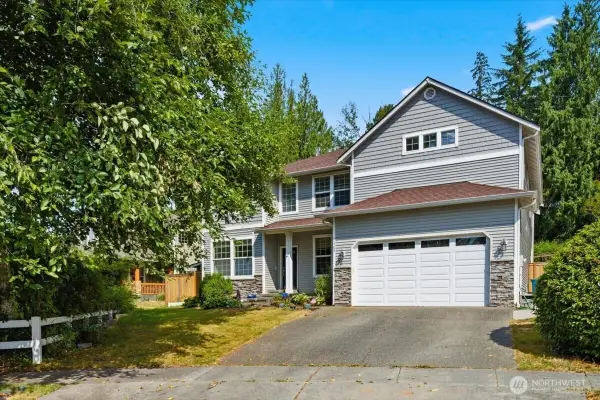 $799,000Active5 beds 3 baths3,312 sq. ft.
13788 195th Drive Se, Monroe, WA 98272
MLS# 2573342Listed by: TEC REAL ESTATE INC. - New
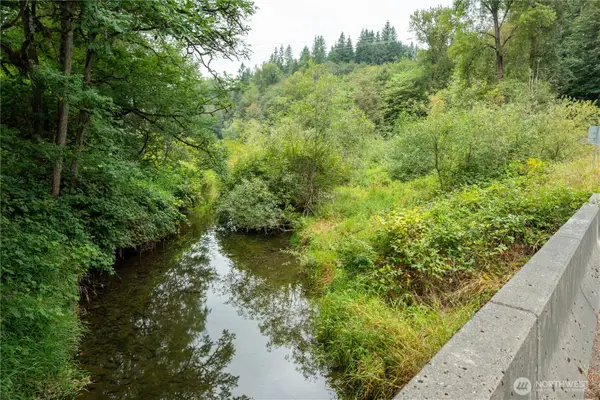 $88,000Active0.47 Acres
10416 242nd Avenue Se #99 & 100, Monroe, WA 98272
MLS# 2574061Listed by: EXP REALTY - New
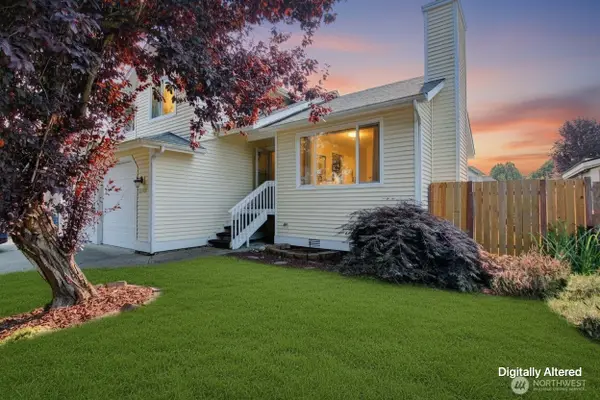 $642,500Active3 beds 3 baths1,455 sq. ft.
15355 Heintz Avenue Se, Monroe, WA 98272
MLS# 2569813Listed by: REALTY ONE GROUP ORCA - New
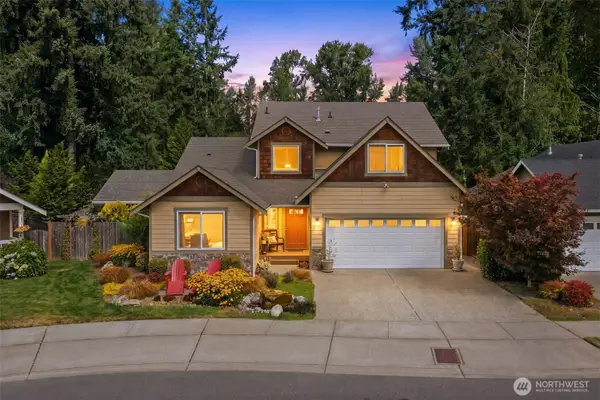 $918,000Active3 beds 3 baths2,559 sq. ft.
19561 143rd Place Se, Monroe, WA 98272
MLS# 2571824Listed by: WINDERMERE REAL ESTATE/HLC - Open Sat, 1 to 3pmNew
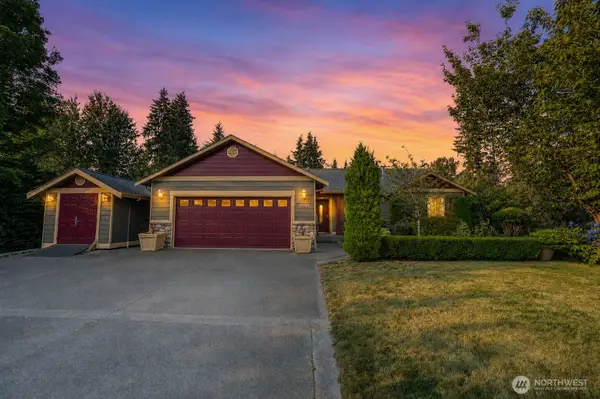 $1,290,000Active4 beds 3 baths2,669 sq. ft.
27707 130th Place Se, Monroe, WA 98272
MLS# 2572021Listed by: RE/MAX NORTHWEST


Protect your home and budget from life's surprises with an Assurant Home Warranty, backed by a partner that supports you through every step of homeownership. Explore Plans.
©2026 Century 21 Real Estate LLC. All rights reserved. CENTURY 21®, the CENTURY 21 Logo and C21® are service marks owned by Century 21 Real Estate LLC. Century 21 Real Estate LLC fully supports the principles of the Fair Housing Act and the Equal Opportunity Act. Each office is independently owned and operated. Listing information is deemed reliable but not guaranteed accurate.