
16905 N Mockingbird Ct, Nine Mile Falls, WA 99026
Local realty services provided by:CENTURY 21 Kelly Davis
Listed by: michael gilroy, linda gilroy
Office: amplify real estate services
MLS#:202620839
Source:WA_SAR
Price summary
- Price:$700,000
- Price per sq. ft.:$183.34
About this home
$25K BUYER CREDIT w/ full price offer...Experience beautiful views of Long Lake from this sprawling ranch-style home designed to bring the outdoors in. Expansive 6'x28" floor-to-ceiling glass throughout nearly every room capture spectacular lake views & natural light.This spacious 4/bed, 3/ba home offers 2 family rooms, 2 fireplaces, and a formal dining room. The remodeled kitchen is a Chef's dream with rich cherry cabinetry, a JennAir cooktop, and Bosch oven and dishwasher. W/O daylight basement, & 3-car garage. Quality mechanical upgrades include a 7-ton commercial-grade heat pump and a 400amp electrical service.10 min. from the public boat launch, 26 miles of Long Lake for summer fun & fishing. Nearby Riverside State Park, the Little Spokane River, & the Centennial Trail for recreation. Highly Desirable School District, Suncrest offers all convenient amenities. This is a rare opportunity to enjoy lake views, quality construction, & recreational lifestyle in one of the area's most sought-after communities....
Contact an agent
Home facts
- Year built:1975
- Listing ID #:202620839
- Added:64 day(s) ago
- Updated:September 15, 2026 at 03:38 PM
Rooms and interior
- Bedrooms:4
- Total bathrooms:3
- Full bathrooms:3
- Basement:Yes
- Basement Description:Daylight, FInished, Full, Rec/Family Area, Walk-Out Access
- Living area:3,818 sq. ft.
Heating and cooling
- Heating:Heat Pump
- Central air:Yes
Structure and exterior
- Year built:1975
- Building area:3,818 sq. ft.
- Lot area:1.4 Acres
- Lot Features:Cul-De-Sac, Fenced Yard, Sprinkler - Automatic, Treed
- Construction Materials:Fiber Cement
Finances and disclosures
- Price:$700,000
- Price per sq. ft.:$183.34
- Tax amount:$3,467
Parking
- Parking description:Attached, Off Site
- Garage:Yes
- Garage spaces:3
New listings near 16905 N Mockingbird Ct
- New
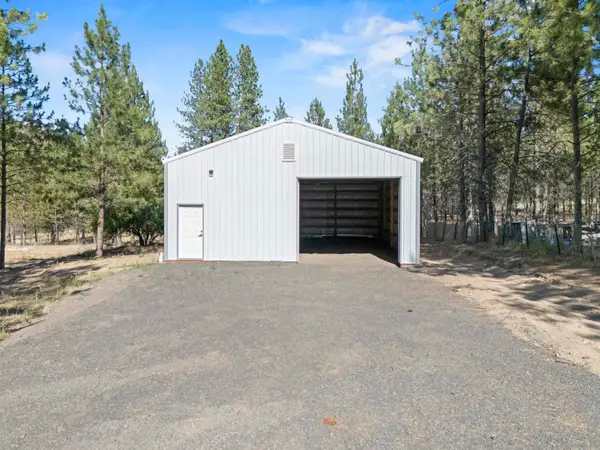 $269,000Active0.68 Acres
6298 D Hwy 291 Hwy, Nine Mile Falls, WA 99026
MLS# 202624246Listed by: M. MARTIN & CO, LLC - New
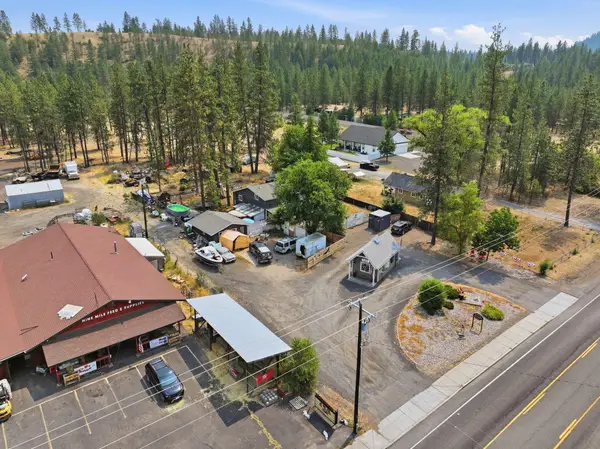 $630,000Active4 beds 2 baths2,680 sq. ft.
12508 N Nine Mile Rd, Nine Mile Falls, WA 99026
MLS# 202624192Listed by: AMPLIFY REAL ESTATE SERVICES - Open Sat, 12 to 2pmNew
 $649,900Active4 beds 2 baths2,060 sq. ft.
6559 Kate Dr, Nine Mile Falls, WA 99026
MLS# 202624185Listed by: REAL BROKER LLC - New
 $479,000Active4 beds 2 baths2,100 sq. ft.
204 Lemon Ln, Nine Mile Falls, WA 99026
MLS# 202624162Listed by: MLS4OWNERS.COM - New
 $600,000Active3 beds 2 baths1,843 sq. ft.
6282 W Bluebird Way, Deer Park, WA 99006
MLS# 202624008Listed by: WINDERMERE CITY GROUP - New
 $449,900Active4 beds 2 baths1,740 sq. ft.
9022 N Nine Mile Rd, Nine Mile Falls, WA 99026
MLS# 202624009Listed by: KELLER WILLIAMS SPOKANE - MAIN - New
 $849,900Active4 beds 3 baths2,511 sq. ft.
60872 Westview Dr, Nine Mile Falls, WA 99026
MLS# 202623945Listed by: HAVEN REAL ESTATE GROUP - New
 $1,225,000Active3 beds 2 baths3,089 sq. ft.
9427 N Riverside Park Dr, Nine Mile Falls, WA 99026
MLS# 202623909Listed by: REAL BROKER LLC - New
 $400,000Active-- beds 2 baths3,320 sq. ft.
9108 N Brooks Rd, Spokane, WA 99224
MLS# 202623872Listed by: DEESE REAL ESTATE - New
 $250,000Active1 beds 1 baths
19821 N Mathias Ln, Nine Mile Falls, WA 99026
MLS# 202623752Listed by: EXP REALTY, LLC


Protect your home and budget from life's surprises with an Assurant Home Warranty, backed by a partner that supports you through every step of homeownership. Explore Plans.
©2026 Century 21 Real Estate LLC. All rights reserved. CENTURY 21®, the CENTURY 21 Logo and C21® are service marks owned by Century 21 Real Estate LLC. Century 21 Real Estate LLC fully supports the principles of the Fair Housing Act and the Equal Opportunity Act. Each office is independently owned and operated. Listing information is deemed reliable but not guaranteed accurate.