
21413 W South Bank Rd, Nine Mile Falls, WA 99026
Local realty services provided by:CENTURY 21 Waterfront
21413 W South Bank Rd,Nine Mile Falls, WA 99026
$1,050,000
- 4 Beds
- 4 Baths
- 4,340 sq. ft.
- Single family
- Active
Listed by: kali butler
Office: exit real estate professionals
MLS#:202620362
Source:WA_SAR
Price summary
- Price:$1,050,000
- Price per sq. ft.:$241.94
About this home
This amazing home captures spectacular views of the river & surrounding mountains, offering 4,340sqft of beautifully finished living space across two levels. The main floor features a richly designed kitchen w/ granite counters, hardwood floors, & warm custom cabinetry, opening to a vaulted living & dining area with a gas fireplace and expansive windows framing the scenery. An office provides a quiet workspace, while the spacious bedrooms offer comfort and privacy. The primary suite is a true retreat w/ walk-in shower, soaking tub, & generous closet space. The basement adds a huge finished family room, full bath, laundry and an additional room w/ murphy bed for guests or hobby space. The daylight basement is complete w/ custom sauna, gym & access to beautifully finished patio w/ hot tub. Set on nearly 10 acres, this property is built for adventure and functionality. Set near beautiful Fisk Park, this a rare find! Check OnX Hunt for more!
Contact an agent
Home facts
- Year built:2007
- Listing ID #:202620362
- Added:92 day(s) ago
- Updated:October 04, 2026 at 03:50 PM
Rooms and interior
- Bedrooms:4
- Total bathrooms:4
- Full bathrooms:4
- Kitchen Description:Disposal, Gas Range, Hard Surface Counters, Microwave, Refrigerator
- Basement:Yes
- Basement Description:Daylight, FInished, Full, Rec/Family Area, Walk-Out Access, Workshop
- Living area:4,340 sq. ft.
Heating and cooling
- Heating:Heat Pump, Propane
- Central air:Yes
Structure and exterior
- Year built:2007
- Building area:4,340 sq. ft.
- Lot area:9.93 Acres
- Lot Features:Garden, Hillside, Horses Allowed, Oversized Lot, Secluded Lot, Sprinkler - Automatic, Surveyed, Treed, Views
- Construction Materials:Stone Veneer
Schools
- High school:Lakeside
- Middle school:Lakeside
- Elementary school:Nine Mile
Finances and disclosures
- Price:$1,050,000
- Price per sq. ft.:$241.94
- Tax amount:$7,144
Features and amenities
- Laundry features:Dryer, Washer
- Amenities:Natural Woodwork
Parking
- Parking description:Attached, Off Site
- Garage:Yes
- Garage spaces:3
New listings near 21413 W South Bank Rd
- New
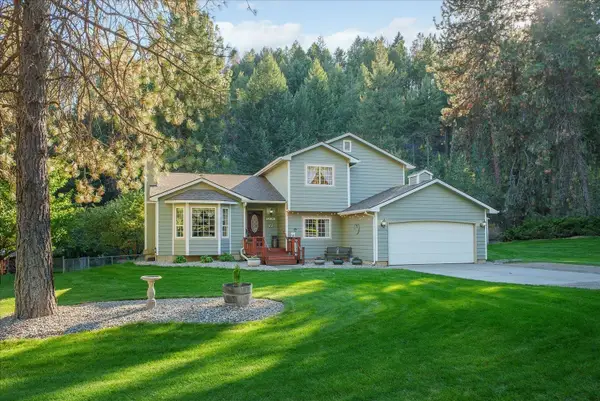 $560,000Active4 beds 3 baths2,486 sq. ft.
14905 W Maybob Rd, Nine Mile Falls, WA 99026
MLS# 202625278Listed by: COLDWELL BANKER TOMLINSON - New
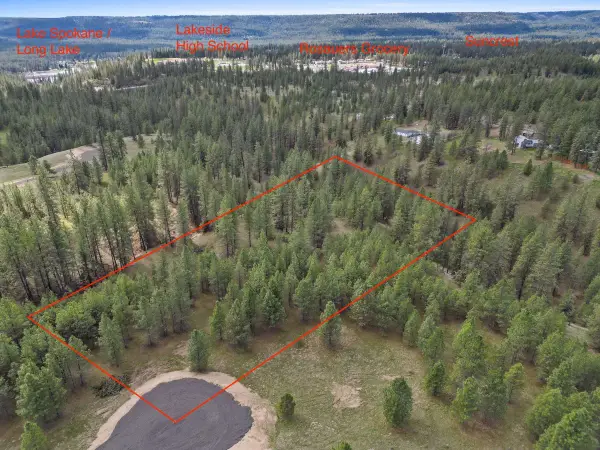 $105,000Active6 Acres
NKA Lower Weaver Way, Deer Park, WA 99006
MLS# 202625213Listed by: WINDERMERE MANITO, LLC - New
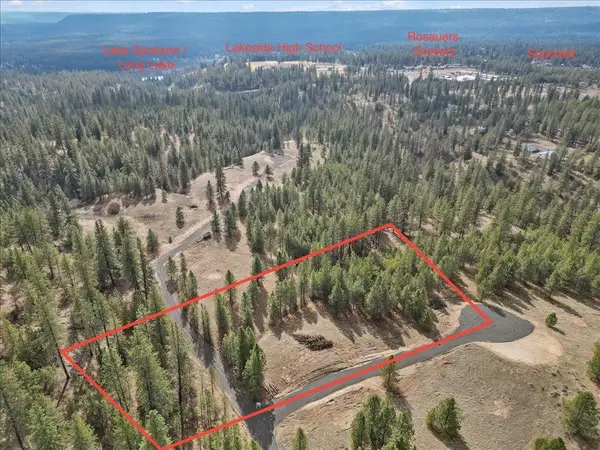 $115,000Active3.95 Acres
NKA Lower Weaver Way, Deer Park, WA 99006
MLS# 202625215Listed by: WINDERMERE MANITO, LLC - New
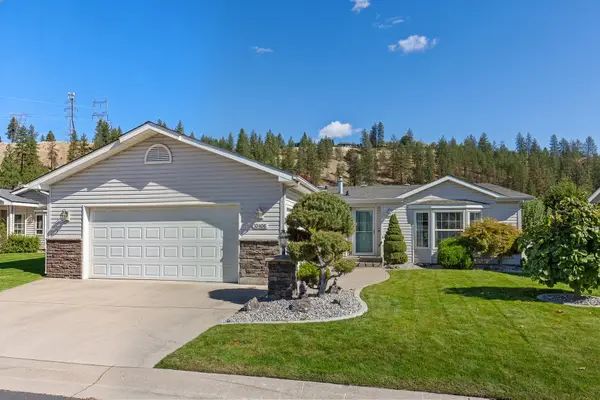 $349,500Active3 beds 2 baths1,833 sq. ft.
10406 N Jacqueline Ln, Nine Mile Falls, WA 99026
MLS# 202625184Listed by: REALTY ONE GROUP ECLIPSE - New
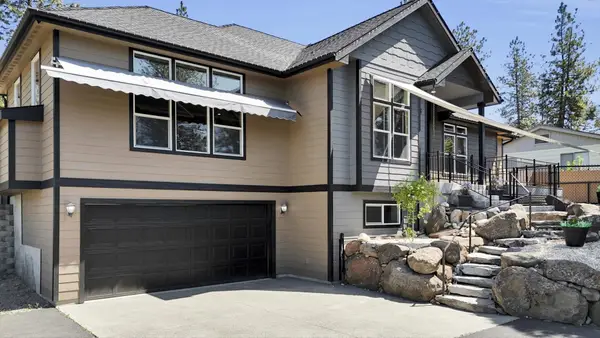 $680,000Active5 beds 3 baths4,142 sq. ft.
125 E Franklin Dr, Nine Mile Falls, WA 99026
MLS# 202625102Listed by: REAL BROKER LLC - New
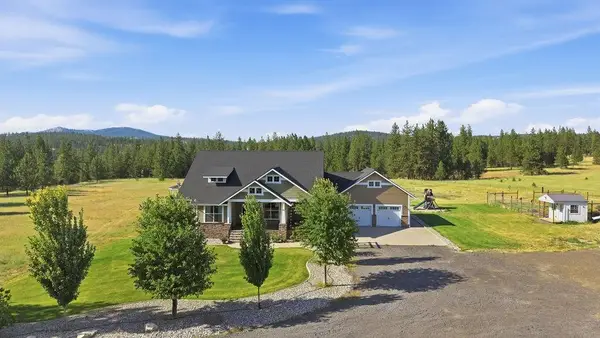 $829,900Active4 beds 3 baths2,900 sq. ft.
5748 Jergens Rd, Nine Mile Falls, WA 99026
MLS# 202625076Listed by: KELLER WILLIAMS SPOKANE - MAIN - New
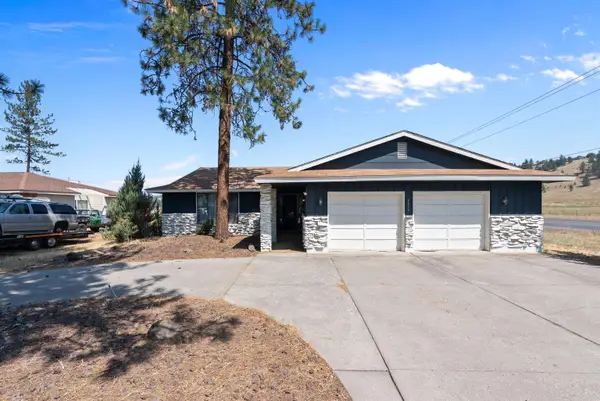 $490,000Active3 beds 2 baths
6806 W Johannsen Ave, Nine Mile Falls, WA 99027
MLS# 202625057Listed by: AMPLIFY REAL ESTATE SERVICES 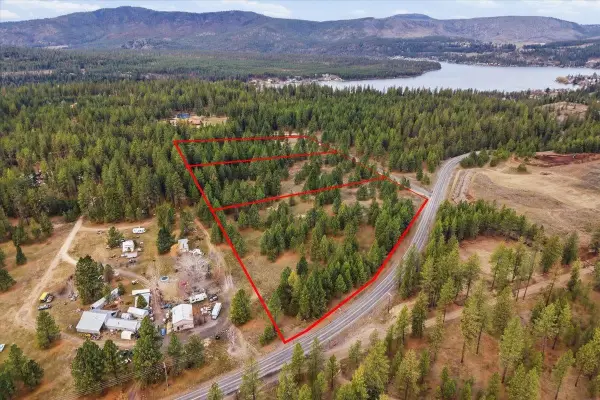 $215,000Pending7.66 Acres
65xx Whispering Pines Way, Nine Mile Falls, WA 99026
MLS# 202624891Listed by: WINDERMERE CITY GROUP- New
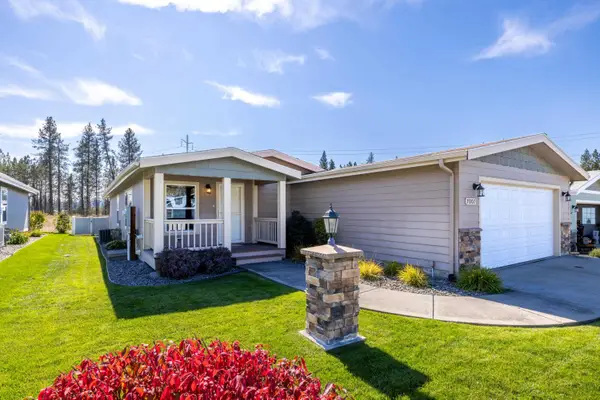 $289,999Active3 beds 2 baths1,431 sq. ft.
7007 W Jimmy Ln, Nine Mile Falls, WA 99026
MLS# 202624866Listed by: PLESE REALTY LLC - New
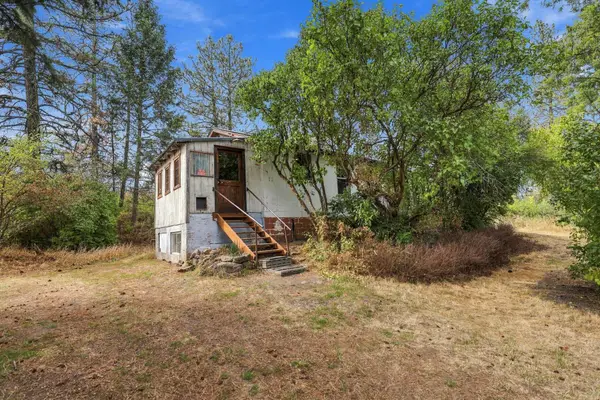 $175,000Active2 beds 1 baths
17717 W Burnett Rd, Nine Mile Falls, WA 99026
MLS# 202624872Listed by: AMPLIFY REAL ESTATE SERVICES


Protect your home and budget from life's surprises with an Assurant Home Warranty, backed by a partner that supports you through every step of homeownership. Explore Plans.
©2026 Century 21 Real Estate LLC. All rights reserved. CENTURY 21®, the CENTURY 21 Logo and C21® are service marks owned by Century 21 Real Estate LLC. Century 21 Real Estate LLC fully supports the principles of the Fair Housing Act and the Equal Opportunity Act. Each office is independently owned and operated. Listing information is deemed reliable but not guaranteed accurate.