
6305 Jenna Dr, Nine Mile Falls, WA 99026
Local realty services provided by:CENTURY 21 Beutler & Associates
Listed by: cindy carrigan, deena budano
Office: real broker llc.
MLS#:202620876
Source:WA_SAR
Price summary
- Price:$644,000
- Price per sq. ft.:$222.07
About this home
It’s hard to find a home on 1.01 acres like this. Enjoy the country lifestyle you’ve been dreaming of, paired with the comfort of a beautifully designed home with waterfront access. There’s room for gardens, homesteading, animals, RVs, toys, and hobbies, plus multiple shops and a fully fenced backyard. Inside, soaring cathedral ceilings, rich woodwork, hardwood floors, and a cozy gas fireplace create a warm, light-filled great room. The kitchen features granite countertops, a center island, eat-in bar, and a large dining area. The main floor primary suite offers a walk-in closet, double sinks, and a garden tub overlooking the private, treed backyard. The lower level includes a large recreation room with a wood stove and two additional bedrooms. Unwind in the hot tub on the back deck. Minutes to Lake Spokane, Riverside State Park, and membership may be available to Suncrest Park, a private waterfront park with boat launch.
Contact an agent
Home facts
- Year built:2007
- Listing ID #:202620876
- Added:63 day(s) ago
- Updated:September 15, 2026 at 03:38 PM
Rooms and interior
- Bedrooms:5
- Total bathrooms:4
- Full bathrooms:4
- Kitchen Description:Free-Standing Range, Hard Surface Counters, Microwave, Refrigerator
- Basement:Yes
- Basement Description:FInished, Full, Rec/Family Area
- Living area:2,900 sq. ft.
Heating and cooling
- Central air:Yes
Structure and exterior
- Year built:2007
- Building area:2,900 sq. ft.
- Lot area:1.01 Acres
- Lot Features:Fenced Yard, Level, Oversized Lot, Sprinkler - Automatic, Treed
- Architectural Style:Contemporary
- Construction Materials:Stone Veneer
Schools
- High school:Lakeside
- Middle school:Lakeside
- Elementary school:Lk Spokane
Finances and disclosures
- Price:$644,000
- Price per sq. ft.:$222.07
Features and amenities
- Amenities:Cathedral Ceiling(s), Natural Woodwork
Parking
- Parking description:Attached
- Garage:Yes
- Garage spaces:4
New listings near 6305 Jenna Dr
- New
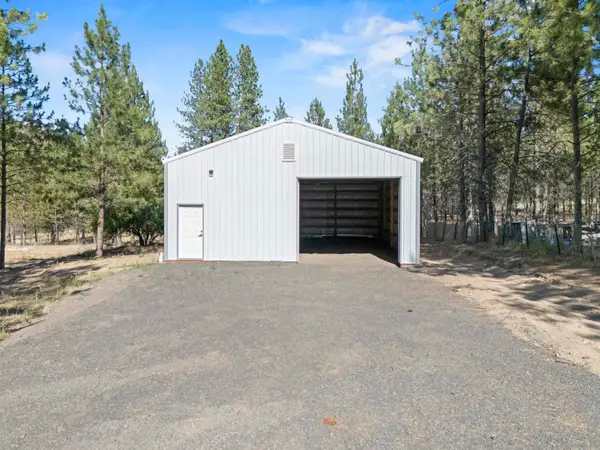 $269,000Active0.68 Acres
6298 D Hwy 291 Hwy, Nine Mile Falls, WA 99026
MLS# 202624246Listed by: M. MARTIN & CO, LLC - New
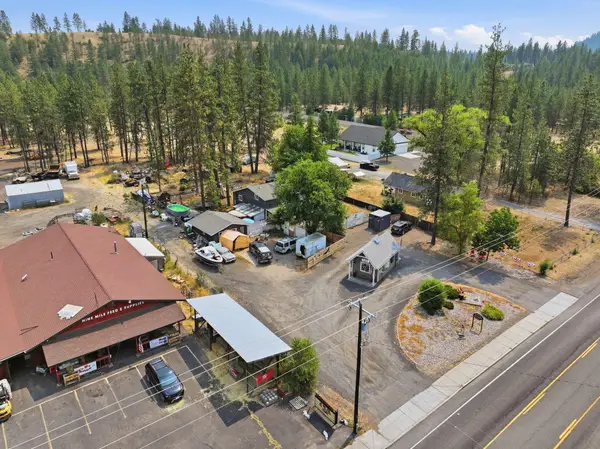 $630,000Active4 beds 2 baths2,680 sq. ft.
12508 N Nine Mile Rd, Nine Mile Falls, WA 99026
MLS# 202624192Listed by: AMPLIFY REAL ESTATE SERVICES - Open Sat, 12 to 2pmNew
 $649,900Active4 beds 2 baths2,060 sq. ft.
6559 Kate Dr, Nine Mile Falls, WA 99026
MLS# 202624185Listed by: REAL BROKER LLC - New
 $479,000Active4 beds 2 baths2,100 sq. ft.
204 Lemon Ln, Nine Mile Falls, WA 99026
MLS# 202624162Listed by: MLS4OWNERS.COM - New
 $600,000Active3 beds 2 baths1,843 sq. ft.
6282 W Bluebird Way, Deer Park, WA 99006
MLS# 202624008Listed by: WINDERMERE CITY GROUP - New
 $449,900Active4 beds 2 baths1,740 sq. ft.
9022 N Nine Mile Rd, Nine Mile Falls, WA 99026
MLS# 202624009Listed by: KELLER WILLIAMS SPOKANE - MAIN - New
 $849,900Active4 beds 3 baths2,511 sq. ft.
60872 Westview Dr, Nine Mile Falls, WA 99026
MLS# 202623945Listed by: HAVEN REAL ESTATE GROUP - New
 $1,225,000Active3 beds 2 baths3,089 sq. ft.
9427 N Riverside Park Dr, Nine Mile Falls, WA 99026
MLS# 202623909Listed by: REAL BROKER LLC - New
 $400,000Active-- beds 2 baths3,320 sq. ft.
9108 N Brooks Rd, Spokane, WA 99224
MLS# 202623872Listed by: DEESE REAL ESTATE - New
 $250,000Active1 beds 1 baths
19821 N Mathias Ln, Nine Mile Falls, WA 99026
MLS# 202623752Listed by: EXP REALTY, LLC


Protect your home and budget from life's surprises with an Assurant Home Warranty, backed by a partner that supports you through every step of homeownership. Explore Plans.
©2026 Century 21 Real Estate LLC. All rights reserved. CENTURY 21®, the CENTURY 21 Logo and C21® are service marks owned by Century 21 Real Estate LLC. Century 21 Real Estate LLC fully supports the principles of the Fair Housing Act and the Equal Opportunity Act. Each office is independently owned and operated. Listing information is deemed reliable but not guaranteed accurate.