6563 Kate Dr, Nine Mile Falls, WA 99026
Local realty services provided by:CENTURY 21 Waterfront
Listed by: nick grishko, jared urbick
Office: kelly right real estate of spokane
MLS#:202618393
Source:WA_SAR
Price summary
- Price:$639,500
- Price per sq. ft.:$312.26
About this home
Beautiful, Private, Brand new (Lake Access) 2,048 sq/ft home sits on a 1-acre lot with room for a large shop! This custom home offers nearby private access to Long Lake for fishing, recreation areas, and more for those who love the outdoors! Large, paved driveway leads to the oversized 3-car garage with real stone accents. Lots of space for guest parking, your RV, boat & toys. The 3rd garage bay is ready for an RV or boat. Inside features 4 bedrooms & 3 baths, a high-ceiling great room, all finished in an elegant timeless style. The kitchen boasts its own eat-in waterfall island, beautiful backsplashes, walk-in pantry and display cabinetry. Dining & entertaining extends out to the spacious covered back deck. Master suite includes a luxury tiled bath featuring a soaking tub, 0 step double shower, separate toilet and a walk-in closet. The laundry room includes extra cabinetry and counter space to keep your home organized. Don’t miss this incredible home, this one will sell quickly at this price....
Contact an agent
Home facts
- Year built:2025
- Listing ID #:202618393
- Added:60 day(s) ago
- Updated:July 31, 2026 at 03:32 PM
Rooms and interior
- Bedrooms:4
- Total bathrooms:3
- Full bathrooms:3
- Kitchen Description:Free-Standing Range, Hard Surface Counters, Refrigerator
- Basement:Yes
- Basement Description:Crawlspace
- Living area:2,048 sq. ft.
Heating and cooling
- Heating:Ductless, Electric, Heat Pump
- Central air:Yes
Structure and exterior
- Year built:2025
- Building area:2,048 sq. ft.
- Lot area:1.02 Acres
- Lot Features:Level, Sprinkler - Partial
- Construction Materials:Stone Veneer
Schools
- High school:Nine Mile Falls
- Middle school:Lakeside
- Elementary school:Lake Spokane
Finances and disclosures
- Price:$639,500
- Price per sq. ft.:$312.26
Features and amenities
- Amenities:Cathedral Ceiling(s)
Parking
- Parking description:Attached
- Garage:Yes
- Garage spaces:3
New listings near 6563 Kate Dr
- New
 $775,000Active5 beds 4 baths3,140 sq. ft.
60841 Westview Dr, Nine Mile Falls, WA 99026
MLS# 202621876Listed by: AMPLIFY REAL ESTATE SERVICES - New
 $750,000Active4 beds 2 baths3,640 sq. ft.
10203 N Nine Mile Rd, Nine Mile Falls, WA 99026
MLS# 202621824Listed by: WINDERMERE MANITO, LLC - New
 $599,900Active3 beds 2 baths1,344 sq. ft.
18511 N Sportsmans Paradise Ln, Nine Mile Falls, WA 99026
MLS# 202621760Listed by: REDFIN - New
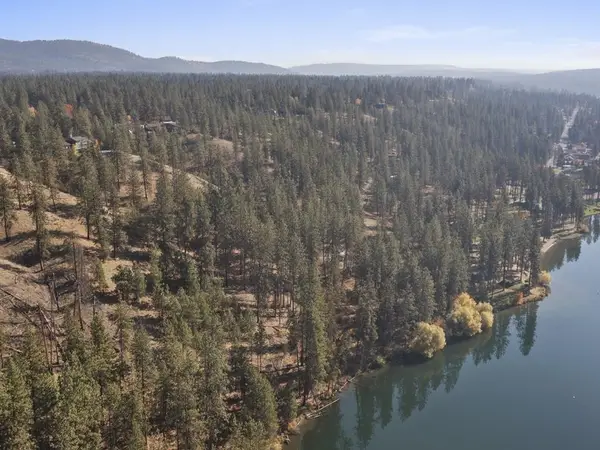 $1,399,000Active18.49 Acres
TBD24 W Shore Rd, Nine Mile Falls, WA 99026
MLS# 202621745Listed by: TAMARACK REALTY - New
 $299,990Active3 beds 2 baths1,640 sq. ft.
10410 N Jacqueline Ln, Nine Mile Falls, WA 99026
MLS# 202621715Listed by: PLESE REALTY LLC 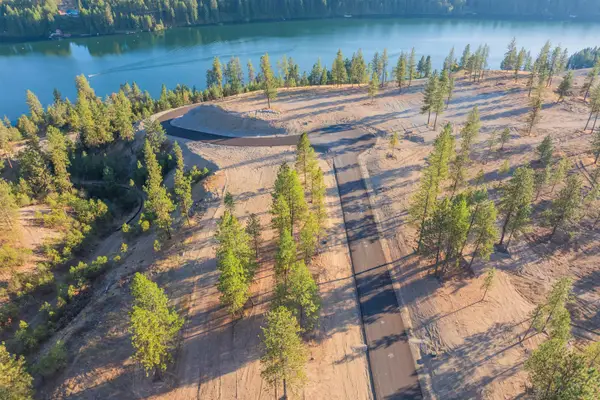
 $300,000Pending1.05 Acres
Lot 22 Legacy Way, Nine Mile Falls, WA 99026
MLS# 202621661Listed by: CENTURY 21 WATERFRONT- New
 $165,000Active14.08 Acres
79XX W Mary Lee Ln, Spokane, WA 99208
MLS# 202621643Listed by: BERNADETTE PILLAR REAL ESTATE - Open Sat, 1 to 3pmNew
 $490,000Active3 beds 2 baths2,217 sq. ft.
6806 W Johannsen Ave, Nine Mile Falls, WA 99026
MLS# 202621592Listed by: KELLY RIGHT REAL ESTATE OF SPOKANE - New
 $999,900Active5 beds 3 baths4,056 sq. ft.
10599 W Lakeside Ln, Nine Mile Falls, WA 99026
MLS# 202621486Listed by: EXP REALTY, LLC - New
 $650,000Active4 beds 3 baths3,074 sq. ft.
14510 W Pine Bluff Rd, Spokane, WA 99026
MLS# 202621436Listed by: FIRST LOOK REAL ESTATE


Protect your home and budget from life's surprises with an Assurant Home Warranty, backed by a partner that supports you through every step of homeownership. Explore Plans.
©2026 Century 21 Real Estate LLC. All rights reserved. CENTURY 21®, the CENTURY 21 Logo and C21® are service marks owned by Century 21 Real Estate LLC. Century 21 Real Estate LLC fully supports the principles of the Fair Housing Act and the Equal Opportunity Act. Each office is independently owned and operated. Listing information is deemed reliable but not guaranteed accurate.