
6821 Cummings Canyon Way, Nine Mile Falls, WA 99026
Local realty services provided by:CENTURY 21 Kelly Davis
6821 Cummings Canyon Way,Nine Mile Falls, WA 99026
$2,900,000
- 4 Beds
- 3 Baths
- 4,774 sq. ft.
- Single family
- Active
Listed by: jim palmer jr
Office: real estate marketplace nw, inc.
MLS#:45956
Source:WA_NEWAR
Price summary
- Price:$2,900,000
- Price per sq. ft.:$607.46
About this home
Secluded paradise where you can own the whole mountain! One level custom home is perched on the ridge to take advantage of the southern exposure. You won't find a better view! Sweeping panoramic view of the river at the TumTum oxbow and the surrounding mountains. 440 acres (12 parcels) of your own land AND also borders state land. A hunters paradise with seasonal pond and tree stands. Moose, bear, elk, whitetail and mule deer and cougars have all be spotted on this property. Home features spacious living room with lots of windows, vaulted ceilings and award-winning custom wood floor. Step out the east side to the outdoor kitchen or out the front to deck and stamped concrete patio. Spiral staircase with granite treads leads to loft and library space. Rec room is party heaven with
Contact an agent
Home facts
- Year built:1981
- Listing ID #:45956
- Added:105 day(s) ago
- Updated:August 08, 2026 at 02:39 PM
Rooms and interior
- Bedrooms:4
- Total bathrooms:3
- Full bathrooms:3
- Kitchen Description:Dishwasher, Double Oven, Microwave, Refrigerator
- Basement Description:Crawl Space, Slab
- Living area:4,774 sq. ft.
Heating and cooling
- Heating:Electric, Heat Pump
Structure and exterior
- Roof:Composition
- Year built:1981
- Building area:4,774 sq. ft.
- Lot area:440 Acres
- Lot Features:Level, Rolling/Benches, Sloped, Southern Exposure, Steep
- Construction Materials:Frame
- Foundation Description:Crawl Space, Slab
- Levels:2 Story
Utilities
- Water:Drilled Well
- Sewer:Septic/Drainfield
Finances and disclosures
- Price:$2,900,000
- Price per sq. ft.:$607.46
- Tax amount:$4,233
Features and amenities
- Laundry features:Dryer, Washer
- Amenities:Island, Wet Bar
Parking
- Parking description:Garage Attached, Garage Door Opener, Garage/Shop
New listings near 6821 Cummings Canyon Way
- New
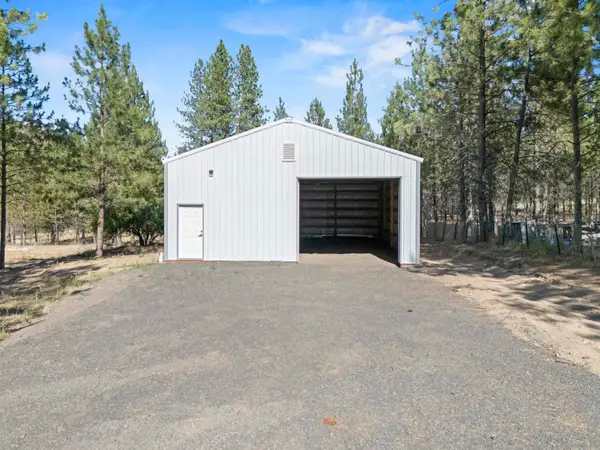 $269,000Active0.68 Acres
6298 D Hwy 291 Hwy, Nine Mile Falls, WA 99026
MLS# 202624246Listed by: M. MARTIN & CO, LLC - New
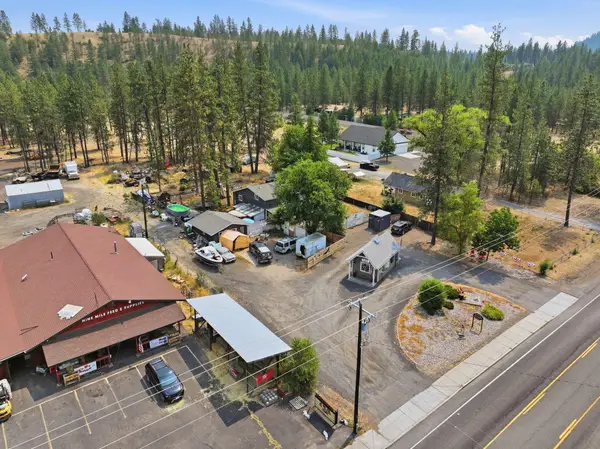 $630,000Active4 beds 2 baths2,680 sq. ft.
12508 N Nine Mile Rd, Nine Mile Falls, WA 99026
MLS# 202624192Listed by: AMPLIFY REAL ESTATE SERVICES - Open Sat, 12 to 2pmNew
 $649,900Active4 beds 2 baths2,060 sq. ft.
6559 Kate Dr, Nine Mile Falls, WA 99026
MLS# 202624185Listed by: REAL BROKER LLC - New
 $479,000Active4 beds 2 baths2,100 sq. ft.
204 Lemon Ln, Nine Mile Falls, WA 99026
MLS# 202624162Listed by: MLS4OWNERS.COM - New
 $600,000Active3 beds 2 baths1,843 sq. ft.
6282 W Bluebird Way, Deer Park, WA 99006
MLS# 202624008Listed by: WINDERMERE CITY GROUP - New
 $449,900Active4 beds 2 baths1,740 sq. ft.
9022 N Nine Mile Rd, Nine Mile Falls, WA 99026
MLS# 202624009Listed by: KELLER WILLIAMS SPOKANE - MAIN - New
 $849,900Active4 beds 3 baths2,511 sq. ft.
60872 Westview Dr, Nine Mile Falls, WA 99026
MLS# 202623945Listed by: HAVEN REAL ESTATE GROUP - New
 $1,225,000Active3 beds 2 baths3,089 sq. ft.
9427 N Riverside Park Dr, Nine Mile Falls, WA 99026
MLS# 202623909Listed by: REAL BROKER LLC - New
 $400,000Active-- beds 2 baths3,320 sq. ft.
9108 N Brooks Rd, Spokane, WA 99224
MLS# 202623872Listed by: DEESE REAL ESTATE - New
 $250,000Active1 beds 1 baths
19821 N Mathias Ln, Nine Mile Falls, WA 99026
MLS# 202623752Listed by: EXP REALTY, LLC


Protect your home and budget from life's surprises with an Assurant Home Warranty, backed by a partner that supports you through every step of homeownership. Explore Plans.
©2026 Century 21 Real Estate LLC. All rights reserved. CENTURY 21®, the CENTURY 21 Logo and C21® are service marks owned by Century 21 Real Estate LLC. Century 21 Real Estate LLC fully supports the principles of the Fair Housing Act and the Equal Opportunity Act. Each office is independently owned and operated. Listing information is deemed reliable but not guaranteed accurate.