
1665 E Fern St, Othello, WA 99344
Local realty services provided by:CENTURY 21 Tri-Cities
1665 E Fern St,Othello, WA 99344
$480,000
- 5 Beds
- 3 Baths
- 3,136 sq. ft.
- Mobile / Manufactured
- Pending
Office: re/max northwest realtors - othello
MLS#:294799
Source:WA_PRMLS
Price summary
- Price:$480,000
- Price per sq. ft.:$153.06
About this home
MLS# 294799 Beautiful, Majestic Home in Othello! This is a house that you've seen and wondered what it would be like to live in ... NOW'S YOUR CHANCE! 5 Bed, 3 Bathrooms... So much SPACE... And it's GOOD Space! Great Corner Lot with Immaculate Landscaping! (Don't believe me? Check out the photos). You'll LOVE the 2nd Kitchen Downstairs! And the Basement has it's OWN Entrance! This home is a completely BRICK HOUSE - So Solid! Large Attached 2-Car Garage! The Amazing Deck will blow your mind! Two Wood Fire Places - One Up, One Down! This is a Wonderful Home that you really need to see - especially if it's in your price range... Oh, and the price is AMAZING!!
Contact an agent
Home facts
- Year built:1975
- Subdivision & Development:OTHER
- Listing ID #:294799
- Added:56 day(s) ago
- Updated:September 12, 2026 at 10:34 AM
Rooms and interior
- Bedrooms:5
- Total bathrooms:3
- Full bathrooms:1
- Flooring:Carpet, Vinyl
- Kitchen Description:Dishwasher, Range/Oven, Refrigerator
- Basement Description:Finished, Full
- Living area:3,136 sq. ft.
Heating and cooling
- Cooling:Central Air, Forced Air
- Heating:Central, Forced Air, Furnace, Wood
- Central air:Yes
Structure and exterior
- Roof:Composition
- Year built:1975
- Building area:3,136 sq. ft.
- Lot area:0.3 Acres
- Lot Features:Corner Lot
- Exterior Features:Shed(s)
- Foundation Description:Concrete
Utilities
- Water:Public
- Sewer:Sewer Connected
Finances and disclosures
- Price:$480,000
- Price per sq. ft.:$153.06
- Tax amount:$7,072 (2026)
Features and amenities
- Appliances:Dishwasher, Dryer, Range/Oven, Refrigerator, Washer
- Laundry features:Dryer, Washer
Parking
- Parking description:2 Car, Attached
New listings near 1665 E Fern St
- New
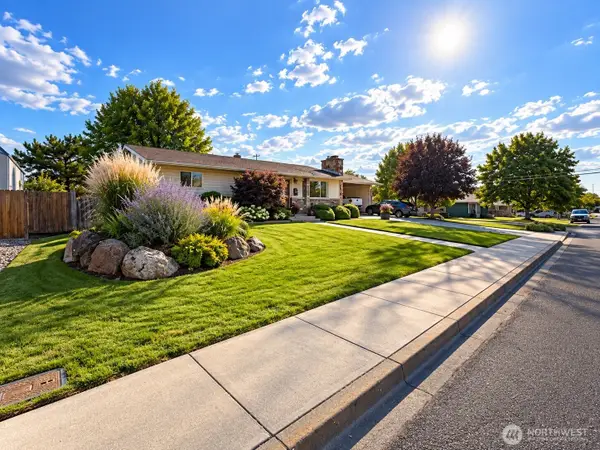 $495,000Active4 beds 2 baths2,576 sq. ft.
808 E Oak Street, Othello, WA 99344
MLS# 2578105Listed by: RE/MAX NORTHWEST
- New
 $260,000Active3 beds 2 baths1,548 sq. ft.
616 S 2nd Avenue, Othello, WA 99344
MLS# 2580483Listed by: WINDERMERE GRP ONE TRI-CITIES - New
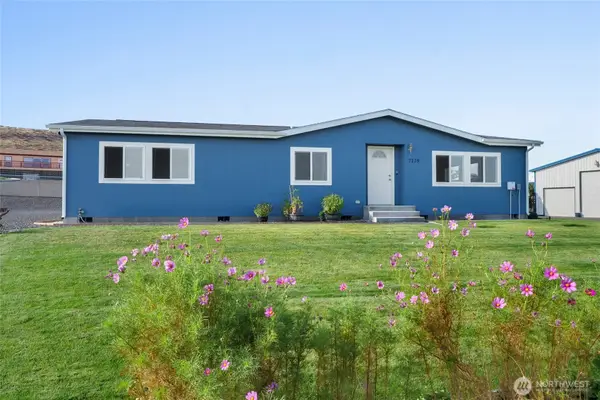 $279,000Active3 beds 2 baths1,404 sq. ft.
7179 SE Summit Avenue, Othello, WA 99344
MLS# 2579742Listed by: BHGRE GARY MANN REALTY - New
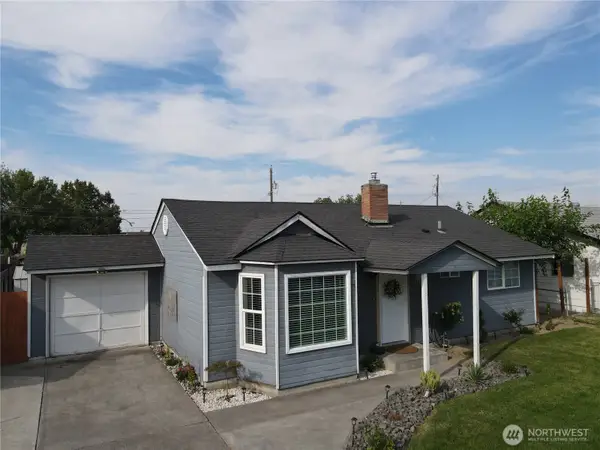 $310,000Active3 beds 1 baths1,113 sq. ft.
1331 E Larch Street, Othello, WA 99344
MLS# 2577865Listed by: RE/MAX NORTHWEST  $149,950Active0.13 Acres
8110 Desert Greens Loop Se #60, Othello, WA 99344
MLS# 2566801Listed by: DESIGNED REALTY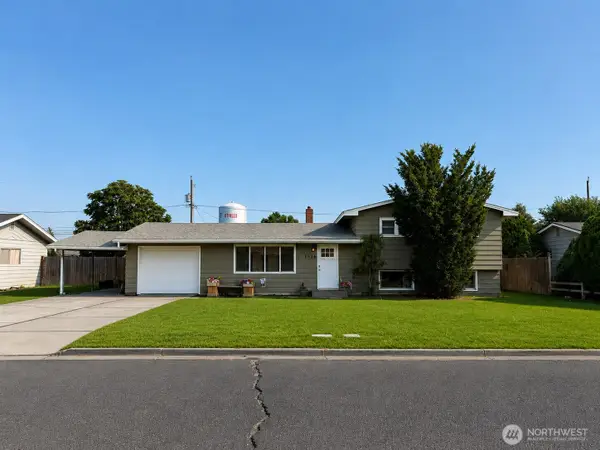 $347,000Active4 beds 2 baths1,560 sq. ft.
1326 E Elm Street, Othello, WA 99344
MLS# 2570907Listed by: RE/MAX NORTHWEST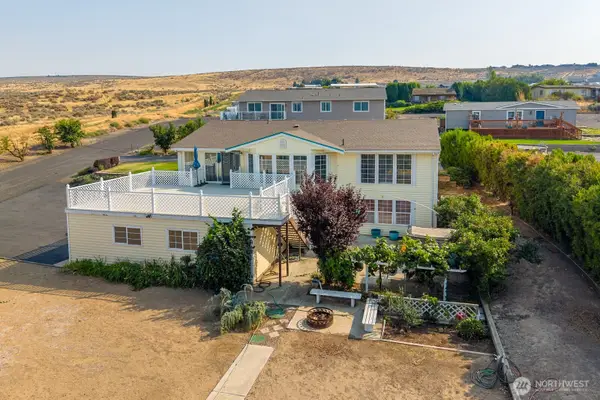 $479,000Active2 beds 3 baths3,027 sq. ft.
7239 Bayview Avenue, Othello, WA 99344
MLS# 2570267Listed by: HOMESMART- Open Sun, 1 to 4pm
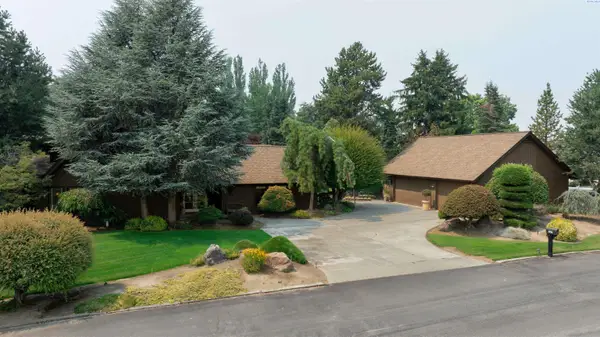 $839,900Active5 beds 4 baths4,800 sq. ft.
820 S Meadowlark Lane, Othello, WA 99344
MLS# 295626Listed by: JOHN L SCOTT TRI-CITIES PASCO 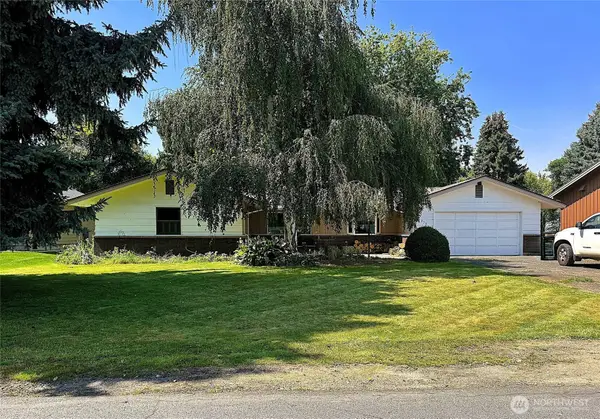 $379,000Active3 beds 2 baths1,541 sq. ft.
836 Meadowlark Lane, Othello, WA 99344
MLS# 2569203Listed by: COLDWELL BANKER TOMLINSON R&H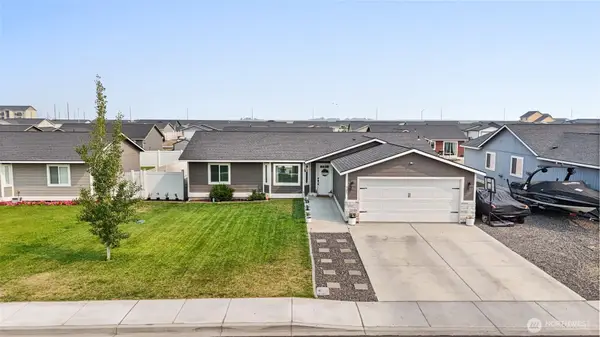 $379,900Active3 beds 2 baths1,413 sq. ft.
925 Mt Adams E, Othello, WA 99344
MLS# 2567382Listed by: BHGRE GARY MANN REALTY


Protect your home and budget from life's surprises with an Assurant Home Warranty, backed by a partner that supports you through every step of homeownership. Explore Plans.
©2026 Century 21 Real Estate LLC. All rights reserved. CENTURY 21®, the CENTURY 21 Logo and C21® are service marks owned by Century 21 Real Estate LLC. Century 21 Real Estate LLC fully supports the principles of the Fair Housing Act and the Equal Opportunity Act. Each office is independently owned and operated. Listing information is deemed reliable but not guaranteed accurate.