
11216 Nottingham Dr, Pasco, WA 99301
Local realty services provided by:CENTURY 21 Tri-Cities
11216 Nottingham Dr,Pasco, WA 99301
$375,000
- 3 Beds
- 2 Baths
- 1,275 sq. ft.
- Mobile / Manufactured
- Active
Office: piper barton group llc.
MLS#:296583
Source:WA_PRMLS
Price summary
- Price:$375,000
- Price per sq. ft.:$294.12
About this home
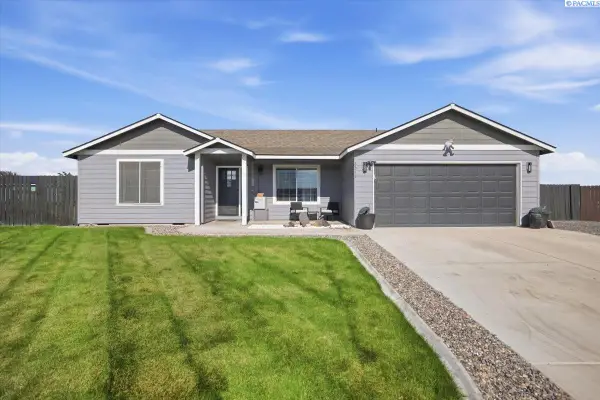
Wow! Do not pass up this wonderful opportunity for a MOVE IN READY very cute 3 bedrooms home! Carpet only in bedrooms, fireplace has colorful lighting/flames, very modern type home yet cozy, too! Nice kitchen with quartz countertops! Roomy laundry room and pantry! Great neighborhood of new constructions homes, easy access to all shopping, airport, highway, Hanford site, and a hop-skip-jump to the river! Your HOA's INCLUDES FRONT YARD MOWING! Such an easy lifestyle here! You will especially love the zero landscaped backyard....with 2 covered patio areas! Relax, invite your friends over, read a book---in this beautiful backyard! Raised beds, greenery, gardening, shade! Seller will pay $10,000 of Buyer's Closing Costs, too!
Contact an agent
Home facts
- Year built:2024
- Subdivision & Development:THE DUNES
- Listing ID #:296583
- Added:1 day(s) ago
- Updated:September 20, 2026 at 03:41 AM
Rooms and interior
- Bedrooms:3
- Total bathrooms:2
- Full bathrooms:1
- Flooring:Carpet, Laminate
- Kitchen Description:Dishwasher, Disposal, Microwave, Range/Oven, Refrigerator
- Living area:1,275 sq. ft.
Heating and cooling
- Cooling:Heat Pump
- Heating:Heat Pump
Structure and exterior
- Roof:Composition
- Year built:2024
- Building area:1,275 sq. ft.
- Lot area:0.13 Acres
- Construction Materials:Lap Siding
- Exterior Features:Fenced
- Foundation Description:Crawl Space
- Levels:1 Story
Utilities
- Water:Public
- Sewer:Sewer Connected
Finances and disclosures
- Price:$375,000
- Price per sq. ft.:$294.12
- Tax amount:$3,148 (2026)
Features and amenities
- Appliances:Dishwasher, Disposal, Dryer, Microwave, Range/Oven, Refrigerator, Washer
- Laundry features:Dryer, Washer
Parking
- Parking description:2 Car, Off Street
New listings near 11216 Nottingham Dr
- Open Sun, 12 to 2pmNew
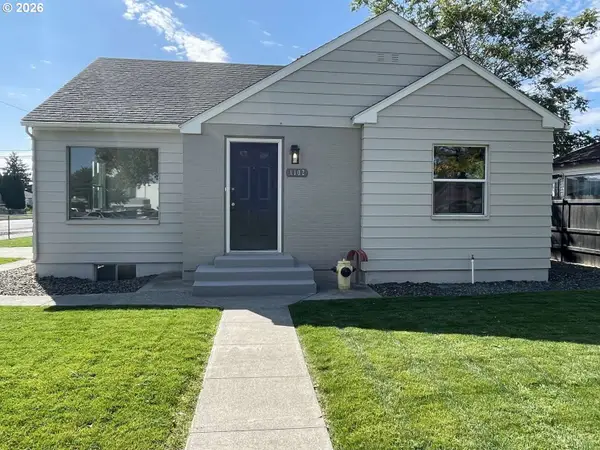 $389,900Active3 beds 2 baths2,006 sq. ft.
1102 W Margaret St, Pasco, WA 99301
MLS# 722963792Listed by: CONGRESS REALTY, INC
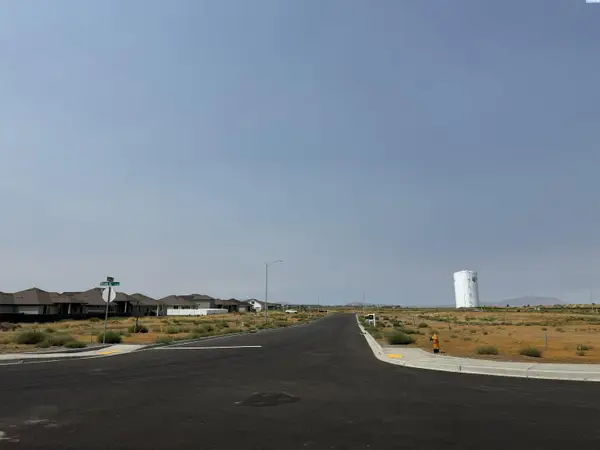 $125,000Pending0.17 Acres
Lot 24 NKA Seven Sisters Ph3, Pasco, WA 99301
MLS# 296568Listed by: COMMUNITY REAL ESTATE GROUP / KWSP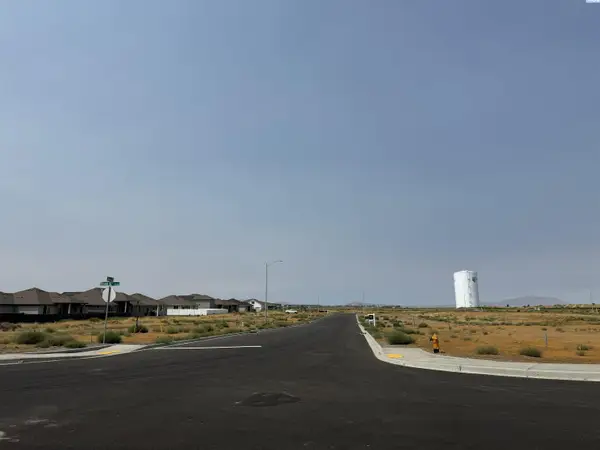 $125,000Pending0.17 Acres
Lot 22 NKA Seven Sisters Ph3, Pasco, WA 99301
MLS# 296559Listed by: COMMUNITY REAL ESTATE GROUP / KWSP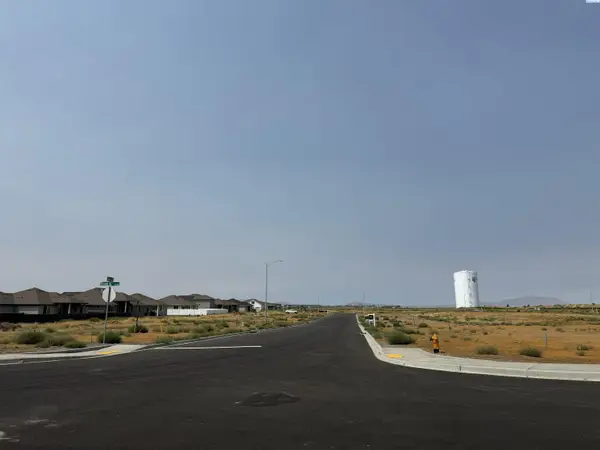 $125,000Pending0.17 Acres
Lot 23 NKA Seven Sisters Ph3, Pasco, WA 99301
MLS# 296560Listed by: COMMUNITY REAL ESTATE GROUP / KWSP- New
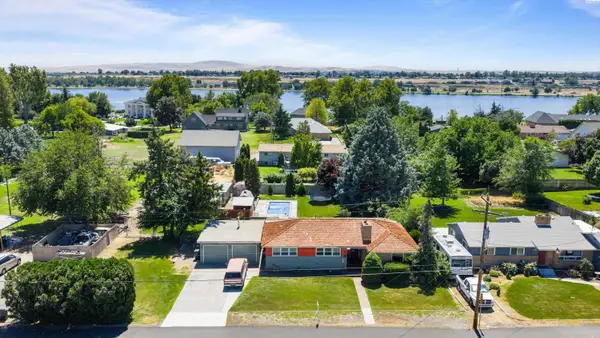 $474,900Active5 beds 3 baths2,872 sq. ft.
5004 W Sylvester St, Pasco, WA 99301
MLS# 296562Listed by: 1TRIPLE7-1.777% / HOMESMART ELITE BROKERS - Open Sun, 1 to 3pmNew
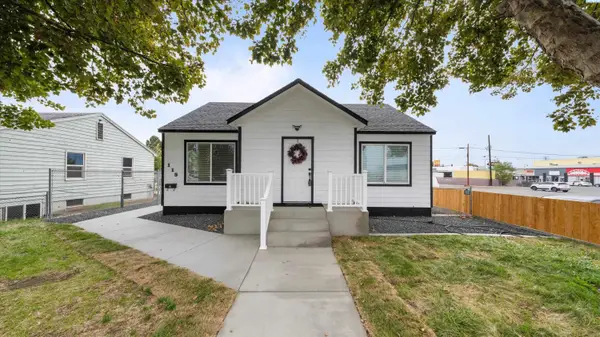 $384,900Active3 beds 3 baths1,760 sq. ft.
115 N 8th Ave., Pasco, WA 99301
MLS# 296544Listed by: REALTY ONE GROUP IGNITE - New
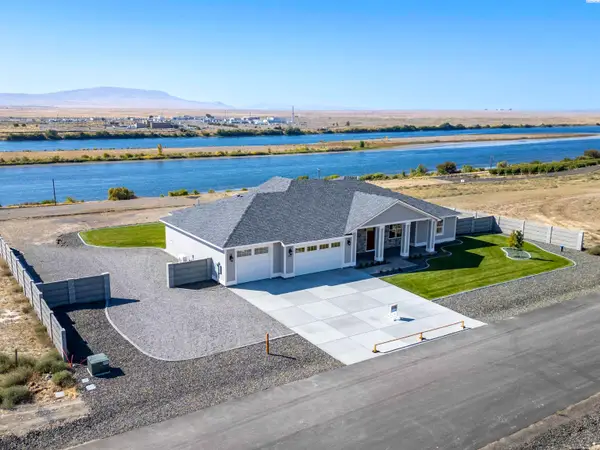 $1,095,000Active4 beds 3 baths3,000 sq. ft.
359 Panoramic Drive, Pasco, WA 99301
MLS# 296546Listed by: CENTURY 21-TRI-CITIES - New
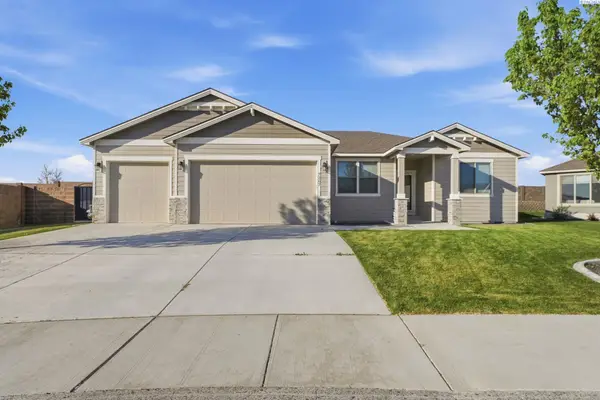 $475,000Active4 beds 2 baths1,656 sq. ft.
7207 Courtney Ct, Pasco, WA 99301
MLS# 296549Listed by: COLDWELL BANKER TOMLINSON - New
 $406,000Active3 beds 2 baths1,930 sq. ft.
6312 Bulldog Ln, Pasco, WA 99301
MLS# 296539Listed by: SHANE FAMILY REALTY


Protect your home and budget from life's surprises with an Assurant Home Warranty, backed by a partner that supports you through every step of homeownership. Explore Plans.
©2026 Century 21 Real Estate LLC. All rights reserved. CENTURY 21®, the CENTURY 21 Logo and C21® are service marks owned by Century 21 Real Estate LLC. Century 21 Real Estate LLC fully supports the principles of the Fair Housing Act and the Equal Opportunity Act. Each office is independently owned and operated. Listing information is deemed reliable but not guaranteed accurate.