
4607 Adobe Dr, Pasco, WA 99301
Local realty services provided by:CENTURY 21 Tri-Cities
4607 Adobe Dr,Pasco, WA 99301
$639,900
- 4 Beds
- 4 Baths
- 3,169 sq. ft.
- Mobile / Manufactured
- Active
Upcoming open houses
- Fri, Sep 2504:00 pm - 05:30 pm
- Sat, Sep 2611:00 am - 12:00 pm
- Sat, Oct 0311:00 am - 12:00 pm
Office: windermere group one/tri-cities
MLS#:296590
Source:WA_PRMLS
Price summary
- Price:$639,900
- Price per sq. ft.:$201.92
About this home
4607 Adobe Dr blends classic beauty with a floor plan that simply makes sense. Soaring ceilings, a sweeping staircase, warm finishes, and generous living spaces give the home an elegant feel without sacrificing function. A main-level primary suite, junior primary suite upstairs, multiple flex spaces, and 21 solar panels—helping keep electricity bills as low as $36 a month—making this home as practical as it is beautiful. Just off the entry is a parlor or office, followed by formal dining and a spacious kitchen with granite countertops, abundant cabinetry, huge kitchen island, pantry storage, and room for a breakfast nook. The kitchen opens into the vaulted great room, where a cream stone fireplace, abundant windows, and warm Italian-inspired tones create an inviting, light-filled, focal point. The main-level primary suite includes an attached bonus room, not included in the listed square footage, that works beautifully as an office, yoga room, nursery, library, or sitting area. The ensuite offers dual sinks and dual shower heads & soaking tub. And then there’s the walk-in closet—an impressively oversized space with custom shelving and room to actually organize, display, and enjoy your wardrobe. Upstairs are three additional bedrooms, including a junior primary suite, plus a Jack-and-Jill bathroom and hallway nook. Outside, enjoy a gazebo, room for a garden or trampoline, wrought-iron fencing, RV parking with hookups, a carport, and a three-car garage with built-in loft storage. Additional upgrades include a newer larger-capacity water heater and a furnace with UV air purification. From the rich variegated brick exterior to the thoughtful layout, parking space and solar panels, 4607 Adobe Dr offers timeless style, everyday function, and plenty of room to live well....
Contact an agent
Home facts
- Year built:2003
- Subdivision & Development:DESERT ESTATES 1-2
- Listing ID #:296590
- Added:1 day(s) ago
- Updated:September 21, 2026 at 10:30 AM
Rooms and interior
- Bedrooms:4
- Total bathrooms:4
- Full bathrooms:2
- Half bathrooms:1
- Flooring:Carpet, Tile, Vinyl
- Kitchen Description:Cooktop, Dishwasher, Disposal, Microwave, Oven
- Living area:3,169 sq. ft.
Heating and cooling
- Cooling:Central Air, Forced Air
- Heating:Central, Forced Air, Natural Gas
- Central air:Yes
Structure and exterior
- Year built:2003
- Building area:3,169 sq. ft.
- Lot area:0.26 Acres
- Construction Materials:Masonry
- Exterior Features:Fenced, Solar
- Foundation Description:Crawl Space
- Levels:2 Story
Utilities
- Water:Public
- Sewer:Sewer Connected
Finances and disclosures
- Price:$639,900
- Price per sq. ft.:$201.92
- Tax amount:$5,334 (2005)
Features and amenities
- Appliances:Cooktop, Dishwasher, Disposal, Microwave, Oven
- Amenities:Vaulted Ceiling(s)
Parking
- Parking description:3 Car, Carport, Garage Door Opener, Off Street, RV Access/Parking
New listings near 4607 Adobe Dr
- New
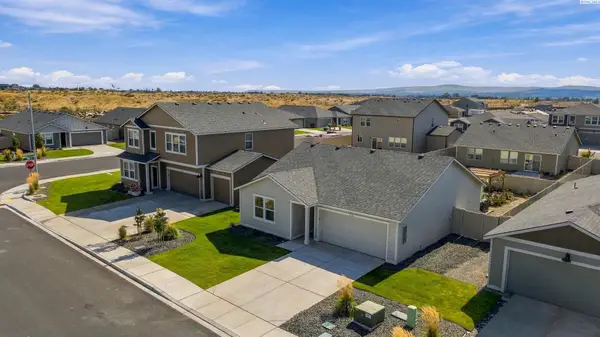 $375,000Active3 beds 2 baths1,275 sq. ft.
11216 Nottingham Dr, Pasco, WA 99301
MLS# 296583Listed by: PIPER BARTON GROUP LLC - New
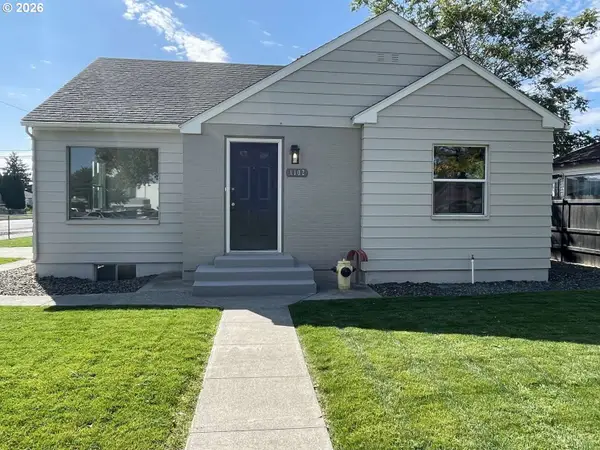 $389,900Active3 beds 2 baths2,006 sq. ft.
1102 W Margaret St, Pasco, WA 99301
MLS# 722963792Listed by: CONGRESS REALTY, INC
 $125,000Pending0.17 Acres
Lot 24 NKA Seven Sisters Ph3, Pasco, WA 99301
MLS# 296568Listed by: COMMUNITY REAL ESTATE GROUP / KWSP $125,000Pending0.17 Acres
Lot 22 NKA Seven Sisters Ph3, Pasco, WA 99301
MLS# 296559Listed by: COMMUNITY REAL ESTATE GROUP / KWSP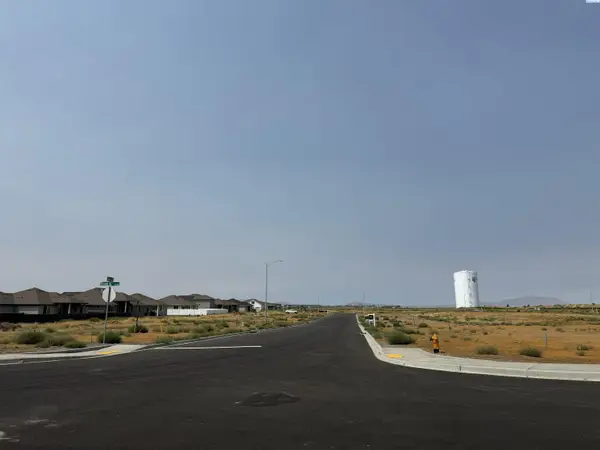 $125,000Pending0.17 Acres
Lot 23 NKA Seven Sisters Ph3, Pasco, WA 99301
MLS# 296560Listed by: COMMUNITY REAL ESTATE GROUP / KWSP- New
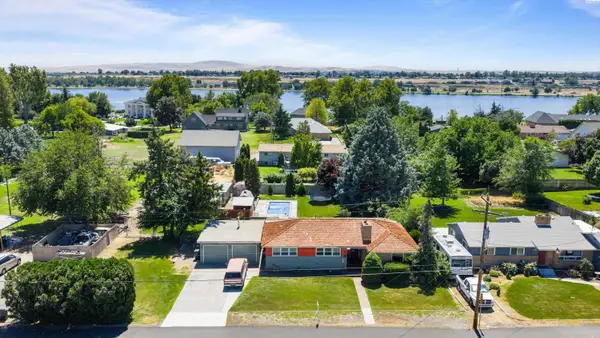 $474,900Active5 beds 3 baths2,872 sq. ft.
5004 W Sylvester St, Pasco, WA 99301
MLS# 296562Listed by: 1TRIPLE7-1.777% / HOMESMART ELITE BROKERS - New
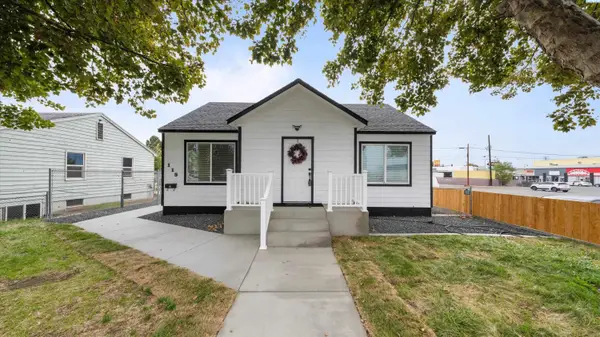 $384,900Active3 beds 3 baths1,760 sq. ft.
115 N 8th Ave., Pasco, WA 99301
MLS# 296544Listed by: REALTY ONE GROUP IGNITE - New
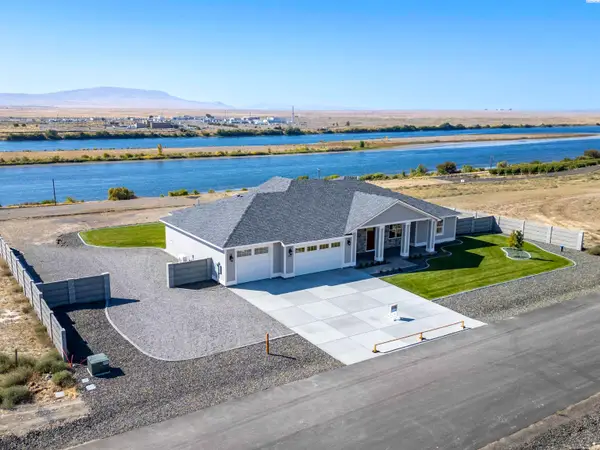 $1,095,000Active4 beds 3 baths3,000 sq. ft.
359 Panoramic Drive, Pasco, WA 99301
MLS# 296546Listed by: CENTURY 21-TRI-CITIES - New
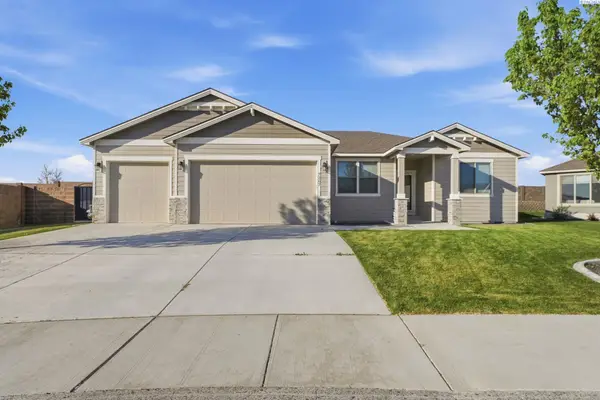 $475,000Active4 beds 2 baths1,656 sq. ft.
7207 Courtney Ct, Pasco, WA 99301
MLS# 296549Listed by: COLDWELL BANKER TOMLINSON


Protect your home and budget from life's surprises with an Assurant Home Warranty, backed by a partner that supports you through every step of homeownership. Explore Plans.
©2026 Century 21 Real Estate LLC. All rights reserved. CENTURY 21®, the CENTURY 21 Logo and C21® are service marks owned by Century 21 Real Estate LLC. Century 21 Real Estate LLC fully supports the principles of the Fair Housing Act and the Equal Opportunity Act. Each office is independently owned and operated. Listing information is deemed reliable but not guaranteed accurate.