
2340 NW Robert St, Pullman, WA 99163
Local realty services provided by:CENTURY 21 Tri-Cities
Office: woodbridge real estate
MLS#:296407
Source:WA_PRMLS
Price summary
- Price:$535,000
- Price per sq. ft.:$251.17
About this home
Immaculate, thoughtfully updated, and ready to enjoy from day one, this two story home at 2340 NW Robert St delivers the space you need and the peace of mind you want. Located in Pullman's Military Hill neighborhood, it offers 2,130 finished square feet with four bedrooms and three baths, and the big ticket items are already handled, so you can move in and settle in instead of working through a long list of projects.A full width covered Trex style front porch, new in 2022, leads into a vaulted bright entry that opens to the upstairs landing and a living room bathed in natural light. The main level also includes a formal dining room, a spacious family room, a half bath, and a laundry room with a utility sink. The kitchen features light maple cabinets, a pantry, stainless appliances including a gas range, and a peninsula breakfast bar under new pendant lights, all open to the family room and a slider out to the patio and the Palouse hills beyond.Upstairs, all four bedrooms have vaulted ceilings and ceiling fans. The primary suite includes a private bath with a double vanity and two primary closets, including a walk in, and the hall bath has a double vanity as well.Every detail reflects careful ownership, and the recent improvements add real confidence and value: a new roof, gas water heater, washer, and dryer in 2024; refrigerator, range, dishwasher, and microwave in 2025; and in 2026 a new Rheem central air conditioning system, garbage disposal, front door and jamb, updated light fixtures, and all new Rain Bird sprinkler heads. The furnace was serviced in June 2026, the windows were professionally cleaned inside and out in August 2026, and faux wood blinds hang in every window.Outside, the 0.18 acre lot includes a fully fenced backyard with a big, level lawn, a patio with a view of the Palouse hills, garden area, storage shed, gated side yard, and professionally landscaped grounds with timed underground irrigation and drip. The attached, finished tandem garage fits up to three vehicles with a door opener and workshop space, plus a wide driveway for extra off street parking. Double pane vinyl windows, central gas forced air heat, public water and sewer, sidewalks, and streetlights round out a home that reflects pride of ownership throughout. If you want a home where the work is done and the care shows, this is the one to see. Come experience the comfort, function, and condition for yourself. MLS# 296407...
Contact an agent
Home facts
- Year built:2005
- Subdivision & Development:Plm-Mil Hill NW
- Listing ID #:296407
- Added:1 day(s) ago
- Updated:September 16, 2026 at 10:28 AM
Rooms and interior
- Bedrooms:4
- Total bathrooms:3
- Full bathrooms:1
- Half bathrooms:1
- Flooring:Carpet, Laminate, Vinyl
- Kitchen Description:Dishwasher, Disposal, Microwave, Range/Oven, Refrigerator
- Living area:2,130 sq. ft.
Heating and cooling
- Cooling:Central Air, Forced Air, Gas
- Heating:Central, Forced Air, Furnace, Natural Gas
- Central air:Yes
Structure and exterior
- Roof:Composition
- Year built:2005
- Building area:2,130 sq. ft.
- Lot area:0.18 Acres
- Lot Features:Seller Will Not Divide
- Construction Materials:Brick Trim, Vinyl Siding
- Exterior Features:Fenced, Irrigation System, Shed(s)
- Foundation Description:Concrete, Crawl Space
- Levels:2 Story
Utilities
- Water:Public
- Sewer:Sewer Connected
Finances and disclosures
- Price:$535,000
- Price per sq. ft.:$251.17
- Tax amount:$4,904 (2026)
Features and amenities
- Appliances:Dishwasher, Disposal, Dryer, Microwave, Range/Oven, Refrigerator, Washer
- Laundry features:Dryer, Washer
- Amenities:Ceiling Fan(s), Drapes/Blinds, Storage, Utility Room, Utility Sink, Vaulted Ceiling(s)
Parking
- Parking description:2 Car, Attached, Finished, Garage Door Opener, Off Street, Tandem, Workshop in Garage
New listings near 2340 NW Robert St
- New
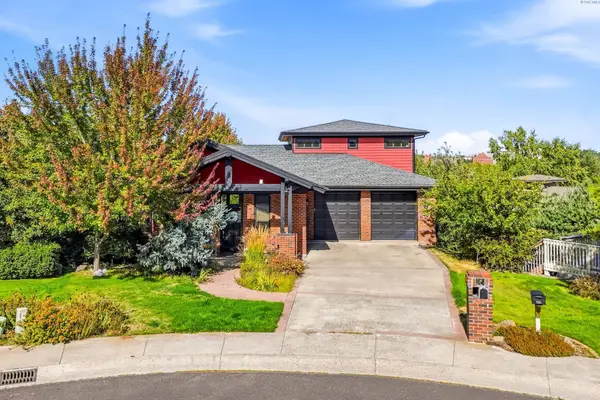 $995,000Active4 beds 4 baths4,117 sq. ft.
620 SE Edge Knoll Dr, Pullman, WA 99163
MLS# 296353Listed by: WOODBRIDGE REAL ESTATE - New
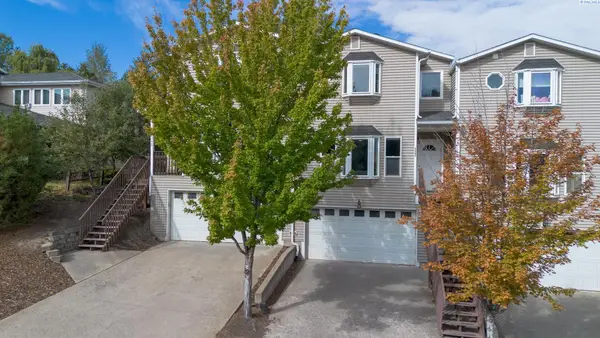 $369,000Active3 beds 3 baths1,930 sq. ft.
2347 NW Ridgeline Dr., Pullman, WA 99163
MLS# 296252Listed by: BEASLEY REALTY - New
 $510,000Active6 beds 3 baths2,680 sq. ft.
203-205 NW Ann St, Pullman, WA 99163
MLS# 296296Listed by: KW PALOUSE - New
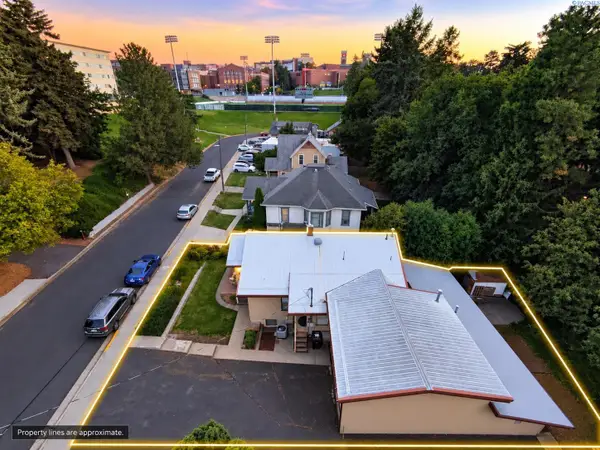 $429,000Active4 beds 2 baths2,470 sq. ft.
1015 NE Lake Street, Pullman, WA 99163
MLS# 296294Listed by: REALTY ONE GROUP ECLIPSE - New
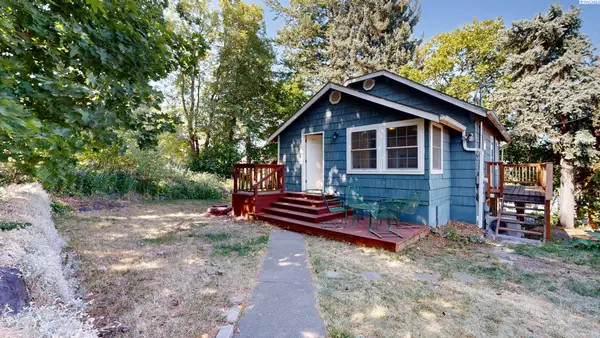 $299,000Active3 beds 2 baths1,325 sq. ft.
560 SE Taylor St., Pullman, WA 99163
MLS# 295886Listed by: BEASLEY REALTY - New
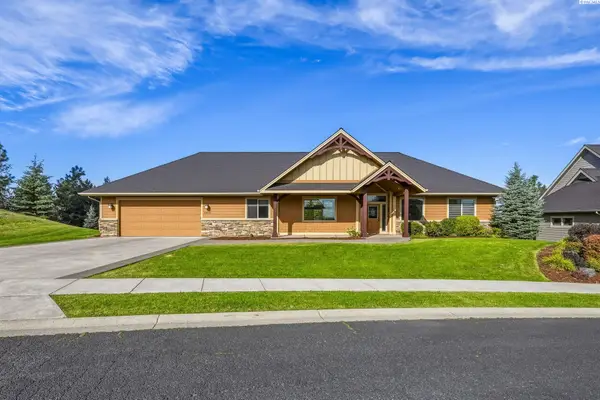 $889,000Active4 beds 3 baths2,530 sq. ft.
1875 SW Barclay Ridge Drive, Pullman, WA 99163
MLS# 296286Listed by: WOODBRIDGE REAL ESTATE - New
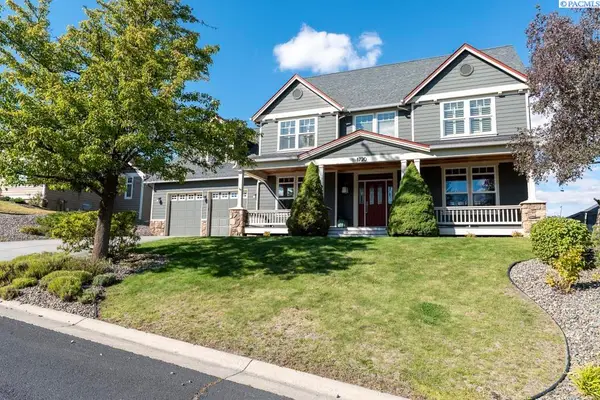 $749,000Active5 beds 3 baths3,040 sq. ft.
1720 NW Nicole Ct., Pullman, WA 99163
MLS# 296276Listed by: COLDWELL BANKER TOMLINSON ASSOCIATES - New
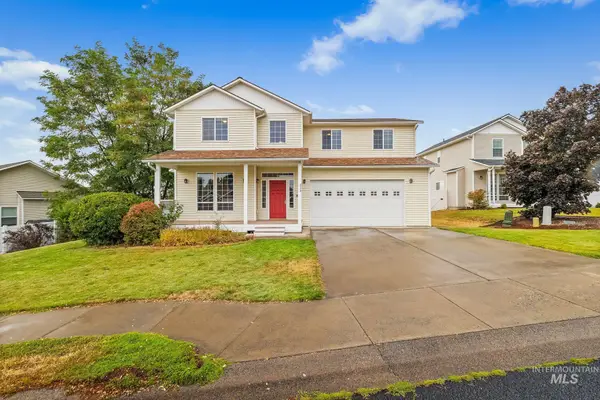 $585,000Active4 beds 3 baths2,155 sq. ft.
225 Sanna Court, Pullman, WA 99163
MLS# 99000139Listed by: WINDERMERE LEWISTON 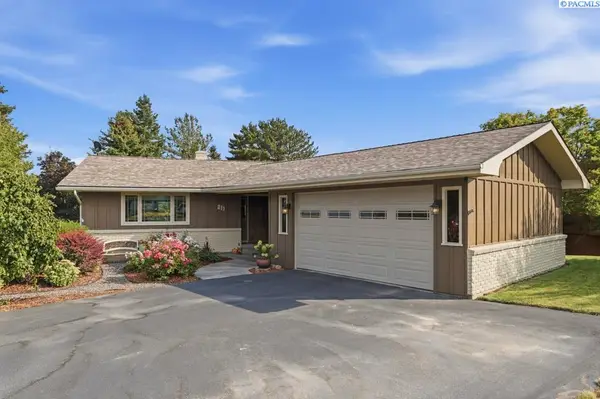 $689,000Pending4 beds 3 baths3,376 sq. ft.
211 NW Sunrise Drive, Pullman, WA 99163
MLS# 296242Listed by: COLDWELL BANKER TOMLINSON ASSOCIATES


Protect your home and budget from life's surprises with an Assurant Home Warranty, backed by a partner that supports you through every step of homeownership. Explore Plans.
©2026 Century 21 Real Estate LLC. All rights reserved. CENTURY 21®, the CENTURY 21 Logo and C21® are service marks owned by Century 21 Real Estate LLC. Century 21 Real Estate LLC fully supports the principles of the Fair Housing Act and the Equal Opportunity Act. Each office is independently owned and operated. Listing information is deemed reliable but not guaranteed accurate.