
17102 146th Avenue Se, Renton, WA 98058
Local realty services provided by:CENTURY 21 Real Estate Center
Listed by: caelyn gillaspie, silas gillaspie
Office: kelly right re of seattle llc.
MLS#:2583221
Source:NWMLS
17102 146th Avenue Se,Renton, WA 98058
$999,950
- 5 Beds
- 3 Baths
- 3,660 sq. ft.
- Single family
- Active
Price summary
- Price:$999,950
- Price per sq. ft.:$273.21
- Monthly HOA dues:$25
About this home
Golf Course Views! 5 Bedrooms + Bonus + Office | 3,660 SF | Priced to Sell! Welcome to an exceptional opportunity to own a spacious golf course home with an incredibly flexible floor plan and spectacular fairway views. This 5-bedroom residence features a bonus room, dedicated office, and fully finished basement—offering plenty of space for everyday living, entertaining, guests, working from home, and multigenerational living. The inviting kitchen showcases quartz countertops, a center island, and picturesque golf course views. Floor-to-ceiling glass doors open from the family room to a full-length deck and beautifully landscaped backyard, creating seamless indoor-outdoor living. Enjoy stamped concrete walkways and patio areas, stone accents, a fire pit, and thoughtfully designed planting beds, all framed by stunning golf course scenery. The main level and upper floor offer a comfortable layout with a spacious primary suite and 3 additional bedrooms, while the finished basement adds a large recreation/bonus room, 5th bedroom, and private office. Located in the desirable Fairwood Greens community, with membership opportunities at Fairwood Greens Golf & Country Club featuring an 18-hole golf course, fitness center, swimming pool, and restaurant. Conveniently close to freeways, airport, hospitals, shopping, dining, parks, and major business centers. A rare combination of space, flexibility, views, and location—come see it before it's gone!...
Contact an agent
Home facts
- Year built:1968
- Subdivision & Development:Fairwood Greens
- Listing ID #:2583221
- Updated:September 16, 2026 at 01:07 PM
Rooms and interior
- Bedrooms:5
- Total bathrooms:3
- Full bathrooms:1
- Half bathrooms:1
- Flooring:Carpet, Ceramic Tile Floor, Engineered Hardwood, Laminate
- Kitchen Description:Dishwasher, Disposal, Microwave, Refrigerator
- Bedroom Description:Lower Level Bedrooms : 1, Upper Level Bedrooms : 4
- Basement:Yes
- Basement Description:Daylight, Finished
- Living area:3,660 sq. ft.
Heating and cooling
- Heating:Forced Air
Structure and exterior
- Roof:Tile
- Year built:1968
- Building area:3,660 sq. ft.
- Lot area:0.3 Acres
- Lot Features:Cul-De-Sac, Paved, Sidewalk
- Construction Materials:Wood Products Exterior Finish
- Exterior Features:Deck
- Foundation Description:Daylight, Finished
- Levels:2 Story
Schools
- High school:Kentridge High
- Middle school:Northwood Jnr High
- Elementary school:Fairwood Elem
Utilities
- Water:Public
- Sewer:Sewer Connected
Finances and disclosures
- Price:$999,950
- Price per sq. ft.:$273.21
- Tax amount:$11,004 (2026)
Features and amenities
- Appliances:Dishwasher, Refrigerator, Washer
- Laundry features:Dryer, Washer
- Amenities:Cable TV, Ceiling Fan(s), Electric Car Charging, French Doors, Pantry, Walk-In Closet(s), Water Heater
Parking
- Total parking spaces:2
- Parking description:Attached Garage, Driveway
- Garage:Yes
 Listings courtesy of Northwest MLS as distributed by MLS GRID. Based on information submitted to the MLS GRID as of September 16, 2026. All data is obtained from various sources and may not have been verified by broker or MLS GRID. Supplied Open House Information is subject to change without notice. All information should be independently reviewed and verified for accuracy. Properties may or may not be listed by the office/agent presenting the information. Listing information is provided for consumers' personal, non-commercial use, solely to identify prospective properties for potential purchase; all other use is strictly prohibited and may violate relevant federal and state law. Information deemed reliable but not guaranteed. Copyright © 2026 MLS GRID. All Rights Reserved.
New listings near 17102 146th Avenue Se
- Coming Soon
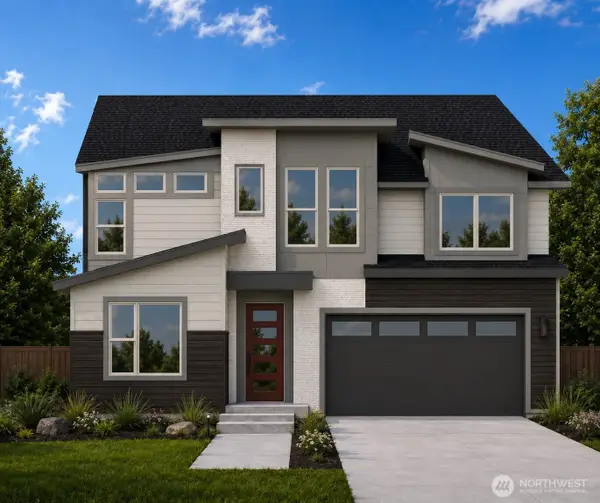 $1,655,000First Look5 beds 3 baths3,482 sq. ft.
13847 153rd Avenue Se #7, Renton, WA 98059
MLS# 2575861Listed by: CONNER REAL ESTATE GROUP, LLC - Coming Soon
 $700,000First Look3 beds 2 baths1,850 sq. ft.
18920 127th Place Se, Renton, WA 98058
MLS# 2569447Listed by: SCOUT - Coming SoonOpen Wed, 11am to 5pm
 $1,663,600First Look5 beds 5 baths3,476 sq. ft.
13848 152nd Avenue Se #8, Renton, WA 98059
MLS# 2579210Listed by: CONNER REAL ESTATE GROUP, LLC - Open Sat, 1 to 3pmNew
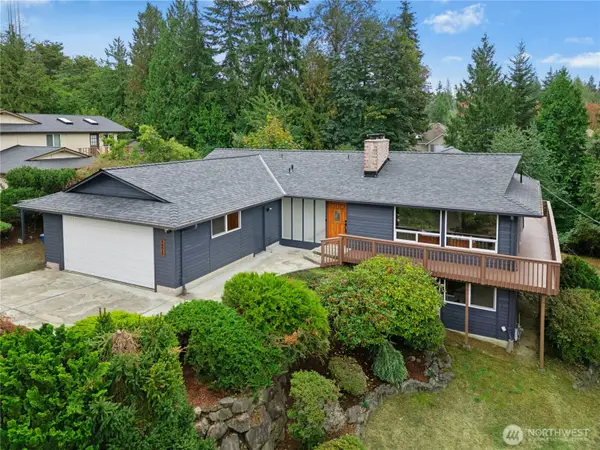 $800,000Active5 beds 3 baths2,925 sq. ft.
14517 SE 183rd Street, Renton, WA 98058
MLS# 2582275Listed by: WINDERMERE REAL ESTATE/PSR INC - New
 $749,990Active4 beds 3 baths1,800 sq. ft.
14733 SE 187th Circle, Renton, WA 98058
MLS# 2582844Listed by: SKYLINE PROPERTIES, INC. - New
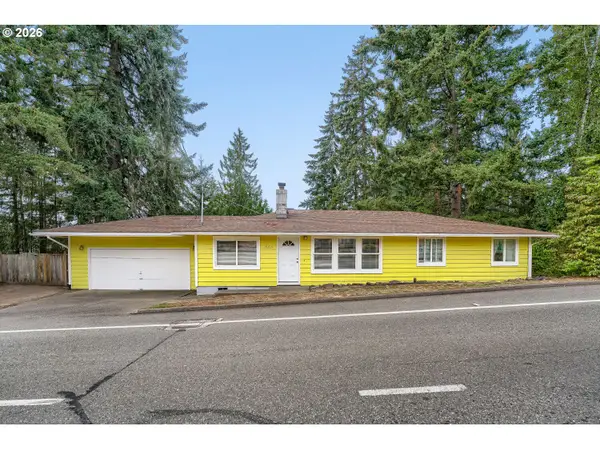 $525,000Active3 beds 1 baths1,320 sq. ft.
17415 128th Ave Se, Renton, WA 98058
MLS# 331785988Listed by: CALL IT CLOSED INTERNATIONAL REALTY - New
 $1,199,990Active3 beds 3 baths2,235 sq. ft.
4163 Aberdeen Way Ne, Renton, WA 98056
MLS# 2576707Listed by: BMC REALTY ADVISORS, INC - New
 $1,149,990Active4 beds 4 baths2,144 sq. ft.
4261 Aberdeen Way Ne, Renton, WA 98056
MLS# 2576734Listed by: BMC REALTY ADVISORS, INC - New
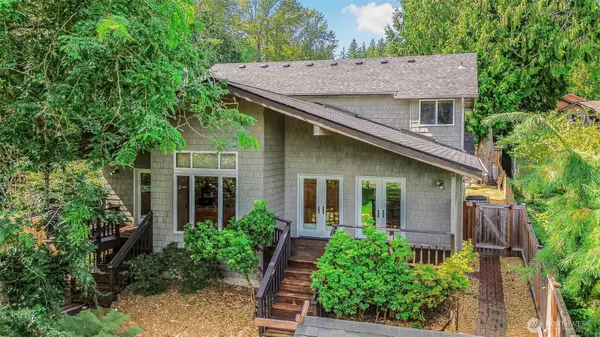 $1,600,000Active3 beds 3 baths2,540 sq. ft.
18404 W Spring Lake Drive Se, Renton, WA 98058
MLS# 2566620Listed by: COLDWELL BANKER BAIN


Protect your home and budget from life's surprises with an Assurant Home Warranty, backed by a partner that supports you through every step of homeownership. Explore Plans.
©2026 Century 21 Real Estate LLC. All rights reserved. CENTURY 21®, the CENTURY 21 Logo and C21® are service marks owned by Century 21 Real Estate LLC. Century 21 Real Estate LLC fully supports the principles of the Fair Housing Act and the Equal Opportunity Act. Each office is independently owned and operated. Listing information is deemed reliable but not guaranteed accurate.