
17415 128 Avenue Se, Renton, WA 98058
Local realty services provided by:CENTURY 21 Tri-Cities
Listed by: sally cranston
Office: call it closed
MLS#:2581878
Source:NWMLS
Price summary
- Price:$525,000
- Price per sq. ft.:$397.73
About this home
Welcome home! This well-located 3-bedroom, 1-bath home offers a practical layout with a dedicated office and separate laundry room. Situated on a spacious 7,350 square foot lot, there’s plenty of room to enjoy the outdoors. Conveniently located just 15 minutes from SeaTac Airport, with a nearby bus stop and easy access to shopping, dining, schools, parks and major commuter routes. A great opportunity to make this home your own!
Contact an agent
Home facts
- Year built:1962
- Subdivision & Development:Fairwood
- Listing ID #:2581878
- Updated:September 16, 2026 at 12:23 AM
Rooms and interior
- Bedrooms:3
- Total bathrooms:1
- Full bathrooms:1
- Flooring:Carpet, Ceramic Tile Floor, Laminate
- Kitchen Description:Dishwasher, Disposal, Refrigerator
- Bedroom Description:Main Level Bedrooms : 3
- Basement:Yes
- Living area:1,320 sq. ft.
Structure and exterior
- Roof:Composition
- Year built:1962
- Building area:1,320 sq. ft.
- Lot area:0.17 Acres
- Lot Features:Paved
- Architectural Style:Contemporary
- Construction Materials:Wood Products Exterior Finish
- Exterior Features:Deck, Fenced-Partially
- Foundation Description:None
- Levels:1 Story
Schools
- High school:Lindbergh Snr High
- Middle school:Nelsen Mid
- Elementary school:Renton Park Elem
Utilities
- Water:Public
- Sewer:Sewer Connected
Finances and disclosures
- Price:$525,000
- Price per sq. ft.:$397.73
- Tax amount:$5,827 (2025)
Features and amenities
- Appliances:Dishwasher, Refrigerator
- Laundry features:Dryer
- Amenities:Water Heater
Parking
- Total parking spaces:2
- Parking description:Attached Garage
- Garage:Yes
 Listings courtesy of Northwest MLS as distributed by MLS GRID. Based on information submitted to the MLS GRID as of September 16, 2026. All data is obtained from various sources and may not have been verified by broker or MLS GRID. Supplied Open House Information is subject to change without notice. All information should be independently reviewed and verified for accuracy. Properties may or may not be listed by the office/agent presenting the information. Listing information is provided for consumers' personal, non-commercial use, solely to identify prospective properties for potential purchase; all other use is strictly prohibited and may violate relevant federal and state law. Information deemed reliable but not guaranteed. Copyright © 2026 MLS GRID. All Rights Reserved. NWMLS Member Broker: Vicki Monteagudo
New listings near 17415 128 Avenue Se
- Coming Soon
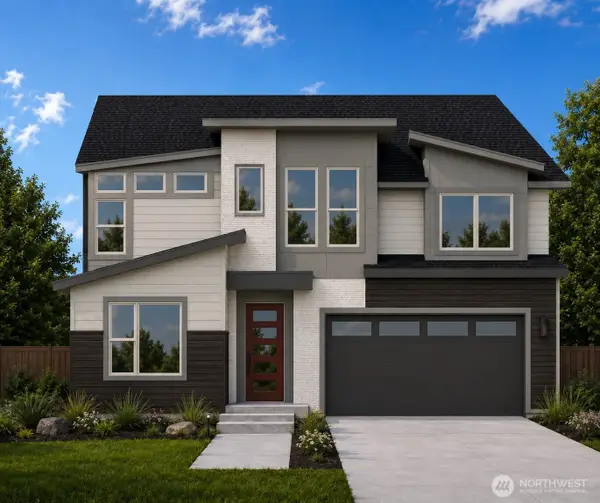 $1,655,000First Look5 beds 3 baths3,482 sq. ft.
13847 153rd Avenue Se #7, Renton, WA 98059
MLS# 2575861Listed by: CONNER REAL ESTATE GROUP, LLC - Coming Soon
 $700,000First Look3 beds 2 baths1,850 sq. ft.
18920 127th Place Se, Renton, WA 98058
MLS# 2569447Listed by: SCOUT - Coming SoonOpen Wed, 11am to 5pm
 $1,663,600First Look5 beds 5 baths3,476 sq. ft.
13848 152nd Avenue Se #8, Renton, WA 98059
MLS# 2579210Listed by: CONNER REAL ESTATE GROUP, LLC - New
 $749,990Active4 beds 3 baths1,800 sq. ft.
14733 SE 187th Circle, Renton, WA 98058
MLS# 2582844Listed by: SKYLINE PROPERTIES, INC. - New
 $1,199,990Active3 beds 3 baths2,235 sq. ft.
4163 Aberdeen Way Ne, Renton, WA 98056
MLS# 2576707Listed by: BMC REALTY ADVISORS, INC - New
 $1,149,990Active4 beds 4 baths2,144 sq. ft.
4261 Aberdeen Way Ne, Renton, WA 98056
MLS# 2576734Listed by: BMC REALTY ADVISORS, INC - New
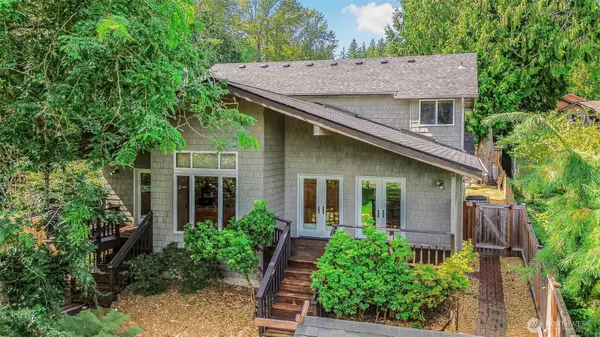 $1,600,000Active3 beds 3 baths2,540 sq. ft.
18404 W Spring Lake Drive Se, Renton, WA 98058
MLS# 2566620Listed by: COLDWELL BANKER BAIN - New
 $1,398,000Active3 beds 4 baths4,805 sq. ft.
12317 176th Avenue Se, Renton, WA 98059
MLS# 2582289Listed by: COLDWELL BANKER BAIN - New
 $720,000Active3 beds 3 baths2,010 sq. ft.
17333 160th Avenue Se, Renton, WA 98058
MLS# 2582363Listed by: JOHN L. SCOTT, INC


Protect your home and budget from life's surprises with an Assurant Home Warranty, backed by a partner that supports you through every step of homeownership. Explore Plans.
©2026 Century 21 Real Estate LLC. All rights reserved. CENTURY 21®, the CENTURY 21 Logo and C21® are service marks owned by Century 21 Real Estate LLC. Century 21 Real Estate LLC fully supports the principles of the Fair Housing Act and the Equal Opportunity Act. Each office is independently owned and operated. Listing information is deemed reliable but not guaranteed accurate.