
18404 W Spring Lake Drive Se, Renton, WA 98058
Local realty services provided by:CENTURY 21 Real Estate Center
Listed by: andrea e. sebring
Office: coldwell banker bain253-850-5000
MLS#:2566620
Source:NWMLS
18404 W Spring Lake Drive Se,Renton, WA 98058
$1,499,000
- 3 Beds
- 3 Baths
- 2,540 sq. ft.
- Single family
- Active
Upcoming open houses
- Sun, Nov 0101:00 pm - 03:00 pm
Price summary
- Price:$1,499,000
- Price per sq. ft.:$590.16
About this home
Exceptional new price! Tucked behind a newly installed automated gate and set on a private, landscaped .67-acre estate, this Spring Lake home features a rare no-bank shoreline, a sandy beach and a private dock create an unparalleled connection to the water, where sunrise paddles, afternoon boating, and evenings by the lake become part of everyday life. Just beyond the gate, Echo Mtn and Cedar Mtn trailheads offer direct access to more than 11 miles of scenic trails, seamlessly blending luxury living with the region’s natural beauty. Inside, white cedar ceilings, French doors and skylights bathe the home in natural light while framing captivating lake views. Thoughtfully refreshed throughout, the residence features refinished hardwood floors, new carpeting, interior/exterior paint, and main-level primary suite with remodeled bath and walk-in closet. The open-concept floor plan offers three spacious bedrooms plus a versatile office/potential 4th bedroom with walk-in closet. The kitchen showcases Viking gas appliances and is designed for effortless entertaining. Upgraded with over $164,000 in improvements, including a new roof, gutters and skylights, furnace, heat pump and A/C, electrical rewire and panel, septic enhancements, redesigned dock, water heater, paved drive and cedar fencing. As a final touch, a $40,000 solar-powered pontoon boat is included, inviting you to embrace the lake lifestyle from day one. Located within the top rated Tahoma School District. Welcome home!...
Contact an agent
Home facts
- Year built:1973
- Subdivision & Development:Spring Lake
- Listing ID #:2566620
- Updated:October 31, 2026 at 03:11 PM
Rooms and interior
- Bedrooms:3
- Total bathrooms:3
- Full bathrooms:1
- Half bathrooms:1
- Flooring:Carpet, Ceramic Tile Floor, Engineered Hardwood, Hardwood
- Kitchen Description:Dishwasher, Microwave, Refrigerator
- Bedroom Description:Main Level Bedrooms : 1, Upper Level Bedrooms : 2
- Living area:2,540 sq. ft.
Heating and cooling
- Heating:Forced Air, Heat Pump
- Central air:Yes
Structure and exterior
- Roof:Composition
- Year built:1973
- Building area:2,540 sq. ft.
- Lot area:0.68 Acres
- Lot Features:Dead-end Street, Paved
- Construction Materials:Wood Exterior Finish
- Exterior Features:Deck, Fenced-Fully, Patio
- Foundation Description:None
- Levels:2 Story
Schools
- High school:Tahoma Snr High
- Middle school:Maple View Middle School
- Elementary school:Shadow Lake Elem
Utilities
- Water:Public
- Sewer:Septic Tank
Finances and disclosures
- Price:$1,499,000
- Price per sq. ft.:$590.16
- Tax amount:$14,856 (2026)
Features and amenities
- Appliances:Dishwasher, Refrigerator, Washer
- Laundry features:Dryer, Washer
- Amenities:Cable TV, French Doors, Gated Entry, High Speed Internet, Moorage, Pantry, Propane, Skylight(s), Vaulted Ceiling(s), Walk-In Closet(s), Water Heater, Wired for Generator
Parking
- Total parking spaces:4
- Parking description:Detached Carport, Detached Garage, Driveway, RV Parking
- Garage:Yes
 Listings courtesy of Northwest MLS as distributed by MLS GRID. Based on information submitted to the MLS GRID as of October 31, 2026. All data is obtained from various sources and may not have been verified by broker or MLS GRID. Supplied Open House Information is subject to change without notice. All information should be independently reviewed and verified for accuracy. Properties may or may not be listed by the office/agent presenting the information. Listing information is provided for consumers' personal, non-commercial use, solely to identify prospective properties for potential purchase; all other use is strictly prohibited and may violate relevant federal and state law. Information deemed reliable but not guaranteed. Copyright © 2026 MLS GRID. All Rights Reserved.
New listings near 18404 W Spring Lake Drive Se
- Coming Soon
 $1,499,000First Look5 beds 3 baths3,555 sq. ft.
6517 NE 1st Street, Renton, WA 98059
MLS# 2596133Listed by: BEST CHOICE REALTY LLC - Coming Soon
 $559,950First Look3 beds 2 baths1,300 sq. ft.
18232 SE 147th Street, Renton, WA 98059
MLS# 2594955Listed by: INSPIRE REALTY - New
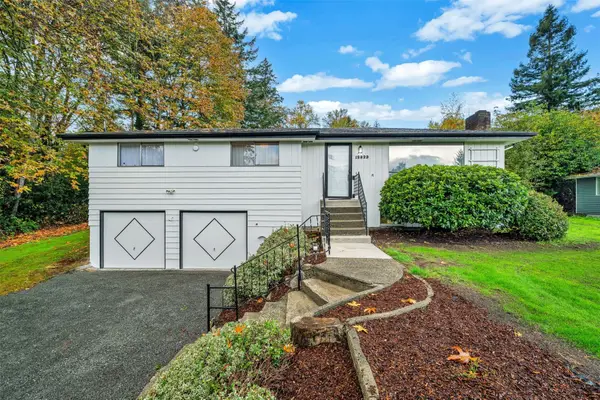 $764,995Active4 beds 2 baths2,660 sq. ft.
12823 162nd Avenue Se, Renton, WA 98059
MLS# 2595920Listed by: BERKSHIRE HATHAWAY HS NW - New
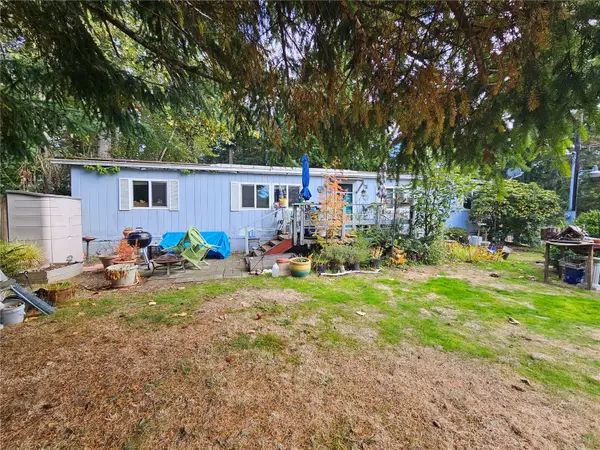 $499,950Active3 beds 2 baths1,680 sq. ft.
3112 NE 18th Street, Renton, WA 98056
MLS# 2599776Listed by: KW MOUNTAINS TO SOUND REALTY - New
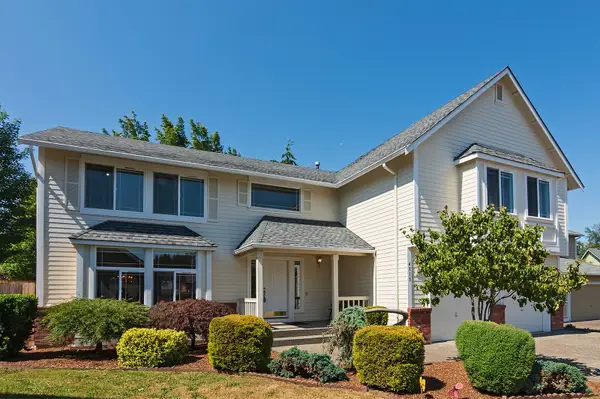 $999,995Active5 beds 3 baths3,180 sq. ft.
4313 NE 6th Court, Renton, WA 98059
MLS# 2599789Listed by: JOHN L. SCOTT DES MOINES - New
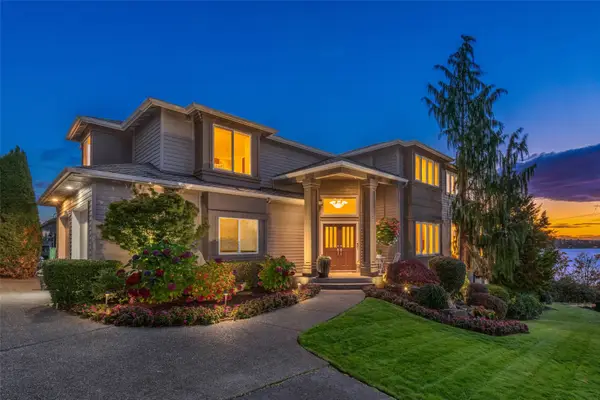 $1,800,000Active4 beds 3 baths3,360 sq. ft.
701 N 30th Street, Renton, WA 98056
MLS# 2599915Listed by: WINDERMERE REAL ESTATE/EAST - New
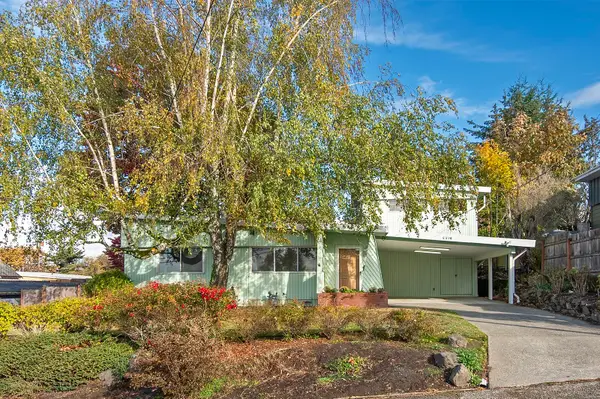 $475,000Active3 beds 2 baths1,730 sq. ft.
2214 NE 7th Street, Renton, WA 98056
MLS# 2599493Listed by: HOMESMART REAL ESTATE ASSOC - New
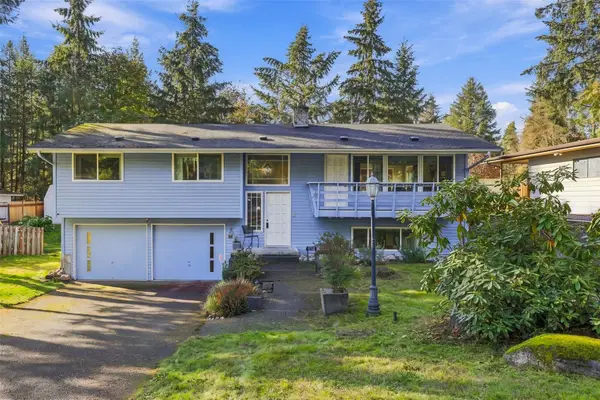 $674,490Active3 beds 3 baths1,910 sq. ft.
14627 164th Place Se, Renton, WA 98059
MLS# 2599625Listed by: LAKE & COMPANY - New
 $199,000Active1 beds 1 baths754 sq. ft.
17537 151st Avenue Se #9-1, Renton, WA 98058
MLS# 2598868Listed by: COMPASS - New
 $349,950Active3 beds 2 baths1,237 sq. ft.
11002 SE Petrovitsky Road #F104, Renton, WA 98055
MLS# 2599127Listed by: TUCKER REALTY ERA POWERED


Protect your home and budget from life's surprises with an Assurant Home Warranty, backed by a partner that supports you through every step of homeownership. Explore Plans.
©2026 Century 21 Real Estate LLC. All rights reserved. CENTURY 21®, the CENTURY 21 Logo and C21® are service marks owned by Century 21 Real Estate LLC. Century 21 Real Estate LLC fully supports the principles of the Fair Housing Act and the Equal Opportunity Act. Each office is independently owned and operated. Listing information is deemed reliable but not guaranteed accurate.