
4261 Aberdeen Way Ne, Renton, WA 98056
Local realty services provided by:CENTURY 21 Van Dorm Realty
Listed by: raymond alonzo
Office: bmc realty advisors, inc
MLS#:2576734
Source:NWMLS
4261 Aberdeen Way Ne,Renton, WA 98056
$1,149,990
- 4 Beds
- 4 Baths
- 2,144 sq. ft.
- Single family
- Active
Price summary
- Price:$1,149,990
- Price per sq. ft.:$536.38
- Monthly HOA dues:$166
About this home
Discover elevated Pacific Northwest living in the Griffin at Lakeview Terrace—a thoughtfully designed 2,144 SF home blending modern architecture, flexible living, and a prime location on the boarder of Newcastle between Bellevue and Renton. Surrounded by trees and filled with natural light, it embodies the community’s “modern treehouse” lifestyle near Lake Washington, employers, shopping, dining, and recreation. Expansive windows, clean lines, and open-concept design create a bright, inviting main level, seamlessly connecting the great room, dining area, and designer kitchen with a large island. Convenient garage access and added storage enhance daily living. Upstairs, the private primary suite offers dual vanities, soaking tub, walk-in shower, and spacious closet. Two additional bedrooms, a full bath, and a versatile bonus room provide flexibility for work or play. The lower level adds exceptional versatility with a private entry, rec room, bedroom, and bath—ideal for guests, multi-gen living, office, home gym, or media room. Thoughtfully designed for both comfort and flexibility, the Griffin adapts to the way you live today. Buyer’s Broker must accompany/register Buyer at first visit....
Contact an agent
Home facts
- Year built:2025
- Subdivision & Development:Newcastle
- Listing ID #:2576734
- Updated:September 16, 2026 at 12:23 AM
Rooms and interior
- Bedrooms:4
- Total bathrooms:4
- Full bathrooms:3
- Half bathrooms:1
- Flooring:Carpet, Vinyl Plank
- Kitchen Description:Dishwasher, Disposal, Microwave
- Bedroom Description:Lower Level Bedrooms : 1, Upper Level Bedrooms : 3
- Basement:Yes
- Living area:2,144 sq. ft.
Heating and cooling
- Heating:Heat Pump
Structure and exterior
- Roof:Composition
- Year built:2025
- Building area:2,144 sq. ft.
- Lot area:0.05 Acres
- Lot Features:Alley
- Architectural Style:Contemporary
- Construction Materials:Cement Planked, Wood Products Exterior Finish
- Foundation Description:None
- Levels:2 Story
Schools
- High school:Hazen Snr High
- Middle school:Risdon Middle School
- Elementary school:Hazelwood Elem
Utilities
- Water:Public
- Sewer:Sewer Connected
Finances and disclosures
- Price:$1,149,990
- Price per sq. ft.:$536.38
- Tax amount:$13,000 (2026)
Features and amenities
- Appliances:Dishwasher
- Amenities:Sprinkler System, Vaulted Ceiling(s), Walk-In Closet(s), Water Heater
Parking
- Total parking spaces:2
- Parking description:Attached Garage
- Garage:Yes
 Listings courtesy of Northwest MLS as distributed by MLS GRID. Based on information submitted to the MLS GRID as of September 16, 2026. All data is obtained from various sources and may not have been verified by broker or MLS GRID. Supplied Open House Information is subject to change without notice. All information should be independently reviewed and verified for accuracy. Properties may or may not be listed by the office/agent presenting the information. Listing information is provided for consumers' personal, non-commercial use, solely to identify prospective properties for potential purchase; all other use is strictly prohibited and may violate relevant federal and state law. Information deemed reliable but not guaranteed. Copyright © 2026 MLS GRID. All Rights Reserved. NWMLS Member Broker: Jeffrey Pust
New listings near 4261 Aberdeen Way Ne
- Coming Soon
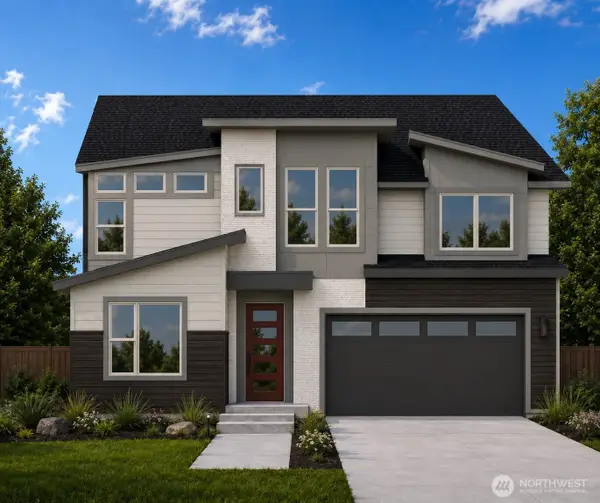 $1,655,000First Look5 beds 3 baths3,482 sq. ft.
13847 153rd Avenue Se #7, Renton, WA 98059
MLS# 2575861Listed by: CONNER REAL ESTATE GROUP, LLC - Coming Soon
 $700,000First Look3 beds 2 baths1,850 sq. ft.
18920 127th Place Se, Renton, WA 98058
MLS# 2569447Listed by: SCOUT - Coming SoonOpen Wed, 11am to 5pm
 $1,663,600First Look5 beds 5 baths3,476 sq. ft.
13848 152nd Avenue Se #8, Renton, WA 98059
MLS# 2579210Listed by: CONNER REAL ESTATE GROUP, LLC - New
 $749,990Active4 beds 3 baths1,800 sq. ft.
14733 SE 187th Circle, Renton, WA 98058
MLS# 2582844Listed by: SKYLINE PROPERTIES, INC. - New
 $1,199,990Active3 beds 3 baths2,235 sq. ft.
4163 Aberdeen Way Ne, Renton, WA 98056
MLS# 2576707Listed by: BMC REALTY ADVISORS, INC - New
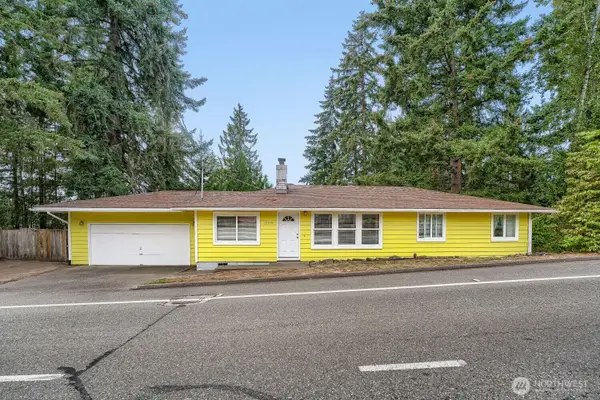 $525,000Active3 beds 1 baths1,320 sq. ft.
17415 128 Avenue Se, Renton, WA 98058
MLS# 2581878Listed by: CALL IT CLOSED - New
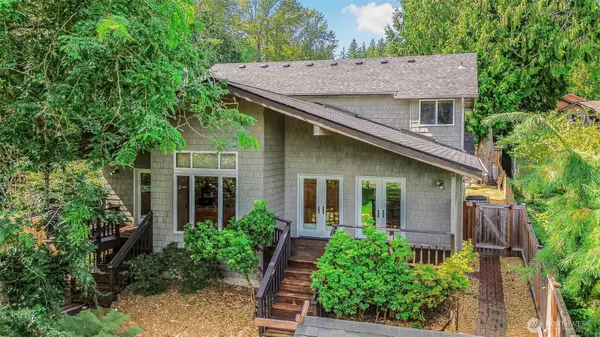 $1,600,000Active3 beds 3 baths2,540 sq. ft.
18404 W Spring Lake Drive Se, Renton, WA 98058
MLS# 2566620Listed by: COLDWELL BANKER BAIN - New
 $1,398,000Active3 beds 4 baths4,805 sq. ft.
12317 176th Avenue Se, Renton, WA 98059
MLS# 2582289Listed by: COLDWELL BANKER BAIN - New
 $720,000Active3 beds 3 baths2,010 sq. ft.
17333 160th Avenue Se, Renton, WA 98058
MLS# 2582363Listed by: JOHN L. SCOTT, INC


Protect your home and budget from life's surprises with an Assurant Home Warranty, backed by a partner that supports you through every step of homeownership. Explore Plans.
©2026 Century 21 Real Estate LLC. All rights reserved. CENTURY 21®, the CENTURY 21 Logo and C21® are service marks owned by Century 21 Real Estate LLC. Century 21 Real Estate LLC fully supports the principles of the Fair Housing Act and the Equal Opportunity Act. Each office is independently owned and operated. Listing information is deemed reliable but not guaranteed accurate.