
2405 NE 10th Street, Renton, WA 98056
Local realty services provided by:CENTURY 21 Real Estate Center
Listed by: q pham, brandon phan
Office: dove realty, inc.
MLS#:2561023
Source:NWMLS
2405 NE 10th Street,Renton, WA 98056
$589,950
- 2 Beds
- 2 Baths
- 1,160 sq. ft.
- Single family
- Active
Price summary
- Price:$589,950
- Price per sq. ft.:$508.58
About this home
Nice remodeled 1 story home with 2 large bedrooms, 2 full baths and a 2 car attached garage. Huge lot with ADU possibilities. Great location! Minutes to I-405 and The Landing. Fully fenced yard. Lots of parking. Newer roof and newer windows. Bright floor plan with lots of natural light, new kitchen & bathroom cabinets, new quartz counter tops, new stainless steel appliances, recessed lighting, new LVP flooring, new solid core doors, new garage door & opener and new plumbing & lighting fixtures. Come see and make this home yours.
Contact an agent
Home facts
- Year built:1951
- Subdivision & Development:Highlands
- Listing ID #:2561023
- Updated:August 05, 2026 at 12:55 PM
Rooms and interior
- Bedrooms:2
- Total bathrooms:2
- Full bathrooms:2
- Flooring:Vinyl Plank
- Kitchen Description:Dishwasher, Microwave, Refrigerator
- Bedroom Description:Main Level Bedrooms : 2
- Living area:1,160 sq. ft.
Structure and exterior
- Roof:Composition
- Year built:1951
- Building area:1,160 sq. ft.
- Lot area:0.25 Acres
- Lot Features:Paved
- Construction Materials:Metal/Vinyl Exterior Finish
- Exterior Features:Fenced-Partially
- Levels:1 Story
Utilities
- Water:Public
- Sewer:Sewer Connected
Finances and disclosures
- Price:$589,950
- Price per sq. ft.:$508.58
- Tax amount:$5,152 (2025)
Features and amenities
- Appliances:Dishwasher, Refrigerator
Parking
- Total parking spaces:2
- Parking description:Attached Garage, Driveway, RV Parking
- Garage:Yes
 Listings courtesy of Northwest MLS as distributed by MLS GRID. Based on information submitted to the MLS GRID as of August 5, 2026. All data is obtained from various sources and may not have been verified by broker or MLS GRID. Supplied Open House Information is subject to change without notice. All information should be independently reviewed and verified for accuracy. Properties may or may not be listed by the office/agent presenting the information. Listing information is provided for consumers' personal, non-commercial use, solely to identify prospective properties for potential purchase; all other use is strictly prohibited and may violate relevant federal and state law. Information deemed reliable but not guaranteed. Copyright © 2026 MLS GRID. All Rights Reserved.
New listings near 2405 NE 10th Street
- New
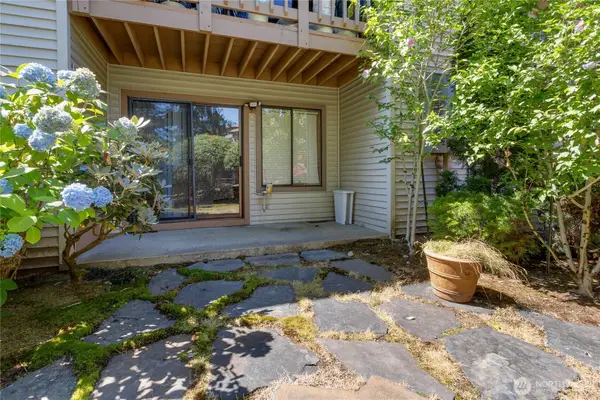 $219,000Active2 beds 1 baths642 sq. ft.
17521 118th Avenue Se #K3, Renton, WA 98058
MLS# 2564652Listed by: WRE BROKERAGE - Open Thu, 12 to 1:30pmNew
 $1,100,000Active3 beds 3 baths2,330 sq. ft.
1727 Nile Avenue Ne, Renton, WA 98059
MLS# 2564461Listed by: JOHN L. SCOTT SHELTON - New
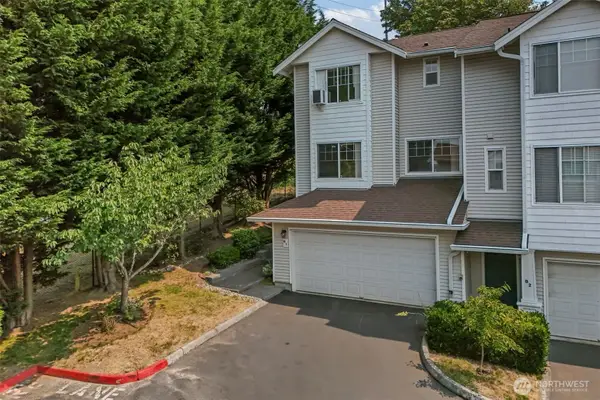 $625,000Active3 beds 3 baths2,001 sq. ft.
2300 Benson Road S #2-1, Renton, WA 98055
MLS# 2563711Listed by: EVERY DOOR REAL ESTATE - New
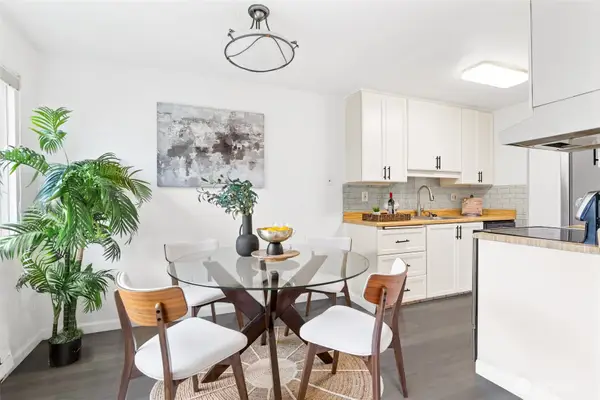 $299,950Active2 beds 2 baths920 sq. ft.
2020 Grant Avenue S #A202, Renton, WA 98055
MLS# 2564316Listed by: SKYLINE PROPERTIES, INC. - Open Sun, 12:30 to 2:30pmNew
 $1,275,000Active4 beds 3 baths2,833 sq. ft.
3527 NE Ne. 7th Street, Renton, WA 98056
MLS# 2563504Listed by: EXP REALTY - New
 $260,000Active2 beds 1 baths832 sq. ft.
17519 149th Avenue Se #D-3, Renton, WA 98058
MLS# 2563681Listed by: POINTE3 REAL ESTATE - New
 $714,999Active3 beds 3 baths1,750 sq. ft.
4611 NE 5th Place, Renton, WA 98059
MLS# 2563683Listed by: DOVE REALTY, INC. - New
 $59,900Active0.54 Acres
17423 SE 142nd Street #11, Renton, WA 98059
MLS# 2563540Listed by: WINDERMERE PROF PARTNERS - New
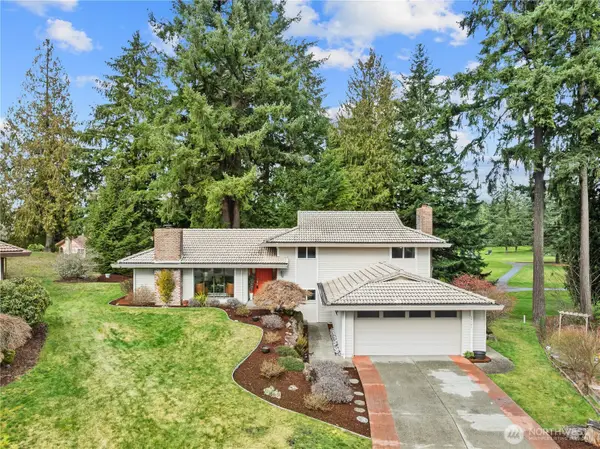 $800,000Active3 beds 3 baths2,320 sq. ft.
17101 146th Avenue Se, Renton, WA 98058
MLS# 2563421Listed by: KW LAKE WASHINGTON SO


Protect your home and budget from life's surprises with an Assurant Home Warranty, backed by a partner that supports you through every step of homeownership. Explore Plans.
©2026 Century 21 Real Estate LLC. All rights reserved. CENTURY 21®, the CENTURY 21 Logo and C21® are service marks owned by Century 21 Real Estate LLC. Century 21 Real Estate LLC fully supports the principles of the Fair Housing Act and the Equal Opportunity Act. Each office is independently owned and operated. Listing information is deemed reliable but not guaranteed accurate.