
2605 Camas Avenue Ne, Renton, WA 98056
Local realty services provided by:CENTURY 21 Tri-Cities
Listed by: heather maddox
Office: windermere real estate/psr inc425-235-7777
MLS#:2582566
Source:NWMLS
Price summary
- Price:$945,000
- Price per sq. ft.:$414.47
About this home
This house lives large! Do not judge from the street! Tucked at the end of a cul-de-sac, this meticulously maintained Kennydale home offers exceptional space and layout flexibility. Unassuming from the street, it lives remarkably large with a functional main level paired with a lower-level secondary living space. Main-level living showcases a bright, open floor plan highlighted by an upgraded kitchen featuring quartz countertops, white shaker cabinetry, an induction range, tile backsplash, and a walk-in pantry. Light-filled living and dining areas flow out to a newer Trex deck and an expansive, private backyard designed for entertaining. The main floor also hosts a spacious primary suite with an updated bath featuring dual sinks and a custom walk-in tiled shower. The lower level serves as its own living zone, complete with a massive bonus room, built-in workspace, a 3/4 continental bath, and the oversized fourth bedroom that easily functions as a private suite—perfect for extended guests or work-from-home setup. Thoughtful updates include new LVP flooring, plush new carpet, 2024 windows, central A/C, tankless hot water heater, newer roof, storage shed, and garden beds. Ideally situated near top schools, I-405, The Landing, Coulon Beach, Bellevue, and Seattle. A rare, versatile home ready to fit every lifestyle!...
Contact an agent
Home facts
- Year built:1976
- Subdivision & Development:Kennydale
- Listing ID #:2582566
- Updated:October 31, 2026 at 03:11 PM
Rooms and interior
- Bedrooms:4
- Total bathrooms:3
- Full bathrooms:2
- Flooring:Carpet, Ceramic Tile Floor, Vinyl Plank
- Kitchen Description:Dishwasher, Disposal, Microwave, Refrigerator
- Bedroom Description:Lower Level Bedrooms : 1, Main Level Bedrooms : 3
- Basement Description:Daylight, Finished
- Living area:2,280 sq. ft.
Heating and cooling
- Heating:Forced Air
- Central air:Yes
Structure and exterior
- Roof:Composition
- Year built:1976
- Building area:2,280 sq. ft.
- Lot area:0.18 Acres
- Lot Features:Cul-De-Sac, Curbed Lot, Dead-end Street, Paved
- Architectural Style:Traditional
- Construction Materials:Wood Exterior Finish
- Exterior Features:Deck, Fenced-Fully, Patio, Sprinkler System
- Foundation Description:Daylight, Finished
- Levels:1 Story
Schools
- High school:Hazen Snr High
- Middle school:Mcknight Mid
- Elementary school:Kennydale Elem
Utilities
- Water:Public
- Sewer:Sewer Connected
Finances and disclosures
- Price:$945,000
- Price per sq. ft.:$414.47
- Tax amount:$8,183 (2026)
Features and amenities
- Appliances:Dishwasher, Refrigerator, Washer
- Laundry features:Dryer, Washer
- Amenities:Cable TV, High Speed Internet, Water Heater
Parking
- Total parking spaces:4
- Parking description:Attached Garage, Driveway
- Garage:Yes
 Listings courtesy of Northwest MLS as distributed by MLS GRID. Based on information submitted to the MLS GRID as of October 31, 2026. All data is obtained from various sources and may not have been verified by broker or MLS GRID. Supplied Open House Information is subject to change without notice. All information should be independently reviewed and verified for accuracy. Properties may or may not be listed by the office/agent presenting the information. Listing information is provided for consumers' personal, non-commercial use, solely to identify prospective properties for potential purchase; all other use is strictly prohibited and may violate relevant federal and state law. Information deemed reliable but not guaranteed. Copyright © 2026 MLS GRID. All Rights Reserved. NWMLS Member Broker: Vicki Monteagudo
New listings near 2605 Camas Avenue Ne
- Coming Soon
 $1,499,000First Look5 beds 3 baths3,555 sq. ft.
6517 NE 1st Street, Renton, WA 98059
MLS# 2596133Listed by: BEST CHOICE REALTY LLC - Coming Soon
 $559,950First Look3 beds 2 baths1,300 sq. ft.
18232 SE 147th Street, Renton, WA 98059
MLS# 2594955Listed by: INSPIRE REALTY - New
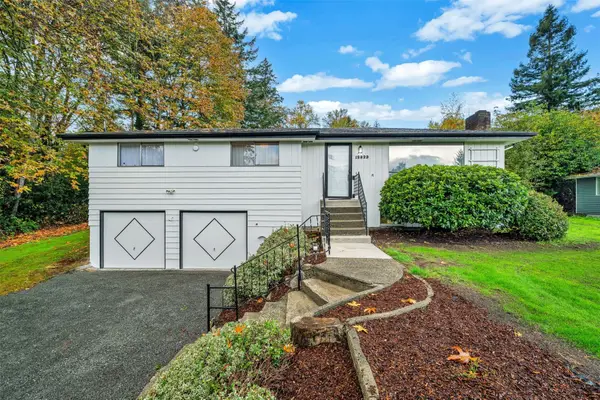 $764,995Active4 beds 2 baths2,660 sq. ft.
12823 162nd Avenue Se, Renton, WA 98059
MLS# 2595920Listed by: BERKSHIRE HATHAWAY HS NW - New
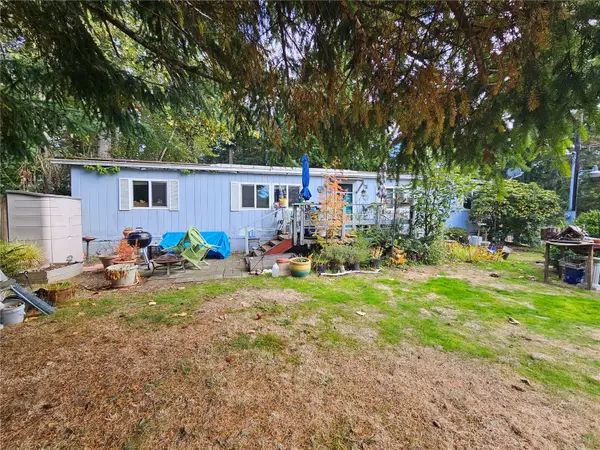 $499,950Active3 beds 2 baths1,680 sq. ft.
3112 NE 18th Street, Renton, WA 98056
MLS# 2599776Listed by: KW MOUNTAINS TO SOUND REALTY - New
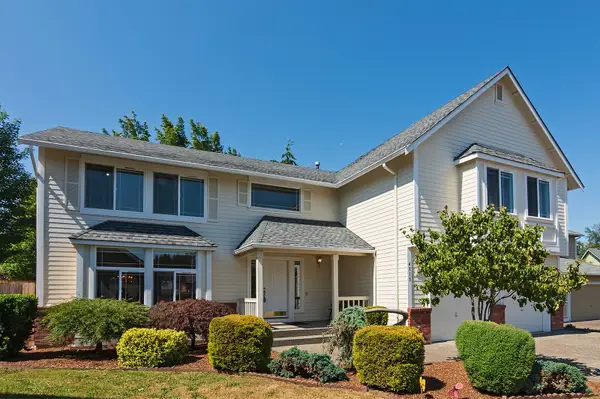 $999,995Active5 beds 3 baths3,180 sq. ft.
4313 NE 6th Court, Renton, WA 98059
MLS# 2599789Listed by: JOHN L. SCOTT DES MOINES - New
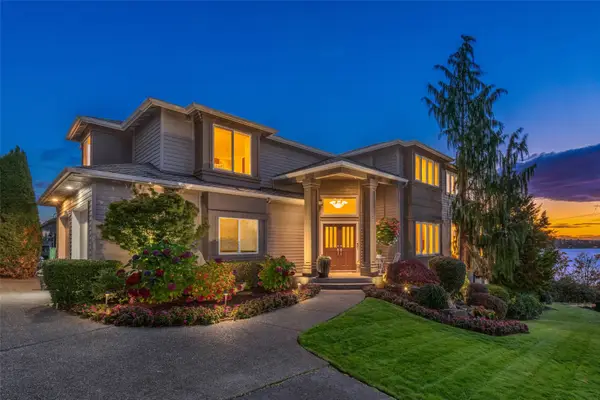 $1,800,000Active4 beds 3 baths3,360 sq. ft.
701 N 30th Street, Renton, WA 98056
MLS# 2599915Listed by: WINDERMERE REAL ESTATE/EAST - New
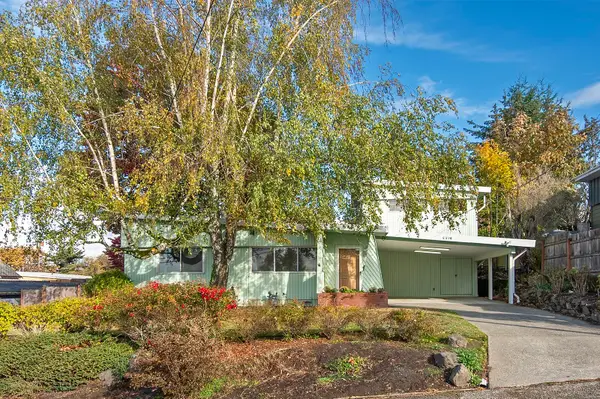 $475,000Active3 beds 2 baths1,730 sq. ft.
2214 NE 7th Street, Renton, WA 98056
MLS# 2599493Listed by: HOMESMART REAL ESTATE ASSOC - New
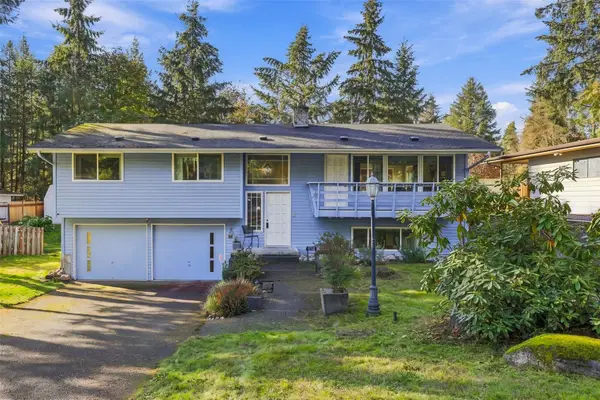 $674,490Active3 beds 3 baths1,910 sq. ft.
14627 164th Place Se, Renton, WA 98059
MLS# 2599625Listed by: LAKE & COMPANY - New
 $199,000Active1 beds 1 baths754 sq. ft.
17537 151st Avenue Se #9-1, Renton, WA 98058
MLS# 2598868Listed by: COMPASS - New
 $349,950Active3 beds 2 baths1,237 sq. ft.
11002 SE Petrovitsky Road #F104, Renton, WA 98055
MLS# 2599127Listed by: TUCKER REALTY ERA POWERED


Protect your home and budget from life's surprises with an Assurant Home Warranty, backed by a partner that supports you through every step of homeownership. Explore Plans.
©2026 Century 21 Real Estate LLC. All rights reserved. CENTURY 21®, the CENTURY 21 Logo and C21® are service marks owned by Century 21 Real Estate LLC. Century 21 Real Estate LLC fully supports the principles of the Fair Housing Act and the Equal Opportunity Act. Each office is independently owned and operated. Listing information is deemed reliable but not guaranteed accurate.