
5128 NE 11th Street, Renton, WA 98059
Local realty services provided by:CENTURY 21 Tri-Cities
Listed by: george wang
Office: da li international realty llc.
MLS#:2561604
Source:NWMLS
5128 NE 11th Street,Renton, WA 98059
$1,069,950
- 4 Beds
- 3 Baths
- 2,460 sq. ft.
- Single family
- Active
Price summary
- Price:$1,069,950
- Price per sq. ft.:$434.94
- Monthly HOA dues:$37.08
About this home
Freshly remodeled 2005 built 4BD/2.5BA + bonus room home in the desirable Renton Highlands, steps from Hazen High School. Highlights include brand-new LVP flooring throughout, fresh interior paint, new countertop in the kitchen & all bathrooms, and a renovated primary shower. The open, light-filled layout features spacious living room with high vaulted ceiling. The modern kitchen features large center island, gas cooktop and brand new dishwasher. Upper level bonus room is ideal for work, study or play. 2 car garage with EV charging port & newer water heater. The low-maintenance fully fenced yard with sprinkler system is ready for summer fun, pets, or gardening. The Brookfield community is close to 405, Issaquah, Bellevue and Southcenter. Move in ready and start making it your own.
Contact an agent
Home facts
- Year built:2005
- Subdivision & Development:Highlands
- Listing ID #:2561604
- Updated:September 17, 2026 at 12:33 AM
Rooms and interior
- Bedrooms:4
- Total bathrooms:3
- Full bathrooms:2
- Half bathrooms:1
- Flooring:Ceramic Tile Floor, Vinyl Plank
- Kitchen Description:Dishwasher, Disposal, Microwave, Refrigerator
- Bedroom Description:Upper Level Bedrooms : 4
- Basement:Yes
- Living area:2,460 sq. ft.
Heating and cooling
- Heating:Forced Air
Structure and exterior
- Roof:Composition
- Year built:2005
- Building area:2,460 sq. ft.
- Lot area:0.1 Acres
- Lot Features:Paved, Sidewalk
- Architectural Style:Craftsman
- Construction Materials:Wood Products Exterior Finish
- Exterior Features:Fenced-Fully, Patio, Sprinkler System
- Foundation Description:None
- Levels:2 Story
Schools
- High school:Hazen Snr High
- Middle school:Risdon Middle School
- Elementary school:Hilltop Heritage Elementary
Utilities
- Water:Public
- Sewer:Sewer Connected
Finances and disclosures
- Price:$1,069,950
- Price per sq. ft.:$434.94
- Tax amount:$9,521 (2026)
Features and amenities
- Appliances:Dishwasher, Refrigerator, Washer
- Laundry features:Dryer, Washer
- Amenities:Cable TV, Electric Car Charging, High Speed Internet, Sprinkler System, Vaulted Ceiling(s), Walk-In Closet(s), Water Heater
Parking
- Total parking spaces:2
- Parking description:Attached Garage
- Garage:Yes
 Listings courtesy of Northwest MLS as distributed by MLS GRID. Based on information submitted to the MLS GRID as of September 17, 2026. All data is obtained from various sources and may not have been verified by broker or MLS GRID. Supplied Open House Information is subject to change without notice. All information should be independently reviewed and verified for accuracy. Properties may or may not be listed by the office/agent presenting the information. Listing information is provided for consumers' personal, non-commercial use, solely to identify prospective properties for potential purchase; all other use is strictly prohibited and may violate relevant federal and state law. Information deemed reliable but not guaranteed. Copyright © 2026 MLS GRID. All Rights Reserved. NWMLS Member Broker: Vicki Monteagudo
New listings near 5128 NE 11th Street
- Coming SoonOpen Sat, 11am to 5pm
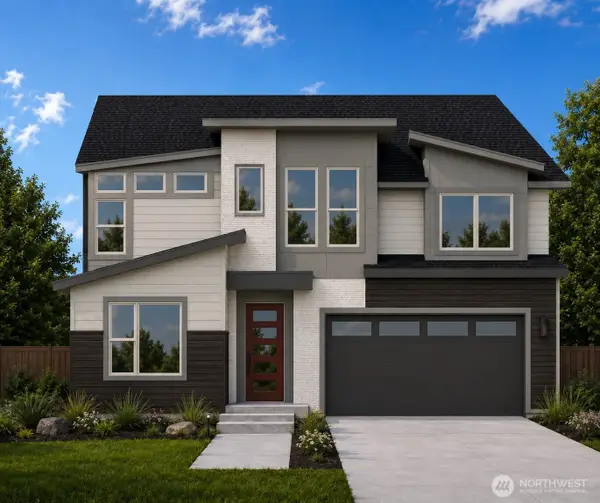 $1,655,000First Look5 beds 3 baths3,482 sq. ft.
13847 153rd Avenue Se #7, Renton, WA 98059
MLS# 2575861Listed by: CONNER REAL ESTATE GROUP, LLC - Coming Soon
 $700,000First Look3 beds 2 baths1,850 sq. ft.
18920 127th Place Se, Renton, WA 98058
MLS# 2569447Listed by: SCOUT - Coming SoonOpen Sat, 11am to 5pm
 $1,663,600First Look5 beds 5 baths3,476 sq. ft.
13848 152nd Avenue Se #8, Renton, WA 98059
MLS# 2579210Listed by: CONNER REAL ESTATE GROUP, LLC - New
 $539,950Active3 beds 4 baths1,844 sq. ft.
4811 Shattuck Place S #CC104, Renton, WA 98055
MLS# 2583622Listed by: WINDERMERE R.E. SHORELINE - Open Thu, 3 to 4:30pmNew
 $985,000Active4 beds 3 baths2,280 sq. ft.
2605 Camas Avenue Ne, Renton, WA 98056
MLS# 2582566Listed by: WINDERMERE REAL ESTATE/PSR INC - New
 $875,000Active4 beds 3 baths1,980 sq. ft.
19643 Talbot Road S, Renton, WA 98055
MLS# 2580974Listed by: COMPASS - Open Sat, 12 to 2:30pmNew
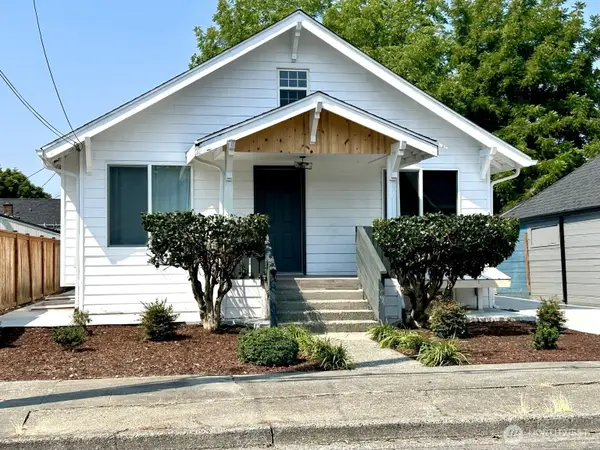 $750,000Active6 beds 2 baths2,120 sq. ft.
305 Meadow Avenue N, Renton, WA 98057
MLS# 2583046Listed by: AQUA REAL ESTATE - Open Sat, 1 to 3pmNew
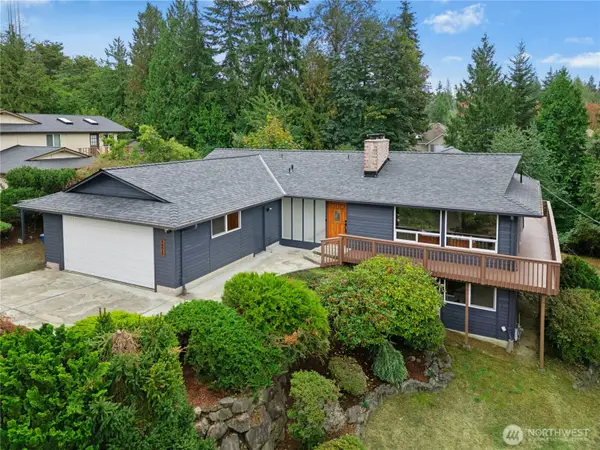 $800,000Active5 beds 3 baths2,925 sq. ft.
14517 SE 183rd Street, Renton, WA 98058
MLS# 2583554Listed by: WINDERMERE REAL ESTATE/PSR INC - New
 $999,950Active5 beds 3 baths3,660 sq. ft.
17102 146th Avenue Se, Renton, WA 98058
MLS# 2583221Listed by: KELLY RIGHT RE OF SEATTLE LLC - New
 $749,990Active4 beds 3 baths1,800 sq. ft.
14733 SE 187th Circle, Renton, WA 98058
MLS# 2582844Listed by: SKYLINE PROPERTIES, INC.


Protect your home and budget from life's surprises with an Assurant Home Warranty, backed by a partner that supports you through every step of homeownership. Explore Plans.
©2026 Century 21 Real Estate LLC. All rights reserved. CENTURY 21®, the CENTURY 21 Logo and C21® are service marks owned by Century 21 Real Estate LLC. Century 21 Real Estate LLC fully supports the principles of the Fair Housing Act and the Equal Opportunity Act. Each office is independently owned and operated. Listing information is deemed reliable but not guaranteed accurate.