
1102 Fairhaven Loop, Richland, WA 99352
Local realty services provided by:CENTURY 21 Tri-Cities
Office: windermere group one/tri-cities
MLS#:296574
Source:WA_PRMLS
Price summary
- Price:$499,900
- Price per sq. ft.:$272.43
About this home
MLS# 296574 **MOVE-IN READY NEW CONSTRUCTION IN SOUTH RICHLAND + UP TO $10,000 TOWARD CLOSING COSTS WHEN YOU FINANCE WITH OUR TRUSTED LENDER**Looking for a single-level new construction home in Richland, WA with plenty of space, modern finishes, and a low-maintenance lifestyle? Welcome to Fairhaven Townhomes and the 1835 Plan—a beautifully finished 4-bedroom, 2.5-bath home offering 1,835 square feet of comfortable, one-level living and a 2-car garage.Picture mornings gathered around the kitchen island, easy evenings on your covered patio, and weekends spent enjoying your home instead of working on it. The open-concept design brings the kitchen, dining, and living areas together, creating a bright and inviting space that feels just as comfortable for a quiet night at home as it does for entertaining.The kitchen features quartz countertops, stainless steel appliances, custom cabinetry, and a spacious island with plenty of room for casual meals, meal prep, or gathering with friends.The primary suite is tucked away as a private retreat with dual sinks, a tiled walk-in shower, and a generous walk-in closet. Three additional bedrooms give you flexibility for family, guests, a home office, hobby room, or workout space—all without a single stair to climb.Step outside to a fully landscaped yard with vinyl fencing and a covered patio, giving you private outdoor living space that's already finished and ready to enjoy.Located in desirable South Richland, Fairhaven Townhomes offers the convenience of new construction, modern finishes, functional single-level living, and a low-maintenance lifestyle—all in a home that's ready now.If you've been searching for a move-in ready home to make your own, come see this beauty for yourself!...
Contact an agent
Home facts
- Year built:2026
- Subdivision & Development:OTHER
- Listing ID #:296574
- Added:2 day(s) ago
- Updated:September 21, 2026 at 10:58 AM
Rooms and interior
- Bedrooms:4
- Total bathrooms:3
- Full bathrooms:2
- Half bathrooms:1
- Kitchen Description:Dishwasher, Disposal, Microwave, Range/Oven
- Living area:1,835 sq. ft.
Heating and cooling
- Cooling:Central Air, Heat Pump
- Heating:Central, Heat Pump
- Central air:Yes
Structure and exterior
- Roof:Composition
- Year built:2026
- Building area:1,835 sq. ft.
- Lot area:0.18 Acres
- Lot Features:Corner Lot
- Construction Materials:Stucco
- Exterior Features:Fenced
- Foundation Description:Crawl Space
- Levels:1 Story
Utilities
- Water:Public
- Sewer:Sewer Connected
Finances and disclosures
- Price:$499,900
- Price per sq. ft.:$272.43
Features and amenities
- Appliances:Dishwasher, Disposal, Microwave, Range/Oven
- Amenities:Ceiling Fan(s), Raised Ceiling(s), Storage
Parking
- Parking description:2 Car, Attached, Garage Door Opener
New listings near 1102 Fairhaven Loop
- New
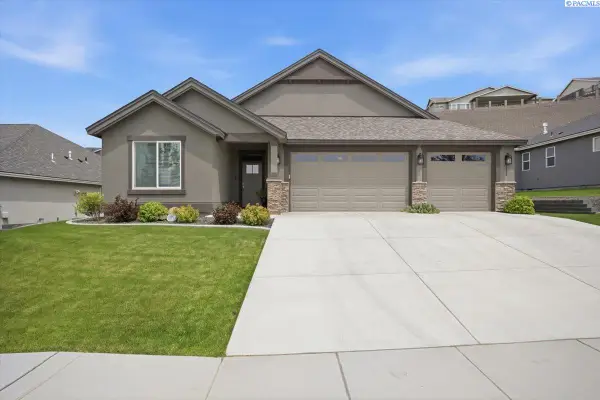 $639,900Active3 beds 2 baths2,092 sq. ft.
2274 Legacy Lane, Richland, WA 99352
MLS# 296588Listed by: EXP REALTY, LLC TRI CITIES - New
 $514,000Active4 beds 3 baths2,175 sq. ft.
3395 Allison Way, Richland, WA 99352
MLS# 296581Listed by: RETTER AND COMPANY SOTHEBY'S - New
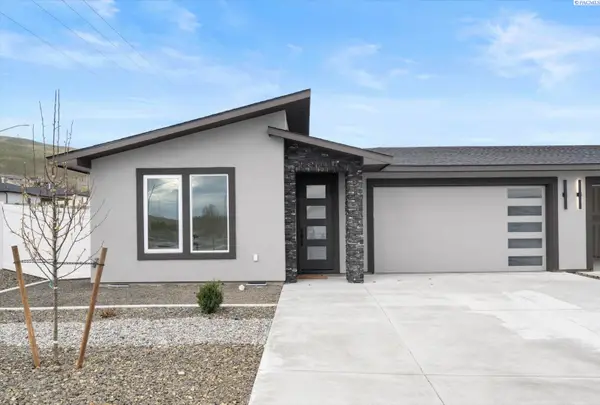 $499,900Active4 beds 3 baths1,835 sq. ft.
1102 Fairhaven Loop, Richland, WA 99352
MLS# 296574Listed by: WINDERMERE GROUP ONE/TRI-CITIES - New
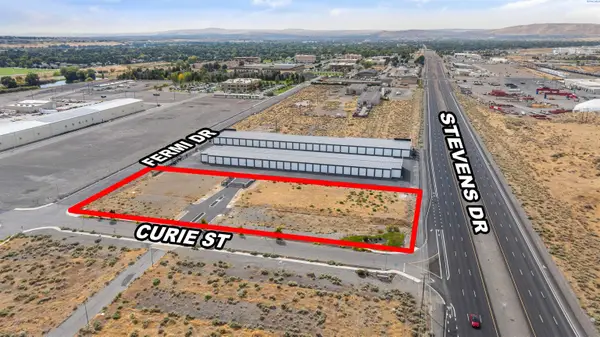 $505,000Active2.11 Acres
901 W Curie St, Richland, WA 99354
MLS# 296554Listed by: SVN RETTER & COMPANY - New
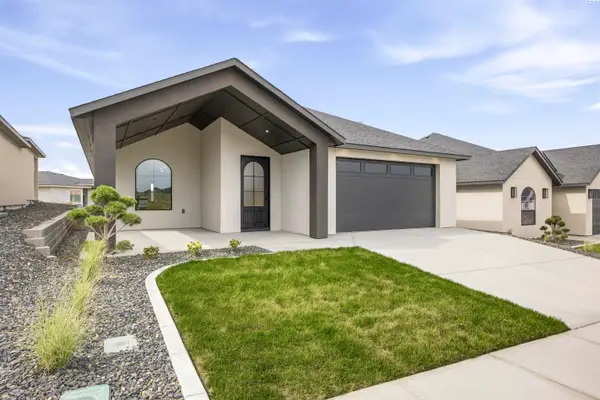 $539,000Active3 beds 2 baths1,780 sq. ft.
2999 Meadowlark Ave, Richland, WA 99352
MLS# 296555Listed by: CENTURY 21-TRI-CITIES - New
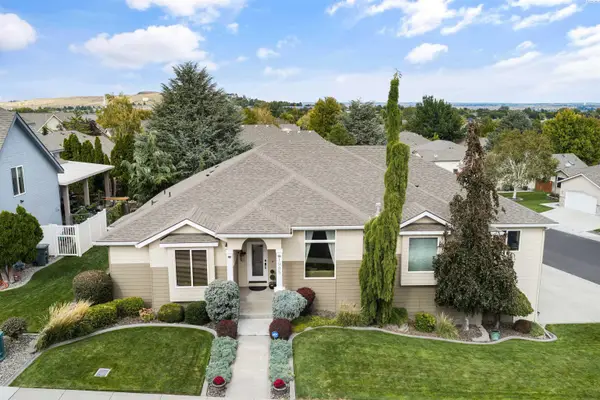 $665,000Active3 beds 3 baths2,895 sq. ft.
1995 Penny Royal Ave, Richland, WA 99352
MLS# 296561Listed by: RETTER AND COMPANY SOTHEBY'S - New
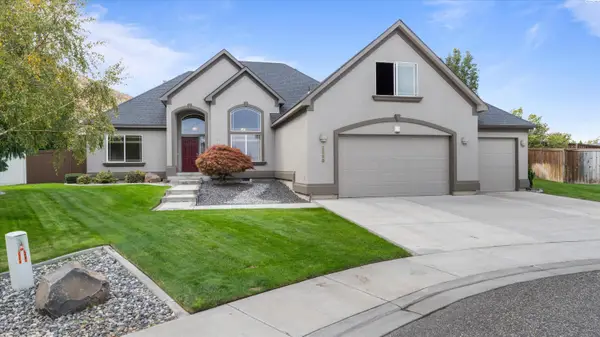 $575,000Active3 beds 2 baths2,200 sq. ft.
2295 Limar Court, Richland, WA 99352
MLS# 296563Listed by: COLDWELL BANKER TOMLINSON - New
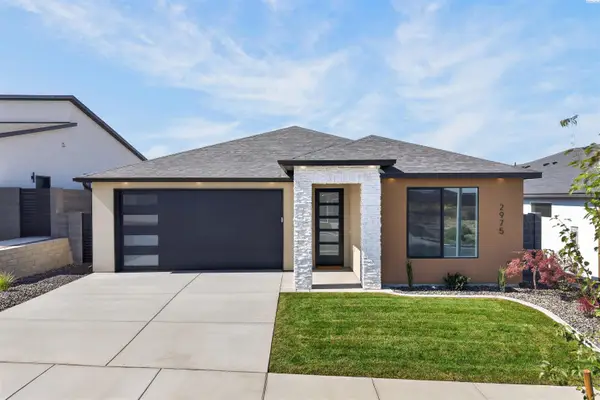 $549,500Active4 beds 3 baths1,739 sq. ft.
2975 Meadowlark Ave, Richland, WA 99352
MLS# 296564Listed by: IMAGINE REALTY ERA POWERED - New
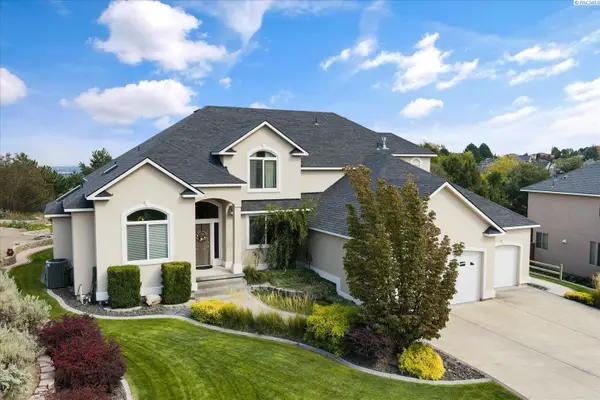 $628,500Active4 beds 3 baths2,844 sq. ft.
824 Rand Dr, Richland, WA 99352
MLS# 296545Listed by: WINDERMERE GROUP ONE/TRI-CITIES - New
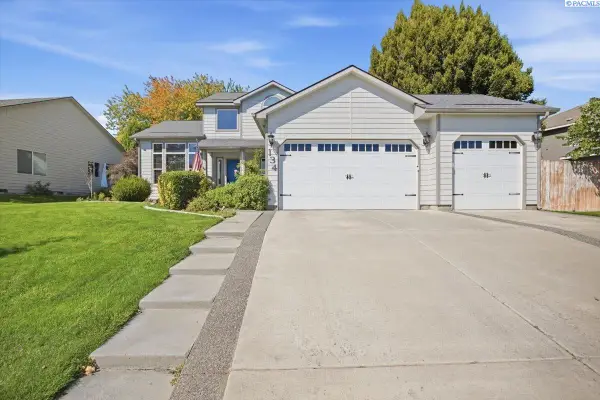 $519,900Active4 beds 3 baths1,970 sq. ft.
134 Center Blvd, Richland, WA 99352
MLS# 296551Listed by: WINDERMERE GROUP ONE/TRI-CITIES


Protect your home and budget from life's surprises with an Assurant Home Warranty, backed by a partner that supports you through every step of homeownership. Explore Plans.
©2026 Century 21 Real Estate LLC. All rights reserved. CENTURY 21®, the CENTURY 21 Logo and C21® are service marks owned by Century 21 Real Estate LLC. Century 21 Real Estate LLC fully supports the principles of the Fair Housing Act and the Equal Opportunity Act. Each office is independently owned and operated. Listing information is deemed reliable but not guaranteed accurate.