
125 Lonetree Lane, Richland, WA 99352
Local realty services provided by:CENTURY 21 Tri-Cities
125 Lonetree Lane,Richland, WA 99352
$105,000
- 3 Beds
- 2 Baths
- 1,296 sq. ft.
- Mobile / Manufactured
- Pending
Listed by: tracy backus
Office: desert hills realty inc
MLS#:294236
Source:WA_PRMLS
Price summary
- Price:$105,000
- Price per sq. ft.:$81.02
About this home
MLS# 294236 Spacious home in family MFH park. Home has vaulted ceiling and split bedroom concept. Kitchen is open and features lots of counter space along with lots of storage. Primary bathroom has a large garden tub along with a walk-in shower and double sinks. Outside the home there is a fully fenced yard along with a shed for storage. Home has a covered patio and a covered deck. Sitting on the covered deck you can enjoy some amazing views.
Contact an agent
Home facts
- Year built:1999
- Subdivision & Development:OTHER
- Listing ID #:294236
- Added:33 day(s) ago
- Updated:July 21, 2026 at 07:51 AM
Rooms and interior
- Bedrooms:3
- Total bathrooms:2
- Full bathrooms:2
- Flooring:Carpet, Vinyl
- Dining Description:Dining - Formal, Dining - Kitchen/Combo
- Bathrooms Description:Tub - Garden
- Kitchen Description:Dining - Kitchen/Combo, Dishwasher, Pantry, Range/Oven, Refrigerator
- Living area:1,296 sq. ft.
Structure and exterior
- Roof:Composition Shingle
- Year built:1999
- Building area:1,296 sq. ft.
- Construction Materials:Concrete Board
- Exterior Features:Deck/Covered, Deck/Wood, Fencing/Enclosed, Shed
- Levels:1 Story
Utilities
- Water:Water - Public
- Sewer:Sewer - Connected
Finances and disclosures
- Price:$105,000
- Price per sq. ft.:$81.02
- Tax amount:$344
Features and amenities
- Amenities:Ceiling - Vaulted, Drapes/Curtains/Blinds
Parking
- Parking description:Carport, Detached
New listings near 125 Lonetree Lane
- Open Sat, 10am to 11:30pmNew
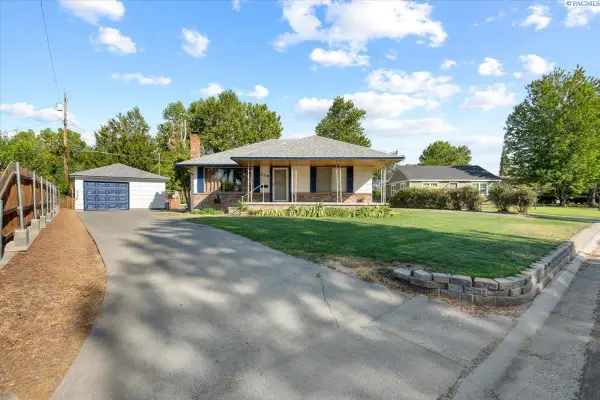 $400,000Active4 beds 2 baths2,150 sq. ft.
318 Douglass, Richland, WA 99352
MLS# 295130Listed by: WINDERMERE GROUP ONE/TRI-CITIES - New
 $524,900Active3 beds 3 baths2,460 sq. ft.
148 Englewood Dr, Richland, WA 99353
MLS# 295117Listed by: MLS4OWNERS.COM - New
 $1,100,000Active45.07 Acres
1450 Jones Rd, Richland, WA 99354
MLS# 295104Listed by: MARKEL PROPERTIES - New
 $475,000Active5 beds 2 baths2,223 sq. ft.
1606 Judson Ave, Richland, WA 99354
MLS# 295100Listed by: DESERT HILLS REALTY INC - New
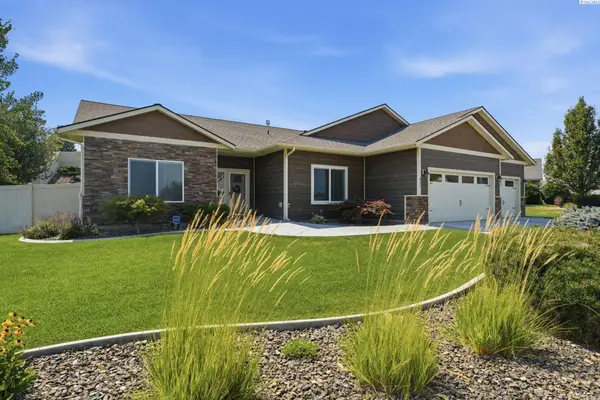 $590,000Active4 beds 2 baths2,253 sq. ft.
611 Hunter Street, Richland, WA 99352
MLS# 295083Listed by: CARI MCGEE REAL ESTATE TEAM/RE/MAX NORTHWEST - New
 $1,499,500Active3 beds 4 baths3,516 sq. ft.
922 W Allenwhite Dr., Richland, WA 99352
MLS# 295073Listed by: COLDWELL BANKER TOMLINSON - New
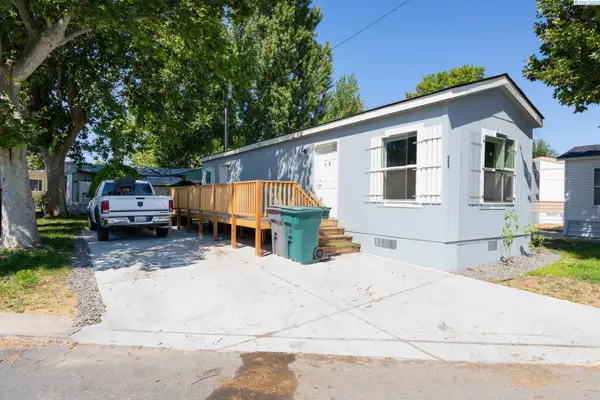 $69,900Active2 beds 1 baths672 sq. ft.
59 Log Lane, Richland, WA 99354
MLS# 295058Listed by: KENMORE TEAM - Open Sat, 10am to 2pmNew
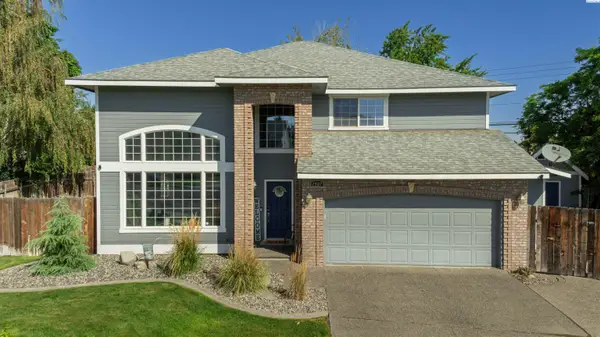 $578,800Active5 beds 3 baths2,576 sq. ft.
1507 De Palma Ct, Richland, WA 99352
MLS# 295042Listed by: JOHN L SCOTT TRI-CITIES PASCO - New
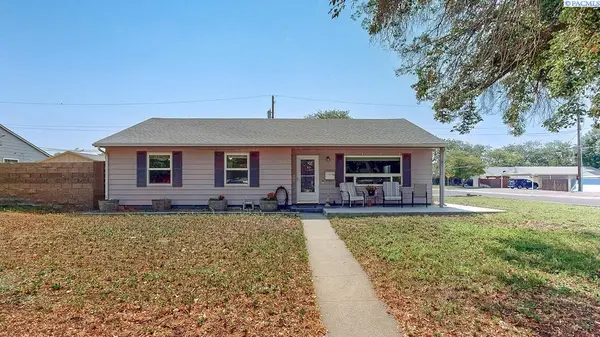 $399,900Active3 beds 2 baths1,749 sq. ft.
614 Basswood Avenue, Richland, WA 99352-3672
MLS# 295044Listed by: KENMORE TEAM - New
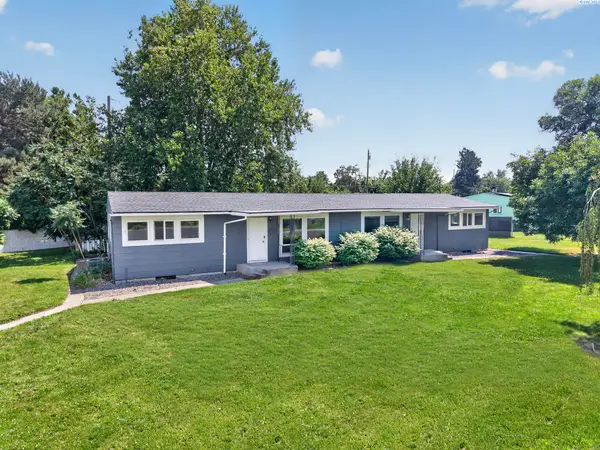 $325,000Active2 beds 1 baths1,728 sq. ft.
1016 #B Cedar St, Richland, WA 99354
MLS# 295032Listed by: COLDWELL BANKER TOMLINSON


Protect your home and budget from life's surprises with an Assurant Home Warranty, backed by a partner that supports you through every step of homeownership. Explore Plans.
©2026 Century 21 Real Estate LLC. All rights reserved. CENTURY 21®, the CENTURY 21 Logo and C21® are service marks owned by Century 21 Real Estate LLC. Century 21 Real Estate LLC fully supports the principles of the Fair Housing Act and the Equal Opportunity Act. Each office is independently owned and operated. Listing information is deemed reliable but not guaranteed accurate.