1929 Gala Way, Richland, WA 99352
Local realty services provided by:CENTURY 21 Tri-Cities
1929 Gala Way,Richland, WA 99352
$749,000
- 3 Beds
- 3 Baths
- 2,212 sq. ft.
- Single family
- Active
Listed by: missy eckman
Office: exp realty, llc. tri cities
MLS#:294883
Source:WA_PRMLS
Price summary
- Price:$749,000
- Price per sq. ft.:$338.61
About this home
Perched in the prestigious Westcliffe neighborhood of Richland, this stunning home offers spectacular panoramic views of the Tri-Cities and breathtaking city lights that come alive each evening. Designed with both elegance and comfort in mind, this beautifully maintained residence features 3 spacious bedrooms, including a luxurious primary suite and a private junior suite—perfect for guests or multigenerational living. The flexible floor plan includes a formal dining room that can easily serve as a home office, providing the versatility today's buyers are looking for. Expansive windows fill the home with natural light while showcasing the incredible views from multiple living spaces. Step outside to a generously sized backyard with plenty of room to create your dream outdoor retreat, including space for a pool. Whether you're entertaining, relaxing on the patio, or simply taking in the unforgettable sunsets and sparkling city lights, this home offers an exceptional lifestyle in one of Richland's most sought-after neighborhoods. Don't miss this rare opportunity to own a view property in Westcliffe, where luxury, comfort, and breathtaking scenery come together....
Contact an agent
Home facts
- Year built:2015
- Listing ID #:294883
- Added:1 day(s) ago
- Updated:July 23, 2026 at 05:20 PM
Rooms and interior
- Bedrooms:3
- Total bathrooms:3
- Full bathrooms:2
- Flooring:Carpet, Tile
- Bathrooms Description:Bath - Master
- Kitchen Description:Cook Top, Garbage Disposal, Kitchen Island, Microwave Oven, Oven, Pantry
- Bedroom Description:Master - Main Level, Master Suite, Walk In Closet(s)
- Living area:2,212 sq. ft.
Structure and exterior
- Roof:Composition Shingle
- Year built:2015
- Building area:2,212 sq. ft.
- Lot area:0.49 Acres
- Construction Materials:Rock, Stucco
- Exterior Features:Irrigation, Patio/Covered
- Foundation Description:Crawl Space
- Levels:1 Story
Utilities
- Water:Water - Public
- Sewer:Sewer - Connected
Finances and disclosures
- Price:$749,000
- Price per sq. ft.:$338.61
- Tax amount:$5,676
Features and amenities
- Amenities:Ceiling - Raised, Ceiling Fan(s), Drapes/Curtains/Blinds, Utility Sink
Parking
- Parking description:3 Car, Door Opener
- Garage spaces:3
New listings near 1929 Gala Way
- New
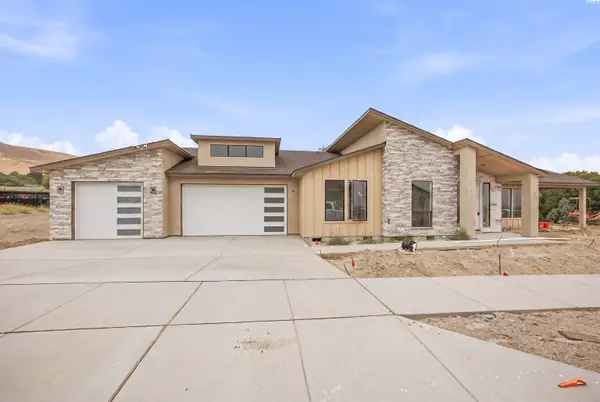
 $685,000Active4 beds 3 baths2,334 sq. ft.
2324 Lariat Lane, Richland, WA 99352
MLS# 294922Listed by: CENTURY 21-TRI-CITIES - Open Sat, 3 to 4:30pmNew
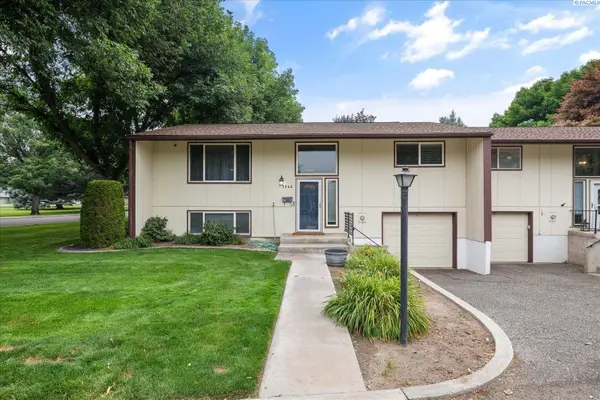 $285,000Active3 beds 2 baths1,690 sq. ft.
1948 Mahan Ave, Richland, WA 99354
MLS# 294917Listed by: WINDERMERE GROUP ONE/TRI-CITIES - Open Sun, 10am to 12pmNew
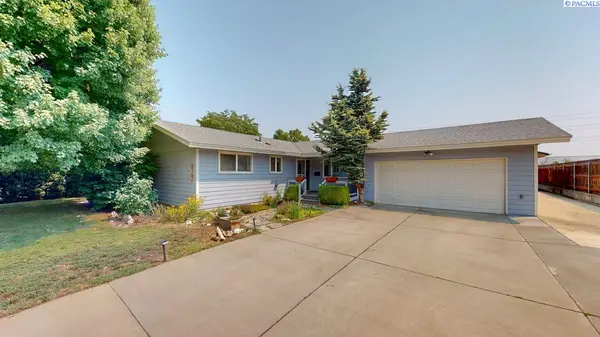 $474,900Active4 beds 3 baths2,680 sq. ft.
1878 Mahan Avenue, Richland, WA 99354
MLS# 294920Listed by: KENMORE TEAM - New
 $529,900Active3 beds 3 baths2,501 sq. ft.
152 Erica Dr, Richland, WA 99352
MLS# 294912Listed by: RETTER AND COMPANY SOTHEBY'S - New
 $546,000Active3 beds 2 baths1,771 sq. ft.
2904 Meadowlark Ave, Richland, WA 99352
MLS# 294908Listed by: COLDWELL BANKER TOMLINSON - New
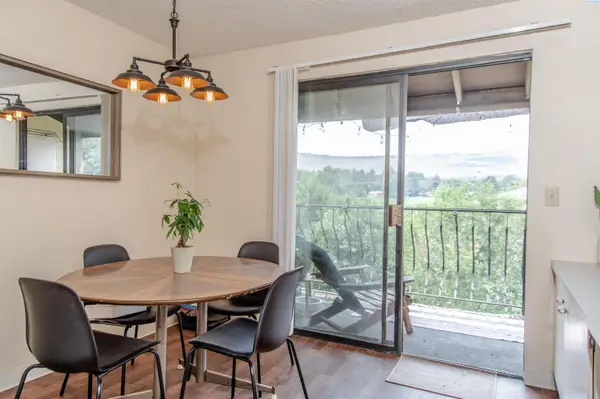 $225,000Active2 beds 1 baths898 sq. ft.
303 Gage Blvd, Unit 324 #324, Richland, WA 99352
MLS# 294898Listed by: RETTER AND COMPANY SOTHEBY'S - New
 $158,000Active3 beds 2 baths1,493 sq. ft.
30 Mercury Dr, Richland, WA 99354
MLS# 294906Listed by: WINDERMERE GROUP ONE/TRI-CITIES - Open Sat, 12 to 1:30pmNew
 $820,000Active4 beds 3 baths3,073 sq. ft.
4453 Lolo Way, Richland, WA 99352
MLS# 294893Listed by: WINDERMERE GROUP ONE/TRI-CITIES - New
 $444,850Active3 beds 3 baths1,731 sq. ft.
734 Honeylicious St., Richland, WA 99352
MLS# 294887Listed by: COLDWELL BANKER TOMLINSON


Protect your home and budget from life's surprises with an Assurant Home Warranty, backed by a partner that supports you through every step of homeownership. Explore Plans.
©2026 Century 21 Real Estate LLC. All rights reserved. CENTURY 21®, the CENTURY 21 Logo and C21® are service marks owned by Century 21 Real Estate LLC. Century 21 Real Estate LLC fully supports the principles of the Fair Housing Act and the Equal Opportunity Act. Each office is independently owned and operated. Listing information is deemed reliable but not guaranteed accurate.