2283 Tall Sage Ave, Richland, WA 99352
Local realty services provided by:CENTURY 21 Tri-Cities
2283 Tall Sage Ave,Richland, WA 99352
$507,995
- 4 Beds
- 3 Baths
- 2,372 sq. ft.
- Single family
- Active
Upcoming open houses
- Wed, Oct 1401:00 pm - 04:00 pm
- Thu, Oct 1501:00 pm - 04:00 pm
- Fri, Oct 1601:00 pm - 04:00 pm
- Sat, Oct 1701:00 pm - 04:00 pm
- Sun, Oct 1801:00 pm - 04:00 pm
- Wed, Oct 2101:00 pm - 04:00 pm
- Thu, Oct 2201:00 pm - 04:00 pm
- Fri, Oct 2301:00 pm - 04:00 pm
- Sat, Oct 2401:00 pm - 04:00 pm
- Sun, Oct 2501:00 pm - 04:00 pm
- Wed, Oct 2801:00 pm - 04:00 pm
- Thu, Oct 2901:00 pm - 04:00 pm
- Fri, Oct 3001:00 pm - 04:00 pm
- Sat, Oct 3101:00 pm - 04:00 pm
Listed by: kathy myers
Office: dr horton
MLS#:294026
Source:WA_PRMLS
Price summary
- Price:$507,995
- Price per sq. ft.:$214.16
About this home
MLS# 294026 **DR HORTON HAS ALREADY BOUGHT DOWN THE INTEREST RATE FOR YOU** PLUS additional $5,000 FLEX CASH to put toward closing costs, options or additional rate buy down. Ask Agent for details. Make your entertaining dreams come true with this new construction home from America’s #1 Builder. 4 bedrooms plus a big bonus room sleep your out-of-town guests or growing family. A massive open kitchen welcomes loved ones to dine at the plumbed kitchen island or adjoining informal dining room. A 50-inch electric fireplace glimmers in the living room, which fills with natural light on sunny days. The covered patio in the fully fenced backyard creates an outdoor space that is enjoyable rain or shine! Must-see massive primary suite has a double vanity in the attached bathroom and an ample walk-in closet. Durable materials and finishes are stylish but made to last. Soft-close cabinets with chrome hardware are in the kitchen and bathrooms. Commute easily around Tri-Cities via I-82 and I-182. Shop at the planned Badger Heights Plaza shopping center or picnic at Celebration Park less than a mile from your new neighborhood. A 10-year limited warranty and smart features are included. Photos are representative of plan only and may vary as built. Schedule a tour today and secure this new home! Visit our model home/sales office located at 3537 Barbera Street THURSDAY-FRIDAY-SATURDAY-SUNDAY-TUESDAY 10 am to 5 p.m. AND WEDNESDAY 1-5 pm...
Contact an agent
Home facts
- Year built:2026
- Subdivision & Development:Richland South
- Listing ID #:294026
- Added:115 day(s) ago
- Updated:October 13, 2026 at 10:34 AM
Rooms and interior
- Bedrooms:4
- Total bathrooms:3
- Full bathrooms:2
- Half bathrooms:1
- Flooring:Carpet, Laminate
- Kitchen Description:Dishwasher, Disposal, Microwave, Range/Oven
- Living area:2,372 sq. ft.
Heating and cooling
- Cooling:Central Air, Forced Air, Heat Pump
- Heating:Central, Forced Air, Heat Pump
- Central air:Yes
Structure and exterior
- Roof:Composition
- Year built:2026
- Building area:2,372 sq. ft.
- Lot area:0.11 Acres
- Construction Materials:Cement Board, Lap Siding
- Exterior Features:Fenced
- Foundation Description:Concrete, Crawl Space
- Levels:2 Story
Utilities
- Water:Public
- Sewer:Sewer Connected
Finances and disclosures
- Price:$507,995
- Price per sq. ft.:$214.16
Features and amenities
- Appliances:Dishwasher, Disposal, Microwave, Range/Oven, Water Heater
Parking
- Parking description:2 Car, Attached
New listings near 2283 Tall Sage Ave
- New
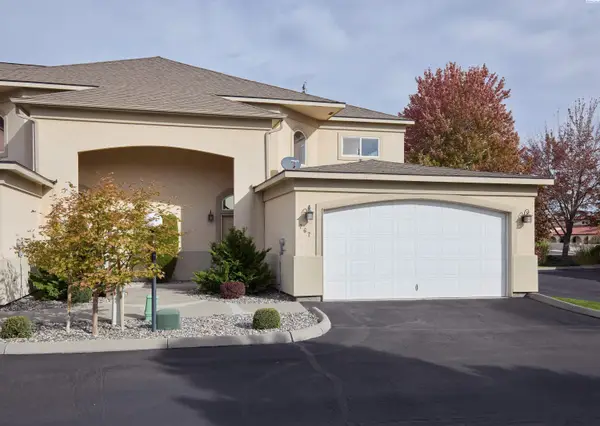 $375,000Active3 beds 3 baths2,148 sq. ft.
767 Hanford St, Richland, WA 99354
MLS# 297145Listed by: REDFIN - New
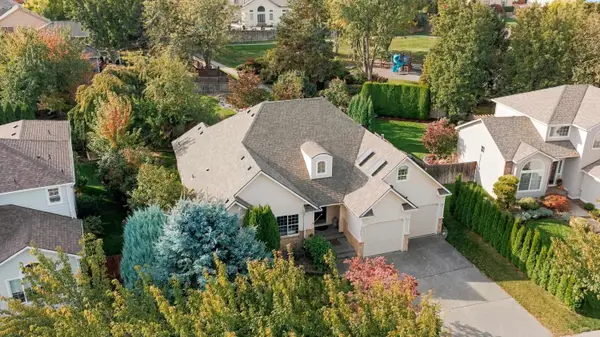 $540,000Active3 beds 3 baths2,192 sq. ft.
1817 Newhaven Loop, Richland, WA 99352
MLS# 297139Listed by: 1TRIPLE7-1.777% / HOMESMART ELITE BROKERS - New
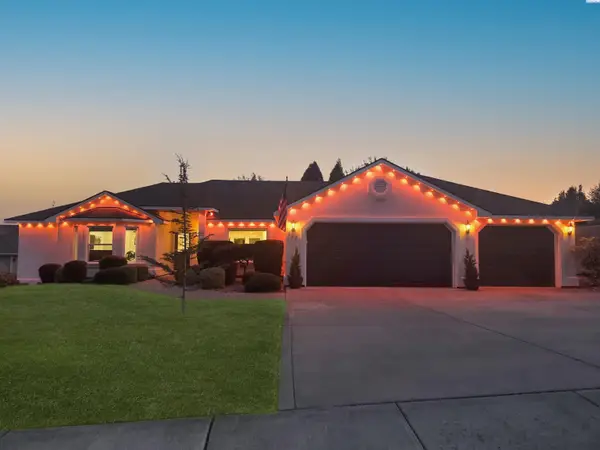 $545,000Active4 beds 3 baths2,154 sq. ft.
227 Bear Drive, Richland, WA 99352
MLS# 297128Listed by: THE LANE REAL ESTATE TEAM - Open Sat, 1 to 2:30pmNew
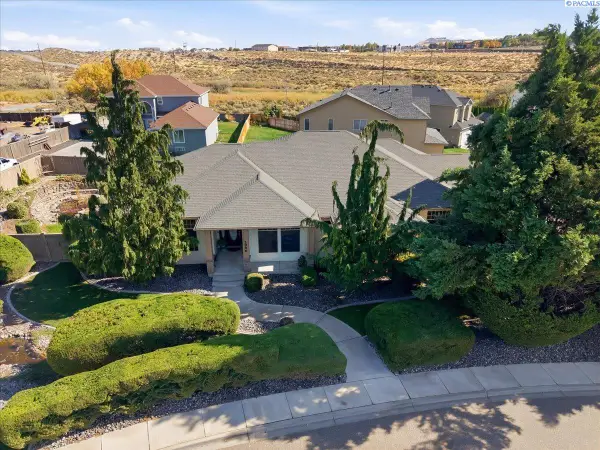 $535,000Active3 beds 2 baths2,626 sq. ft.
2986 Bruce Lee Ln, Richland, WA 99352
MLS# 297131Listed by: WINDERMERE GROUP ONE/TRI-CITIES - New
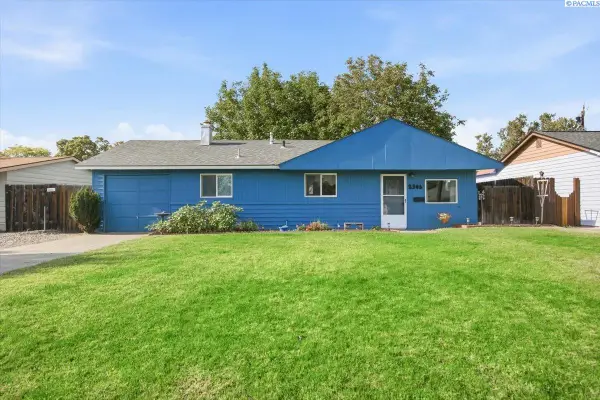 $285,000Active2 beds 1 baths814 sq. ft.
2306 Dallas St, Richland, WA 99352
MLS# 297132Listed by: REALTY ONE GROUP IGNITE - New
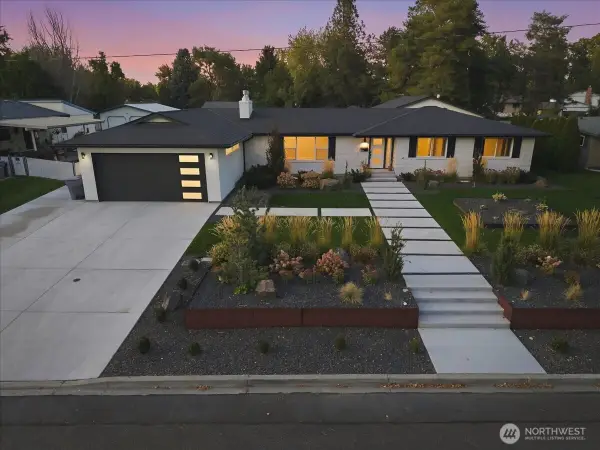 $1,050,000Active5 beds 3 baths4,200 sq. ft.
66 Park Street, Richland, WA 99354
MLS# 2593345Listed by: THE PARAGON GROUP
- New
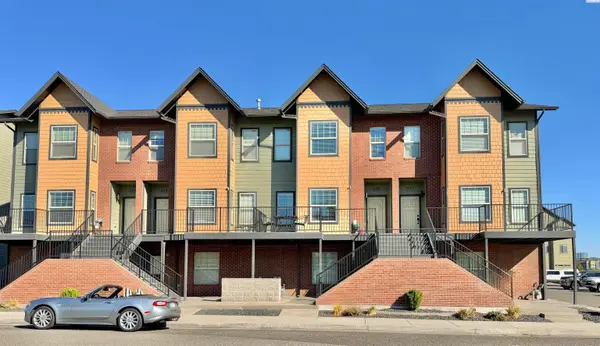 $549,900Active3 beds 4 baths2,357 sq. ft.
325 Columbia Point Dr, Richland, WA 99352
MLS# 297124Listed by: BRIAN SHYMATTA & ASSOCIATES LL - New
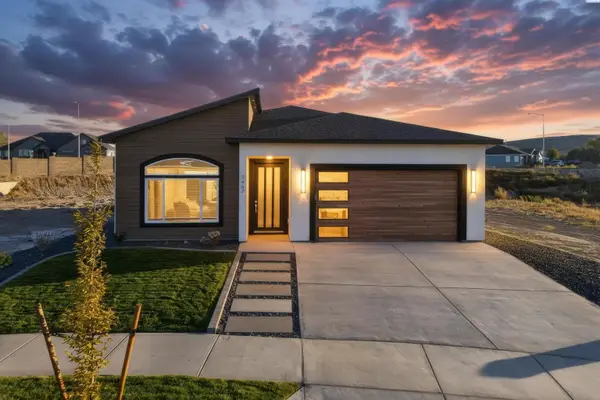
 $539,000Active4 beds 2 baths1,739 sq. ft.
3467 Allison Way, Richland, WA 99352
MLS# 297122Listed by: CENTURY 21-TRI-CITIES - New
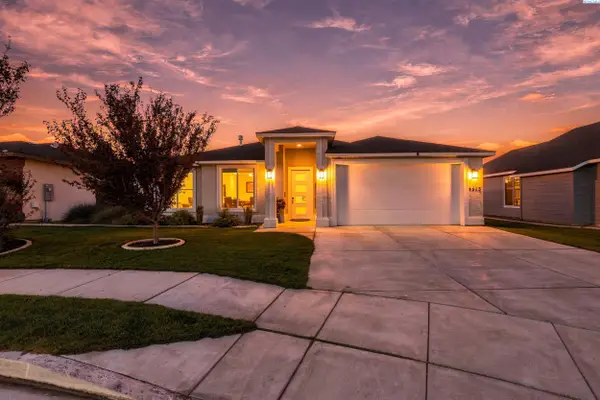 $509,000Active3 beds 2 baths1,759 sq. ft.
4413 Village View Street, Richland, WA 99352
MLS# 297120Listed by: RESULTS REALTY GROUP TRI-CITIE - New
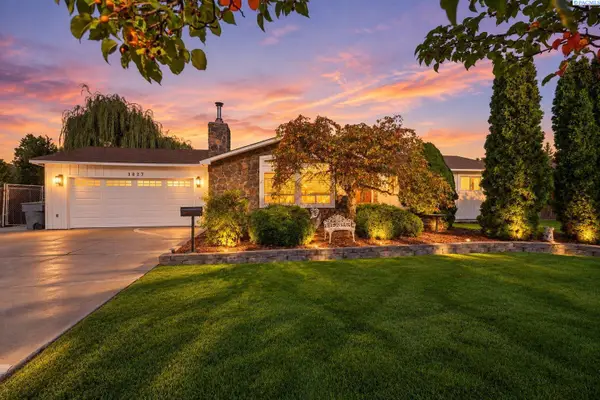 $545,000Active5 beds 3 baths2,968 sq. ft.
1827 Mcmurray Ave, Richland, WA 99354
MLS# 297118Listed by: WINDERMERE GROUP ONE/TRI-CITIES


Protect your home and budget from life's surprises with an Assurant Home Warranty, backed by a partner that supports you through every step of homeownership. Explore Plans.
©2026 Century 21 Real Estate LLC. All rights reserved. CENTURY 21®, the CENTURY 21 Logo and C21® are service marks owned by Century 21 Real Estate LLC. Century 21 Real Estate LLC fully supports the principles of the Fair Housing Act and the Equal Opportunity Act. Each office is independently owned and operated. Listing information is deemed reliable but not guaranteed accurate.