
2732 Torrey Pines Way, Richland, WA 99354
Local realty services provided by:CENTURY 21 Tri-Cities
2732 Torrey Pines Way,Richland, WA 99354
$485,000
- 3 Beds
- 2 Baths
- 1,943 sq. ft.
- Single family
- Active
Upcoming open houses
- Sat, Aug 0803:00 pm - 05:00 pm
- Sun, Aug 0912:00 pm - 02:00 pm
Listed by: christina herman
Office: re/max northwest realtors
MLS#:295311
Source:WA_PRMLS
Price summary
- Price:$485,000
- Price per sq. ft.:$249.61
About this home
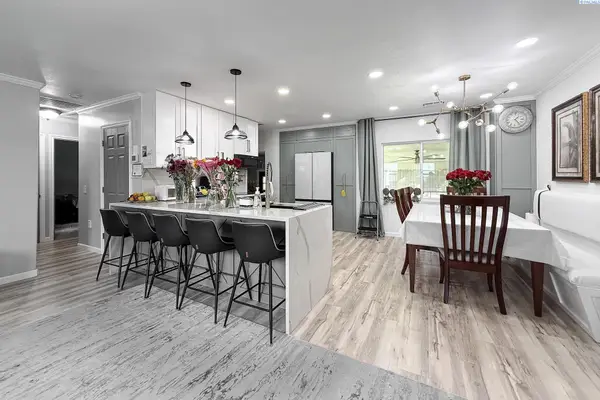
Better than new and perfectly positioned on the Horn Rapids golf course, this stunning Infinity-built rambler offers timeless design, quality craftsmanship, and breathtaking views! From the moment you step into the elegant tiled foyer, you'll appreciate the thoughtful details and abundant natural light that fills the open-concept great room. Remote-controlled custom shades allow you to effortlessly frame the picturesque fairway views, while the dramatic floor-to-ceiling stone fireplace creates a warm and inviting focal point. The beautifully appointed kitchen is designed for both everyday living and entertaining, featuring gorgeous quartz countertops, abundant prep space, solid cabinetry, a spacious island, pantry, and seamless flow into the dining and living areas. Step outside to the oversized covered patio, where you can relax or entertain while enjoying year-round golf course views. The luxurious primary suite is a private retreat with crown molding, a coffered ceiling, recessed accent lighting, and a spa-inspired ensuite complete with a soaking tub, tiled walk-in shower, dual quartz vanity, and a generous walk-in closet. Two additional bedrooms are thoughtfully situated at the front of the home, offering privacy for guests or a home office. Beautiful tile flooring extends throughout the kitchen, dining area, bathrooms, and laundry room, while quartz countertops throughout the home add a cohesive, upscale finish. Meticulously maintained with professionally cleaned carpets make this exceptional home truly move-in ready! Whether you're enjoying the golf course views, exploring the Horn Rapids walking trails and community amenities, or relaxing inside surrounded by luxurious finishes, this better-than-new home offers an unmatched lifestyle of comfort and elegance!...
Contact an agent
Home facts
- Year built:2019
- Subdivision & Development:HORN RAPIDS
- Listing ID #:295311
- Added:1 day(s) ago
- Updated:August 07, 2026 at 04:58 AM
Rooms and interior
- Bedrooms:3
- Total bathrooms:2
- Full bathrooms:2
- Dining Description:Dining - Kitchen/Combo
- Bathrooms Description:Bath - Master, Tub - Garden
- Kitchen Description:Dining - Kitchen/Combo, Dishwasher, Kitchen Island, Microwave Oven, Pantry, Range/Oven
- Bedroom Description:Master Suite, Walk In Closet(s)
- Living area:1,943 sq. ft.
Structure and exterior
- Roof:Composition Shingle
- Year built:2019
- Building area:1,943 sq. ft.
- Lot area:0.17 Acres
- Construction Materials:Stucco, Trim - Rock
- Exterior Features:Patio/Covered
- Foundation Description:Concrete, Crawl Space
- Levels:1 Story
Utilities
- Water:Water - Public
- Sewer:Sewer - Connected
Finances and disclosures
- Price:$485,000
- Price per sq. ft.:$249.61
- Tax amount:$4
Features and amenities
- Amenities:Ceiling - Coffered, Ceiling - Raised, Ceiling Fan(s), Utility Sink
- Pool features:Community Pool, Gunite/Concrete, In Ground, Membership Included
Parking
- Parking description:2 Car, Attached, Finished
- Garage spaces:2
New listings near 2732 Torrey Pines Way
- New
 $384,900Active3 beds 2 baths1,474 sq. ft.
2407 Michael Ave, Richland, WA 99352
MLS# 295344Listed by: COLDWELL BANKER TOMLINSON - New
 $529,000Active6 beds -- baths3,430 sq. ft.
1305/1307 Mcpherson Ave, Richland, WA 99354
MLS# 295341Listed by: THE PARAGON GROUP - New
 $499,990Active5 beds 3 baths2,477 sq. ft.
2537 Allegheny Ct, Richland, WA 99354
MLS# 295342Listed by: REDFIN - Open Sat, 11am to 12:30pmNew
 $500,000Active3 beds 2 baths1,801 sq. ft.
2249 Copperleaf, Richland, WA 99354
MLS# 295322Listed by: WINDERMERE GROUP ONE/TRI-CITIES - New
 $160,000Active3 beds 2 baths1,242 sq. ft.
2416 City View Dr, Richland, WA 99352
MLS# 295323Listed by: JOHN L SCOTT YAKIMA - Open Fri, 2 to 4pmNew
 $460,000Active4 beds 3 baths2,310 sq. ft.
500 Meadows Dr S, Richland, WA 99352
MLS# 295330Listed by: RE/MAX, THE COLLECTIVE - New
 $789,000Active5 beds 4 baths3,622 sq. ft.
2613 Morris Ave, Richland, WA 99352
MLS# 295334Listed by: EXP REALTY, LLC TRI CITIES - New
 $314,900Active3 beds 1 baths887 sq. ft.
1303 Potter Ave, Richland, WA 99354
MLS# 295316Listed by: RETTER AND COMPANY SOTHEBY'S - New
 $425,000Active4 beds 2 baths1,908 sq. ft.
646 Cedar Avenue, Richland, WA 99352
MLS# 295317Listed by: THE LANE REAL ESTATE TEAM - New
 $324,900Active2 beds 1 baths1,120 sq. ft.
413 Sanford Ave., Richland, WA 99352
MLS# 295308Listed by: HOMESMART ELITE BROKERS


Protect your home and budget from life's surprises with an Assurant Home Warranty, backed by a partner that supports you through every step of homeownership. Explore Plans.
©2026 Century 21 Real Estate LLC. All rights reserved. CENTURY 21®, the CENTURY 21 Logo and C21® are service marks owned by Century 21 Real Estate LLC. Century 21 Real Estate LLC fully supports the principles of the Fair Housing Act and the Equal Opportunity Act. Each office is independently owned and operated. Listing information is deemed reliable but not guaranteed accurate.