
646 Cedar Avenue, Richland, WA 99352
Local realty services provided by:CENTURY 21 Tri-Cities
646 Cedar Avenue,Richland, WA 99352
$410,000
- 4 Beds
- 2 Baths
- - sq. ft.
- Single family
- Sold
Listed by: colleen lane
Office: the lane real estate team
MLS#:295317
Source:WA_PRMLS
Sorry, we are unable to map this address
Price summary
- Price:$410,000
About this home
MLS# 295317 Well-maintained 4-bedroom, 2-bath single-level rambler offering approximately 1,908 sq ft on a generous ~0.23-acre lot. Enjoy a spacious living room, large family room with fireplace, and extra built-in storage. The updated kitchen features quartz counters, ample cabinet space, and a dining area, while the refreshed bathroom adds modern comfort. New HVAC system for year-round efficiency. Slider from the family room opens to a covered patio and fully fenced backyard with mature landscaping, shade trees, and a separately fenced area ideal for a dog run or garden (irrigation present). Attached 2-car garage. Convenient location near schools and parks, with easy access to the bypass and just 5 minutes to Costco and the shopping and restaurants on Queensgate. Move-in ready—don’t miss this opportunity!
Contact an agent
Home facts
- Year built:1948
- Subdivision & Development:PLAT OF RICHLAND
- Listing ID #:295317
- Added:61 day(s) ago
- Updated:October 07, 2026 at 06:48 AM
Rooms and interior
- Bedrooms:4
- Total bathrooms:2
- Full bathrooms:1
- Flooring:Carpet, Laminate, Tile
- Kitchen Description:Dishwasher, Disposal, Microwave, Range/Oven
Heating and cooling
- Cooling:Central Air, Forced Air, Heat Pump
- Heating:Central, Forced Air, Heat Pump
- Central air:Yes
Structure and exterior
- Roof:Composition
- Year built:1948
- Lot Features:Animals Allowed
- Construction Materials:Wood Siding
- Exterior Features:Dog Run, Fenced
- Foundation Description:Crawl Space, Slab
- Levels:1 Story
Utilities
- Water:Public
- Sewer:Sewer Connected
Finances and disclosures
- Price:$410,000
- Tax amount:$3,406 (2026)
Features and amenities
- Appliances:Dishwasher, Disposal, Microwave, Range/Oven, Water Heater
- Amenities:Ceiling Fan(s), Drapes/Blinds, Storage
Parking
- Parking description:2 Car, Attached
New listings near 646 Cedar Avenue
- New
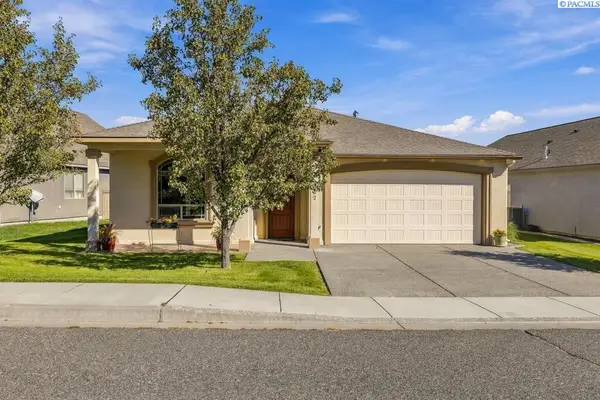 $420,000Active3 beds 2 baths1,531 sq. ft.
2662 Eaglewatch Lp, Richland, WA 99354
MLS# 297019Listed by: WINDERMERE GROUP ONE/TRI-CITIES - New
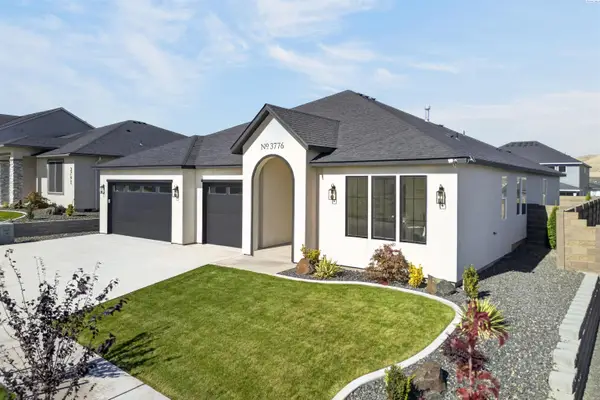 $692,500Active4 beds 3 baths2,272 sq. ft.
3776 Boxberger St, Richland, WA 99352
MLS# 297015Listed by: COLDWELL BANKER TOMLINSON - New
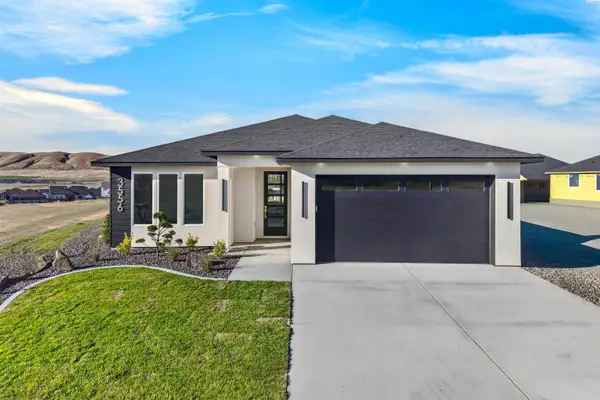 $525,000Active3 beds 2 baths1,703 sq. ft.
3556 Nuthatch St, Richland, WA 99352
MLS# 297012Listed by: COLDWELL BANKER TOMLINSON - New
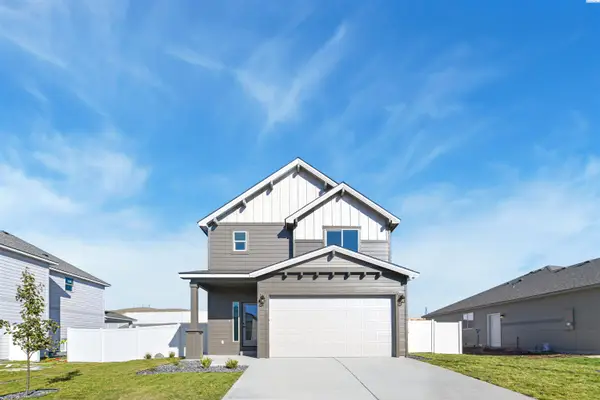 $434,850Active3 beds 3 baths1,612 sq. ft.
728 Honeylicious St., Richland, WA 99352
MLS# 296973Listed by: COLDWELL BANKER TOMLINSON - New
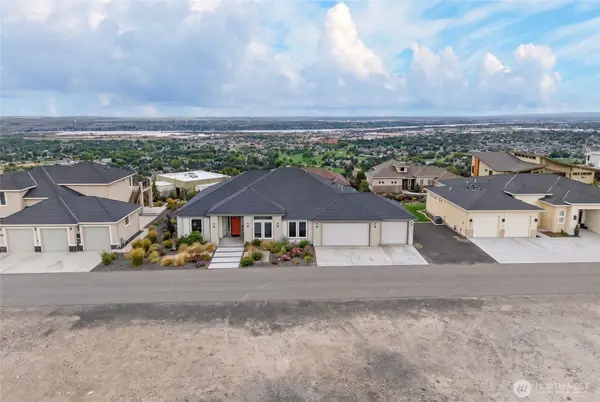 $835,000Active4 beds 2 baths2,496 sq. ft.
2531 Falconcrest Loop, Richland, WA 99352
MLS# 2591077Listed by: AMPLIFY REAL ESTATE SERVICES
- New
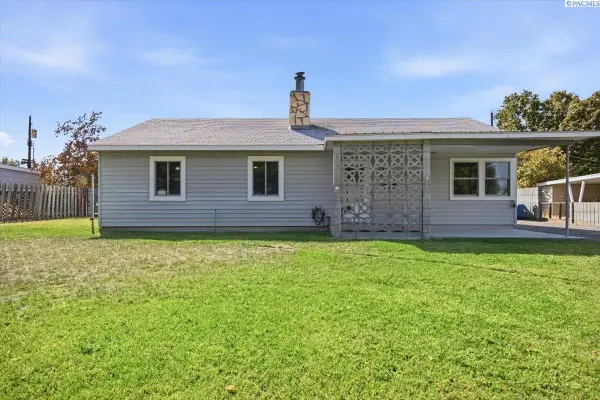 $335,000Active3 beds 1 baths1,394 sq. ft.
413 Basswood Ave, Richland, WA 99352
MLS# 296933Listed by: COLDWELL BANKER TOMLINSON - New
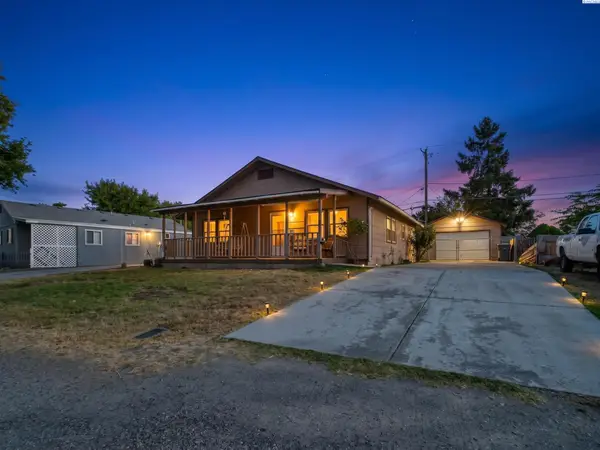 $335,000Active3 beds 1 baths1,152 sq. ft.
92 Jadwin Ave, Richland, WA 99352
MLS# 296923Listed by: EXP REALTY, LLC TRI CITIES 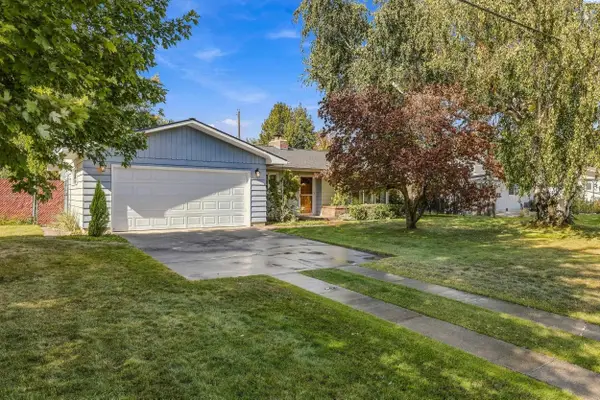 $360,000Pending3 beds 1 baths1,436 sq. ft.
1511 Alder Ave., Richland, WA 99354
MLS# 296928Listed by: ENCORE REALTY, LLC- Open Thu, 3 to 5pmNew
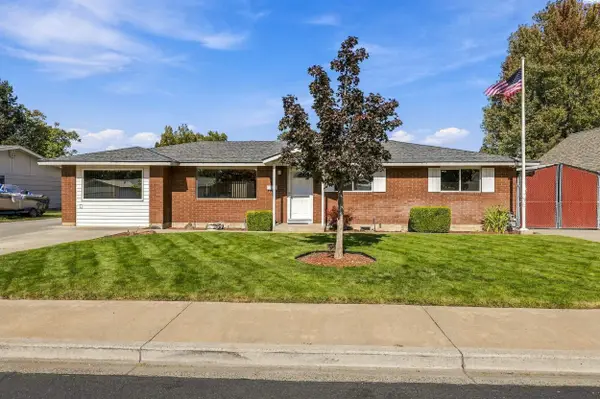 $410,000Active3 beds 2 baths1,451 sq. ft.
540 Holly St, Richland, WA 99352
MLS# 296920Listed by: WINDERMERE GROUP ONE/TRI-CITIES - New
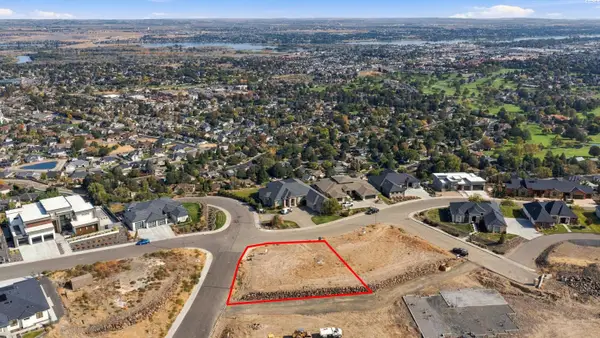 $330,000Active0.25 Acres
2501 Falconcrest Lp, Richland, WA 99352
MLS# 296913Listed by: SL NUXALL REAL ESTATE SERVICES


Protect your home and budget from life's surprises with an Assurant Home Warranty, backed by a partner that supports you through every step of homeownership. Explore Plans.
©2026 Century 21 Real Estate LLC. All rights reserved. CENTURY 21®, the CENTURY 21 Logo and C21® are service marks owned by Century 21 Real Estate LLC. Century 21 Real Estate LLC fully supports the principles of the Fair Housing Act and the Equal Opportunity Act. Each office is independently owned and operated. Listing information is deemed reliable but not guaranteed accurate.