
3275 Emory Ave, Richland, WA 99354
Local realty services provided by:CENTURY 21 Tri-Cities
3275 Emory Ave,Richland, WA 99354
$662,900
- 4 Beds
- 3 Baths
- 2,411 sq. ft.
- Single family
- Active
Listed by: tiffanie jordon
Office: pahlisch real estate, inc.
MLS#:294113
Source:WA_PRMLS
Price summary
- Price:$662,900
- Price per sq. ft.:$274.95
About this home
MLS# 294113 Quail Ridge at Horn Rapids is a premier Pahlisch Homes community offering resort-style amenities, including a heated pool, stylish clubhouse, fully equipped fitness center, and miles of scenic trails. Welcome to the Malone, a beautifully appointed 2,411-square-foot home designed with elevated finishes, thoughtful functionality, and effortless everyday living in mind. Currently under construction and expected to be completed in early December 2026, this home offers the opportunity to enjoy a brand-new Pahlisch Home just in time for the holidays. From the moment you enter, you’ll notice the attention to detail, including floor-to-ceiling hand-textured wall details, custom millwork, and 8-foot solid-core interior doors that create a sophisticated, spacious feel. The impressive great room features soaring ceilings, oversized windows, and an open-concept design filled with natural light. The kitchen is both beautiful and functional, showcasing quartz countertops, full tile backsplash, under-cabinet lighting, 42-inch upper cabinetry, stainless steel appliances, a 36-inch gas cooktop, wall oven and microwave, generous island, and walk-in pantry. Additional upgrades include floating base cabinets beside the fireplace, a gas stub for a future patio BBQ, and a laundry room complete with sink and upper and lower cabinetry. The private primary suite provides a peaceful retreat with a beautifully finished bath featuring a custom wood mirror surround. A guest ensuite with its own ¾ bath offers additional privacy, while the fourth bedroom can also be used as a den or office. Enjoy seamless indoor-outdoor living with the covered patio and plenty of space to relax or entertain. The 3-car garage offers exceptional flexibility, with the third bay measuring approximately 26 feet deep and featuring an 11-foot garage door—ideal for larger vehicles, trucks, or recreational toys. Located on Lot 22 in Phase 4 of Quail Ridge at Horn Rapids. Open for tours Friday through Tuesday. Contact Tiffanie to schedule your private showing. Photos are of a previously built Malone home and are virtually staged. Finishes and features may vary. Come experience the elevated lifestyle of Quail Ridge and see how effortlessly luxury can become your everyday....
Contact an agent
Home facts
- Year built:2026
- Subdivision & Development:Richland North
- Listing ID #:294113
- Added:112 day(s) ago
- Updated:October 14, 2026 at 04:43 AM
Rooms and interior
- Bedrooms:4
- Total bathrooms:3
- Full bathrooms:2
- Flooring:Carpet, Vinyl
- Kitchen Description:Cooktop, Dishwasher, Disposal, Microwave, Oven
- Living area:2,411 sq. ft.
Heating and cooling
- Cooling:Air Purification System, Electric, Forced Air, Heat Pump
- Heating:Air Cleaner, Forced Air, Heat Pump
Structure and exterior
- Roof:Composition
- Year built:2026
- Building area:2,411 sq. ft.
- Lot area:0.2 Acres
- Construction Materials:Rock, Stucco
- Exterior Features:Fenced, Irrigation System, Lighting
- Foundation Description:Concrete, Crawl Space
- Levels:1 Story
Utilities
- Water:Public
- Sewer:Sewer Connected
Finances and disclosures
- Price:$662,900
- Price per sq. ft.:$274.95
Features and amenities
- Appliances:Cooktop, Dishwasher, Disposal, Microwave, Oven, Water Heater
- Amenities:Ceiling Fan(s), French Doors, Storage, Utilities in Garage, Utility Room, Vaulted Ceiling(s)
- Pool features:Community, Heated, In Ground, Membership Included
Parking
- Parking description:3 Car, Attached, Garage Door Opener
New listings near 3275 Emory Ave
- New
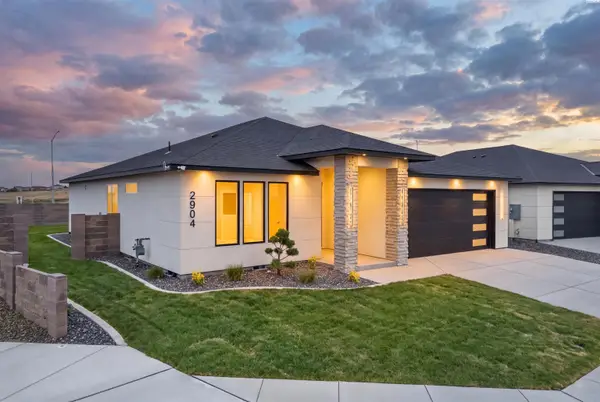 $546,000Active3 beds 2 baths1,771 sq. ft.
2904 Meadowlark Ave, Richland, WA 99352
MLS# 297169Listed by: COLDWELL BANKER TOMLINSON - New
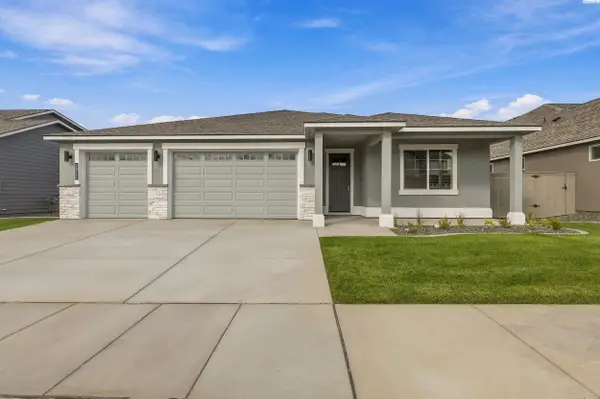 $579,900Active4 beds 2 baths2,190 sq. ft.
2921 Halfway Ave, Richland, WA 99354
MLS# 297168Listed by: PAHLISCH REAL ESTATE, INC. - New
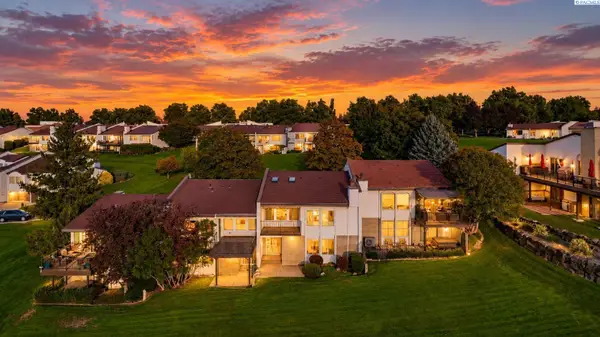 $460,000Active3 beds 3 baths2,000 sq. ft.
2011 Fairway Drive, Richland, WA 99352
MLS# 297162Listed by: WINDERMERE GROUP ONE/TRI-CITIES - New
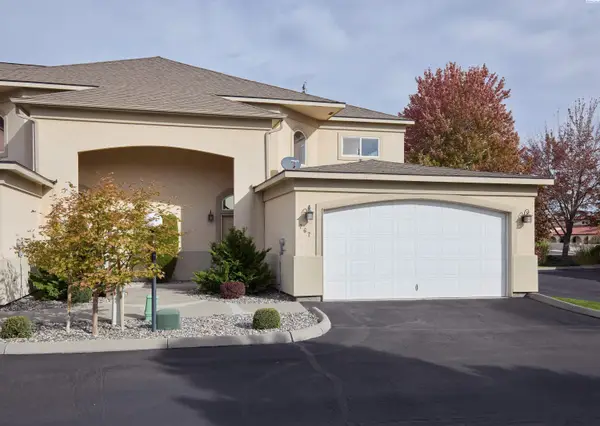 $375,000Active3 beds 3 baths2,148 sq. ft.
767 Hanford St, Richland, WA 99354
MLS# 297145Listed by: REDFIN - New
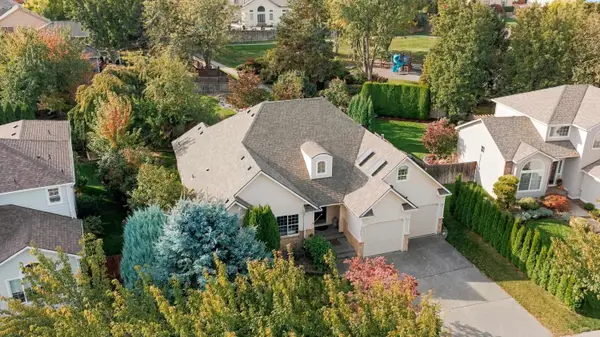 $540,000Active3 beds 3 baths2,192 sq. ft.
1817 Newhaven Loop, Richland, WA 99352
MLS# 297139Listed by: 1TRIPLE7-1.777% / HOMESMART ELITE BROKERS - New
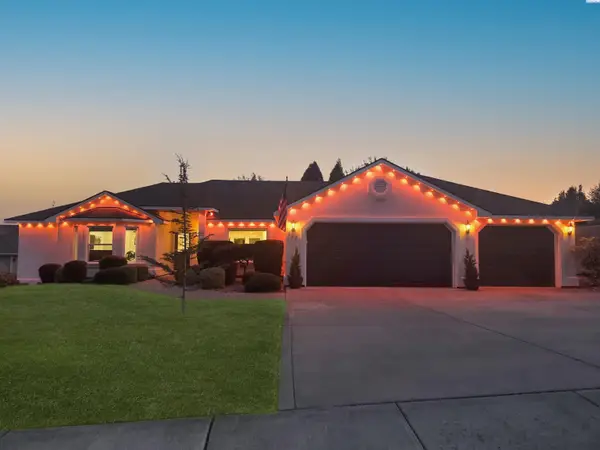 $545,000Active4 beds 3 baths2,154 sq. ft.
227 Bear Drive, Richland, WA 99352
MLS# 297128Listed by: THE LANE REAL ESTATE TEAM - Open Sat, 1 to 2:30pmNew
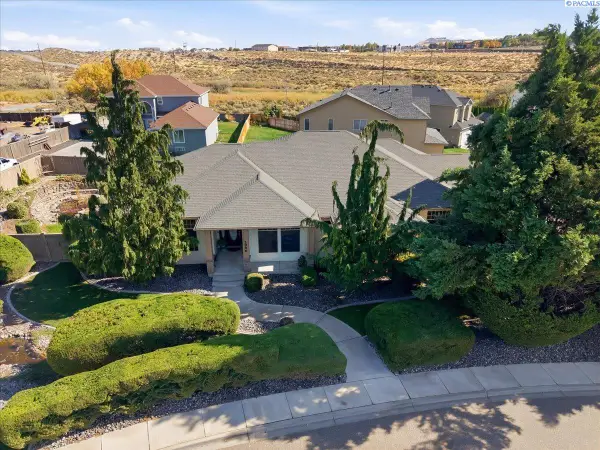 $535,000Active3 beds 2 baths2,626 sq. ft.
2986 Bruce Lee Ln, Richland, WA 99352
MLS# 297131Listed by: WINDERMERE GROUP ONE/TRI-CITIES - New
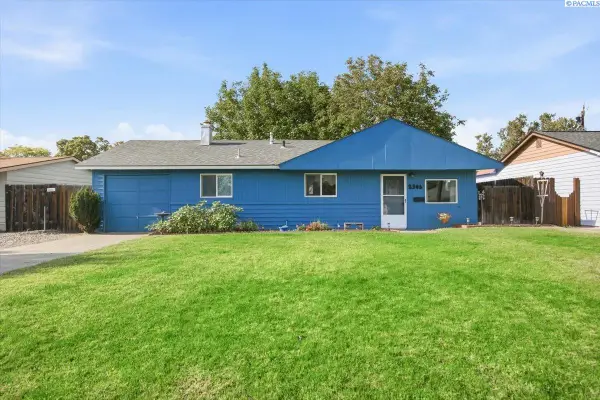 $285,000Active2 beds 1 baths814 sq. ft.
2306 Dallas St, Richland, WA 99352
MLS# 297132Listed by: REALTY ONE GROUP IGNITE - New
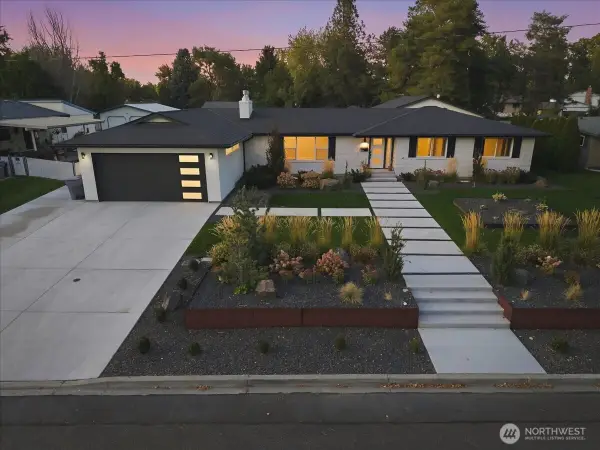 $1,050,000Active5 beds 3 baths4,200 sq. ft.
66 Park Street, Richland, WA 99354
MLS# 2593345Listed by: THE PARAGON GROUP
- New
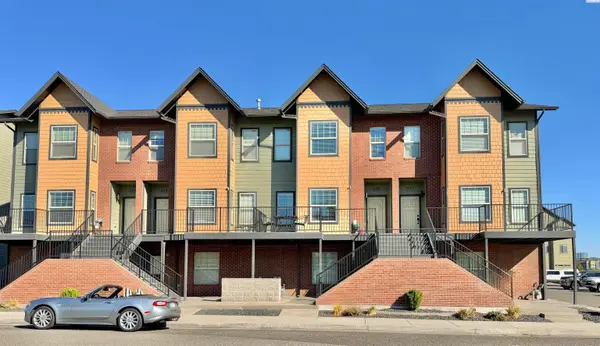 $549,900Active3 beds 4 baths2,357 sq. ft.
325 Columbia Point Dr, Richland, WA 99352
MLS# 297124Listed by: BRIAN SHYMATTA & ASSOCIATES LL


Protect your home and budget from life's surprises with an Assurant Home Warranty, backed by a partner that supports you through every step of homeownership. Explore Plans.
©2026 Century 21 Real Estate LLC. All rights reserved. CENTURY 21®, the CENTURY 21 Logo and C21® are service marks owned by Century 21 Real Estate LLC. Century 21 Real Estate LLC fully supports the principles of the Fair Housing Act and the Equal Opportunity Act. Each office is independently owned and operated. Listing information is deemed reliable but not guaranteed accurate.