
4757 Cowlitz, Richland, WA 99352
Local realty services provided by:CENTURY 21 Tri-Cities
4757 Cowlitz,Richland, WA 99352
$639,900
- 5 Beds
- 3 Baths
- 2,977 sq. ft.
- Single family
- Active
Listed by: jennifer rabe
Office: exit realty tri-cities life
MLS#:293302
Source:WA_PRMLS
Price summary
- Price:$639,900
- Price per sq. ft.:$214.95
About this home
MLS#293302 Welcome to this stunning 2016 former model home offering nearly 3,000 square feet of thoughtfully designed living space in one of South Richland’s most desirable locations. Situated on a spacious .23-acre lot, this beautifully upgraded two-story home combines luxury, functionality, and comfort at every turn. Inside, you’ll find an open and inviting layout filled with natural light, showcasing high-end finishes and designer touches throughout. The kitchen is truly the heart of the home, featuring an extra-large refrigerator, oversized pantry, abundant storage, and seamless flow into the main living and dining areas—perfect for entertaining or everyday living. The home also includes a soft water system, an under-sink kitchen water filtration system, and a security system that will all stay with the property. All bedrooms are conveniently located upstairs, while the main level offers a flexible office/den space that could easily function as a guest bedroom. Every closet throughout the home features custom built-ins, adding both style and exceptional organization. The oversized primary suite is a true retreat with plenty of room to unwind, complete with a spa-like bathroom featuring a large soaking/jetted tub, separate shower, and generous space throughout. Upstairs, one of the additional rooms offers incredible versatility and could serve as a massive bedroom, playroom, media room, game room, or flex space to fit your lifestyle needs. Step outside to enjoy the beautifully maintained backyard featuring a pergola-covered patio area, perfect for relaxing or entertaining. The property also includes a custom storage shed designed to perfectly match the home and a 3-car tandem garage with ample room for vehicles, storage, or hobbies. Located close to shopping, top-rated schools, hiking trails, parks, and all the recreation South Richland has to offer, this exceptional home truly has it all....
Contact an agent
Home facts
- Year built:2016
- Subdivision & Development:WHITE BLUFFS PH 2
- Listing ID #:293302
- Added:63 day(s) ago
- Updated:July 30, 2026 at 02:46 PM
Rooms and interior
- Bedrooms:5
- Total bathrooms:3
- Full bathrooms:2
- Flooring:Carpet, Tile, Vinyl
- Dining Description:Dining - Kitchen/Combo
- Bathrooms Description:Bath - Master, Tub - Jetted
- Kitchen Description:Dining - Kitchen/Combo, Dishwasher, Garbage Disposal, Kitchen Island, Pantry, Range/Oven, Refrigerator
- Bedroom Description:Walk In Closet(s)
- Living area:2,977 sq. ft.
Structure and exterior
- Roof:Composition Shingle
- Year built:2016
- Building area:2,977 sq. ft.
- Lot area:0.23 Acres
- Construction Materials:Concrete Board
- Exterior Features:Fencing/Enclosed, Patio/Covered, Shed
- Foundation Description:Concrete Slab
- Levels:2 Story
Utilities
- Water:Water - Public
- Sewer:Sewer - Connected
Finances and disclosures
- Price:$639,900
- Price per sq. ft.:$214.95
- Tax amount:$5,348
Features and amenities
- Amenities:Ceiling - Raised, Ceiling Fan(s), Drapes/Curtains/Blinds, Extra Storage, French Doors, Security System
Parking
- Parking description:3 Car, Attached, Door Opener, Finished, Tandem
- Garage spaces:3
New listings near 4757 Cowlitz
- New
 $475,000Active5 beds 2 baths2,223 sq. ft.
1606 Judson Ave, Richland, WA 99354
MLS# 295100Listed by: DESERT HILLS REALTY INC - New
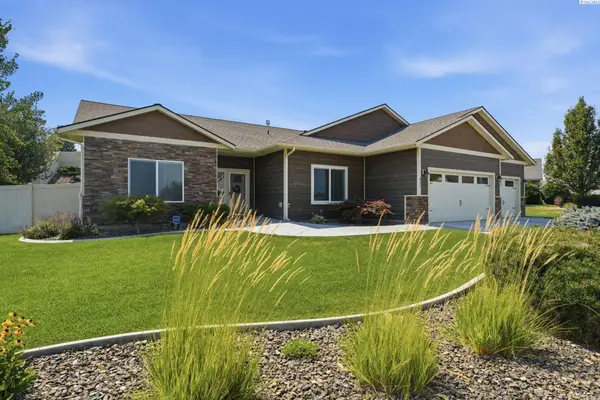 $590,000Active4 beds 2 baths2,253 sq. ft.
611 Hunter Street, Richland, WA 99352
MLS# 295083Listed by: CARI MCGEE REAL ESTATE TEAM/RE/MAX NORTHWEST - New
 $1,499,500Active3 beds 4 baths3,516 sq. ft.
922 W Allenwhite Dr., Richland, WA 99352
MLS# 295073Listed by: COLDWELL BANKER TOMLINSON - New
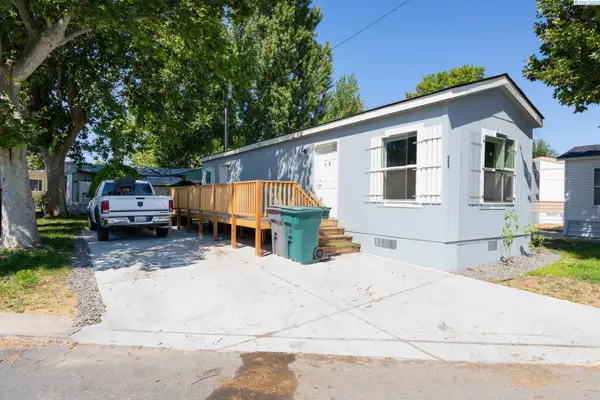 $69,900Active2 beds 1 baths672 sq. ft.
59 Log Lane, Richland, WA 99354
MLS# 295058Listed by: KENMORE TEAM - Open Sat, 10am to 2pmNew
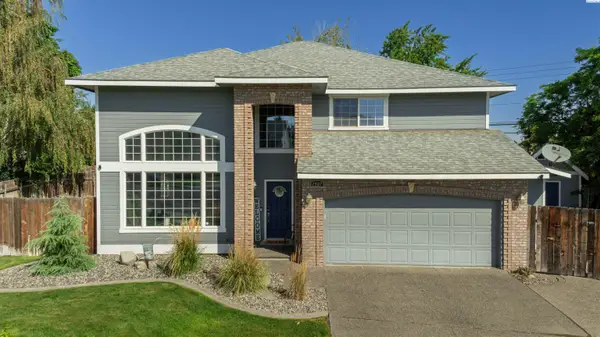 $578,800Active5 beds 3 baths2,576 sq. ft.
1507 De Palma Ct, Richland, WA 99352
MLS# 295042Listed by: JOHN L SCOTT TRI-CITIES PASCO - New
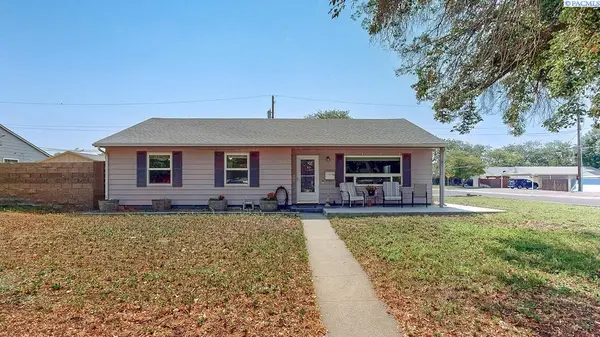 $399,900Active3 beds 2 baths1,749 sq. ft.
614 Basswood Avenue, Richland, WA 99352-3672
MLS# 295044Listed by: KENMORE TEAM - New
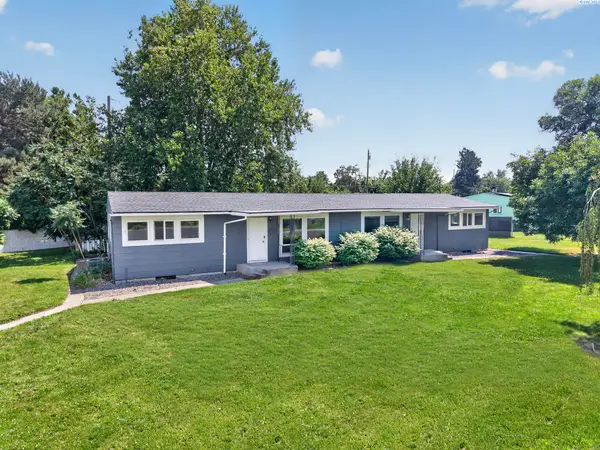 $325,000Active2 beds 1 baths1,728 sq. ft.
1016 #B Cedar St, Richland, WA 99354
MLS# 295032Listed by: COLDWELL BANKER TOMLINSON - New
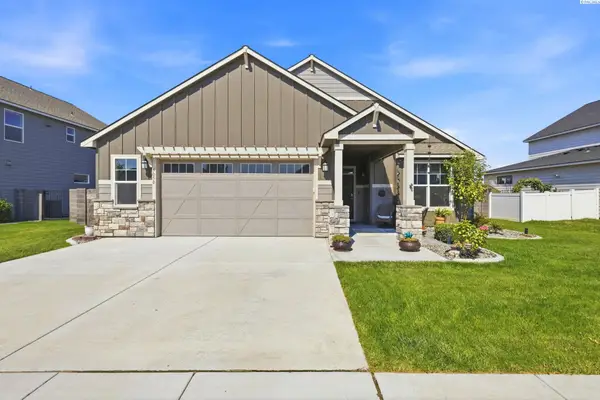 $499,000Active3 beds 2 baths1,940 sq. ft.
5050 Smitty Drive, Richland, WA 99352
MLS# 295033Listed by: EXP REALTY, LLC TRI CITIES - New
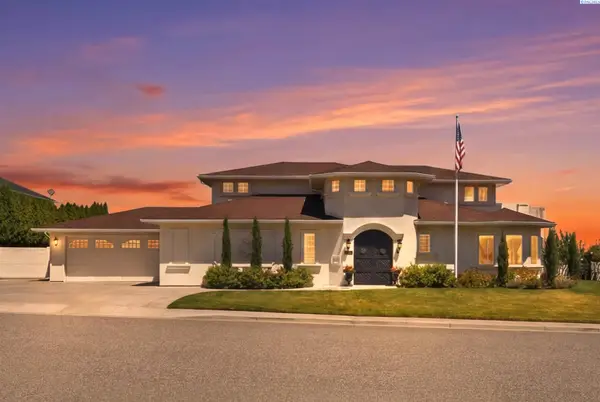 $1,049,900Active4 beds 6 baths5,028 sq. ft.
1294 White Bluffs St., Richland, WA 99352
MLS# 295037Listed by: RETTER AND COMPANY SOTHEBY'S - New
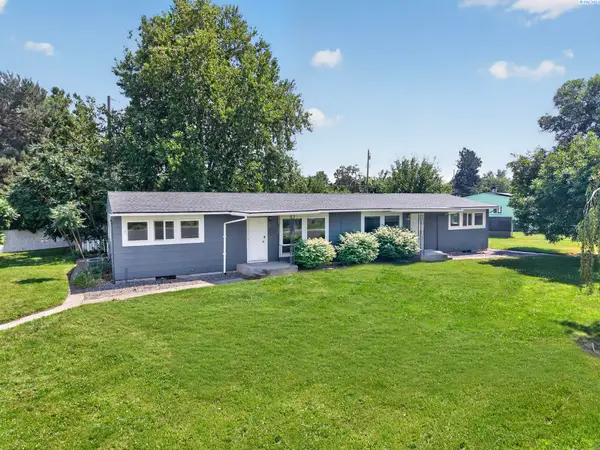 $325,000Active2 beds 1 baths1,728 sq. ft.
1016 #A Cedar St, Richland, WA 99354
MLS# 295039Listed by: COLDWELL BANKER TOMLINSON


Protect your home and budget from life's surprises with an Assurant Home Warranty, backed by a partner that supports you through every step of homeownership. Explore Plans.
©2026 Century 21 Real Estate LLC. All rights reserved. CENTURY 21®, the CENTURY 21 Logo and C21® are service marks owned by Century 21 Real Estate LLC. Century 21 Real Estate LLC fully supports the principles of the Fair Housing Act and the Equal Opportunity Act. Each office is independently owned and operated. Listing information is deemed reliable but not guaranteed accurate.