
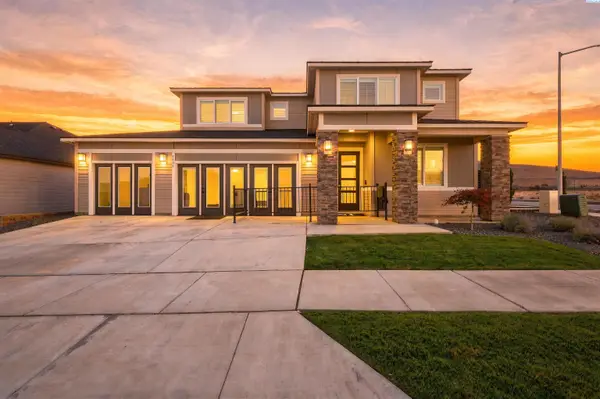
2531 Falconcrest Loop, Richland, WA 99352
Local realty services provided by:CENTURY 21 Van Dorm Realty
Listed by: lauren rasmussen
Office: amplify real estate services
MLS#:2591077
Source:NWMLS
2531 Falconcrest Loop,Richland, WA 99352
$835,000
- 4 Beds
- 2 Baths
- 2,496 sq. ft.
- Single family
- Active
Price summary
- Price:$835,000
- Price per sq. ft.:$334.54
About this home
Sweeping Tri-Cities views await at Falconcrest in South Richland. This beautifully maintained, single-level home offers 3 bedrooms + a?n office, zero-step living, and views from every room. Raised ceilings, natural light, and a floor-to-ceiling tiled gas fireplace define the open living area. The kitchen features quartz countertops, an island with seating, pantry, stainless steel appliances, and a gas range?. The split-bedroom layout provides privacy, with a spacious office suited to remote work, a second living area, or an optional fourth bedroom. The generous primary suite includes double vanities, a soaking tub, tiled shower, walk-in closet, and direct patio access. Two additional bedrooms share an updated bathroom with double sinks, a tiled shower, and tub.? An expansive custom covered ?patio with an integrated hot tub overlooks the Tri-Cities, offering space to entertain and enjoy sunrises, sunsets, fireworks, and the air show. A low-maintenance yard means more time to enjoy the view. Andersen windows, a tankless water heater, and a large laundry/mudroom add comfort and convenience. The oversized, finished 3-car garage includes built-in storage racks.? Just 7 minutes to Badger Mountain Trailhead and 11 minutes to Costco and Target, with convenient access to dining, professional services, and recreation. Plus, no HOA!...
Contact an agent
Home facts
- Year built:2017
- Subdivision & Development:Benton
- Listing ID #:2591077
- Updated:October 06, 2026 at 01:04 PM
Rooms and interior
- Bedrooms:4
- Total bathrooms:2
- Full bathrooms:2
- Flooring:Carpet, Ceramic Tile Floor, Engineered Hardwood
- Kitchen Description:Dishwasher, Microwave, Refrigerator
- Bedroom Description:Main Level Bedrooms : 4
- Living area:2,496 sq. ft.
Heating and cooling
- Heating:Forced Air, Heat Pump
Structure and exterior
- Roof:Composition
- Year built:2017
- Building area:2,496 sq. ft.
- Lot area:0.28 Acres
- Lot Features:Paved
- Construction Materials:Stucco Exterior Finish
- Exterior Features:Deck, Dog Run, Sprinkler System
- Foundation Description:None
- Levels:1 Story
Utilities
- Water:Public
- Sewer:Sewer Connected
Finances and disclosures
- Price:$835,000
- Price per sq. ft.:$334.54
- Tax amount:$7,289 (2025)
Features and amenities
- Appliances:Dishwasher, Refrigerator
- Amenities:Ceiling Fan(s), French Doors, High Speed Internet, Pantry, Walk-In Closet(s)
Parking
- Total parking spaces:3
- Parking description:Attached Garage
- Garage:Yes
 Listings courtesy of Northwest MLS as distributed by MLS GRID. Based on information submitted to the MLS GRID as of October 6, 2026. All data is obtained from various sources and may not have been verified by broker or MLS GRID. Supplied Open House Information is subject to change without notice. All information should be independently reviewed and verified for accuracy. Properties may or may not be listed by the office/agent presenting the information. Listing information is provided for consumers' personal, non-commercial use, solely to identify prospective properties for potential purchase; all other use is strictly prohibited and may violate relevant federal and state law. Information deemed reliable but not guaranteed. Copyright © 2026 MLS GRID. All Rights Reserved. NWMLS Member Broker: Jeffrey Pust
New listings near 2531 Falconcrest Loop
- New
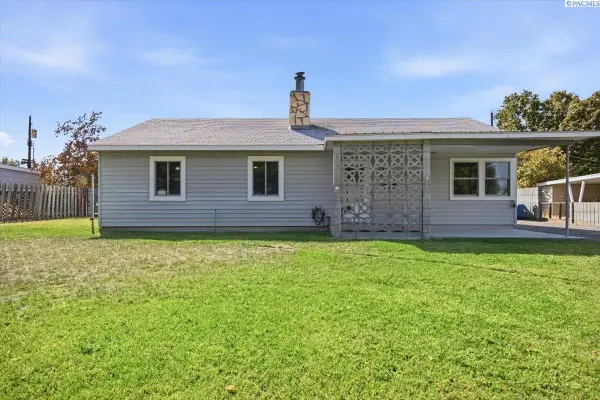 $335,000Active3 beds 1 baths1,394 sq. ft.
413 Basswood Ave, Richland, WA 99352
MLS# 296933Listed by: COLDWELL BANKER TOMLINSON - New
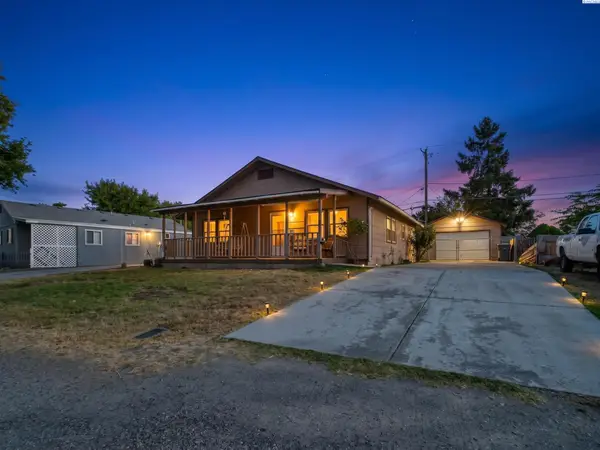 $335,000Active3 beds 1 baths1,152 sq. ft.
92 Jadwin Ave, Richland, WA 99352
MLS# 296923Listed by: EXP REALTY, LLC TRI CITIES 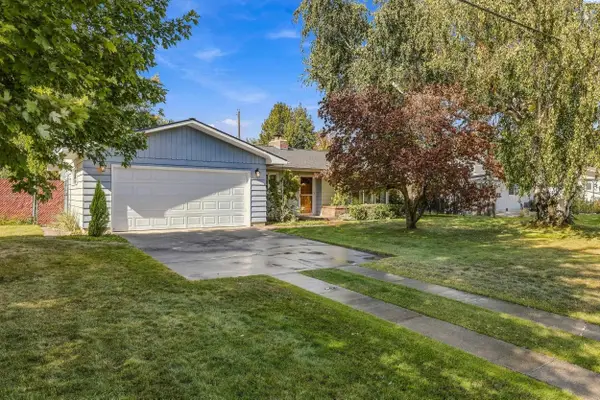 $360,000Pending3 beds 1 baths1,436 sq. ft.
1511 Alder Ave., Richland, WA 99354
MLS# 296928Listed by: ENCORE REALTY, LLC- New
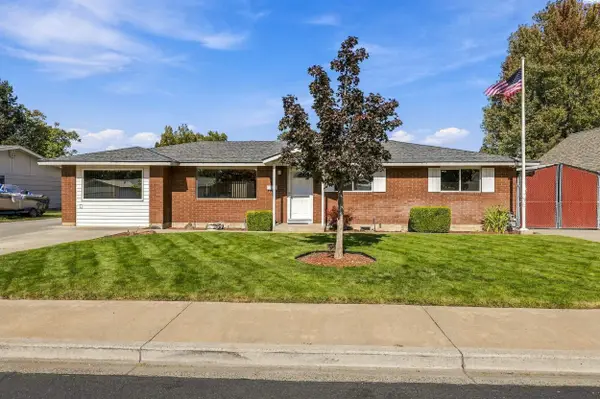 $410,000Active3 beds 2 baths1,451 sq. ft.
540 Holly St, Richland, WA 99352
MLS# 296920Listed by: WINDERMERE GROUP ONE/TRI-CITIES - New
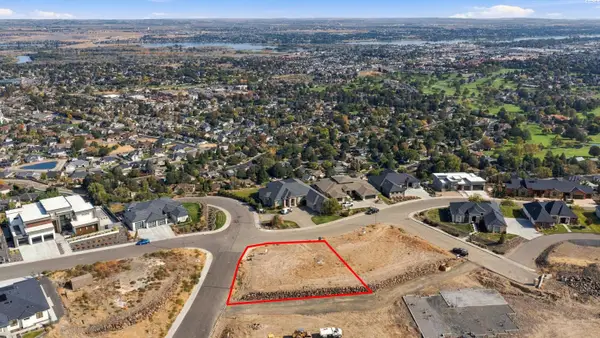 $330,000Active0.25 Acres
2501 Falconcrest Lp, Richland, WA 99352
MLS# 296913Listed by: SL NUXALL REAL ESTATE SERVICES - New
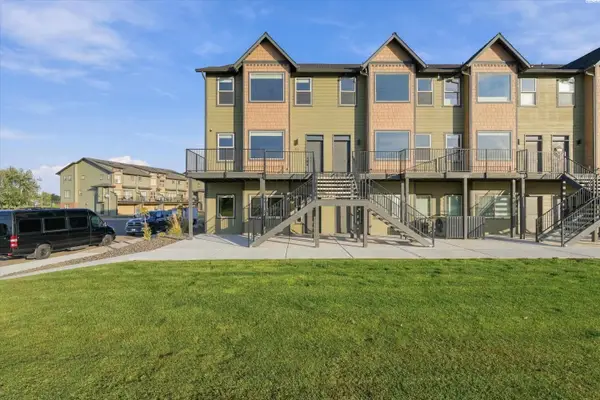 $579,990Active3 beds 4 baths2,466 sq. ft.
355 Columbia Point Drive, Richland, WA 99352
MLS# 296906Listed by: SL NUXALL REAL ESTATE SERVICES - New
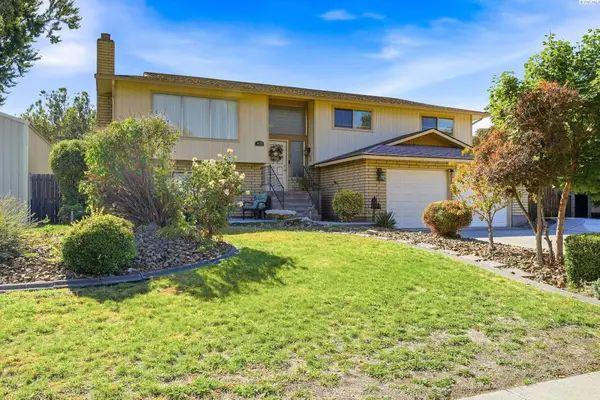 $525,000Active4 beds 3 baths2,348 sq. ft.
403 Scot Street, Richland, WA 99354
MLS# 296907Listed by: CARI MCGEE REAL ESTATE TEAM/RE/MAX NORTHWEST - New
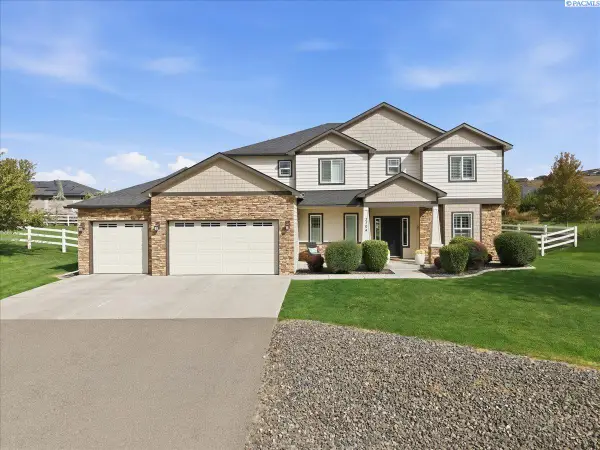 $798,000Active4 beds 4 baths2,743 sq. ft.
3704 N Levi Ct., Kennewick, WA 99338
MLS# 296908Listed by: POWELL REAL ESTATE GROUP - Open Wed, 1 to 3pmNew
 $849,900Active4 beds 3 baths3,120 sq. ft.
3805 Morningside Pkwy, Richland, WA 99352
MLS# 296898Listed by: WINDERMERE GROUP ONE/TRI-CITIES


Protect your home and budget from life's surprises with an Assurant Home Warranty, backed by a partner that supports you through every step of homeownership. Explore Plans.
©2026 Century 21 Real Estate LLC. All rights reserved. CENTURY 21®, the CENTURY 21 Logo and C21® are service marks owned by Century 21 Real Estate LLC. Century 21 Real Estate LLC fully supports the principles of the Fair Housing Act and the Equal Opportunity Act. Each office is independently owned and operated. Listing information is deemed reliable but not guaranteed accurate.